

1853 S Grant StreetDenver, CO 80210
Mortgage Calculator
Monthly Payment (Est.)
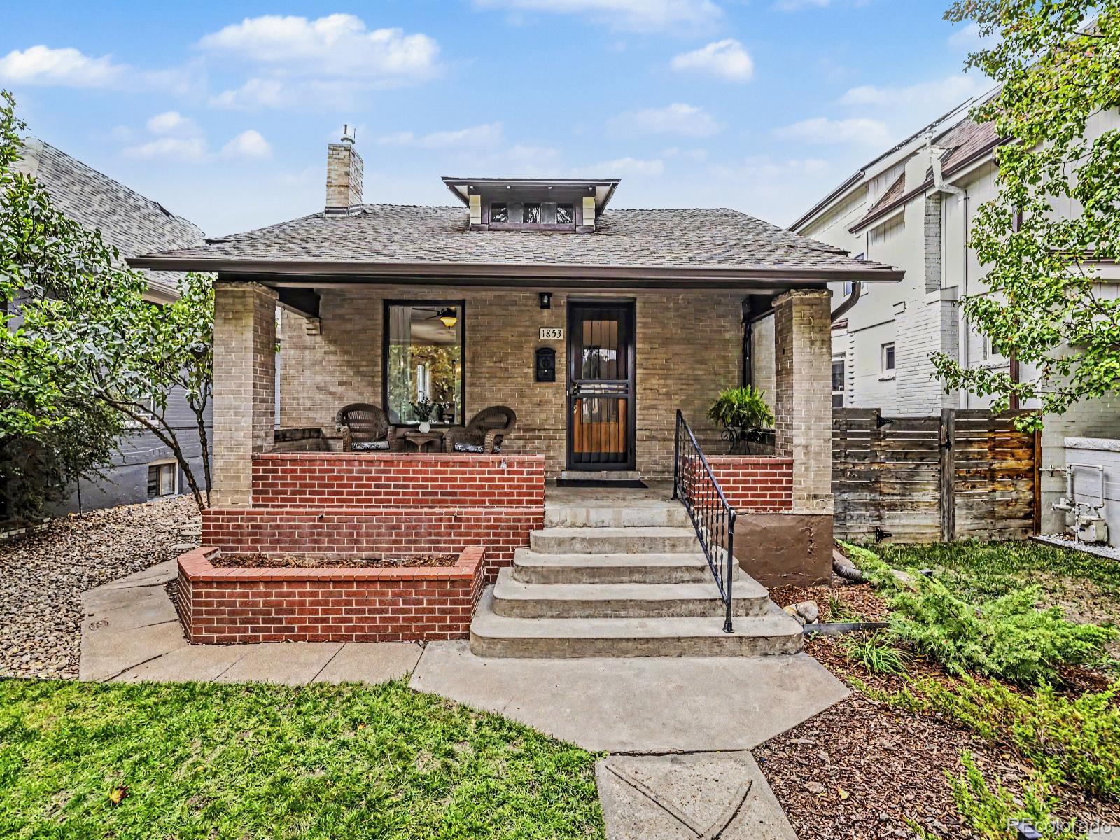
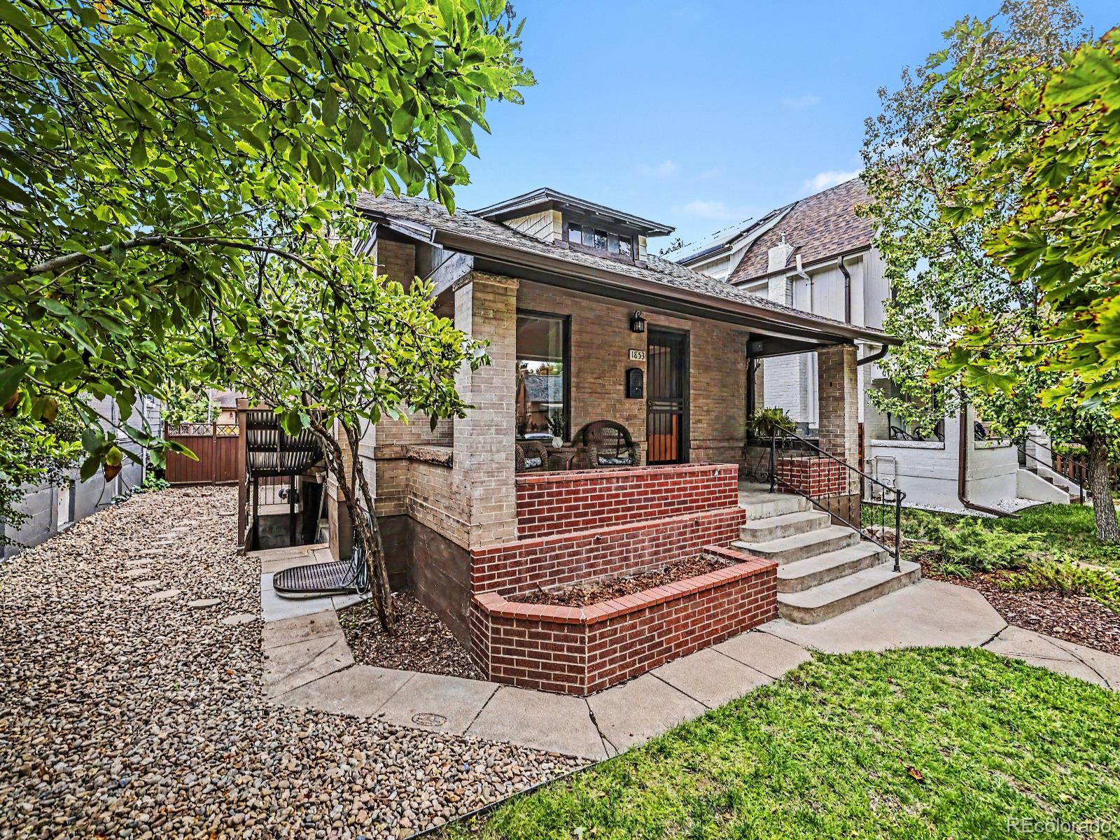
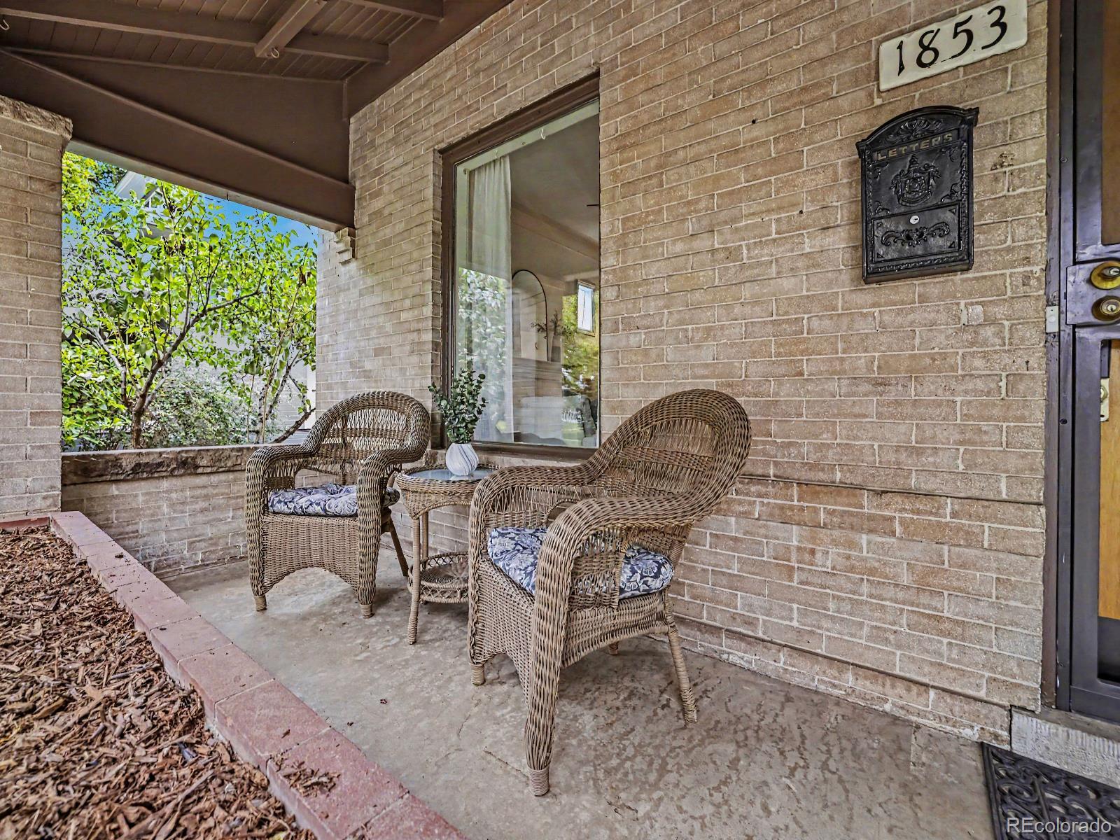
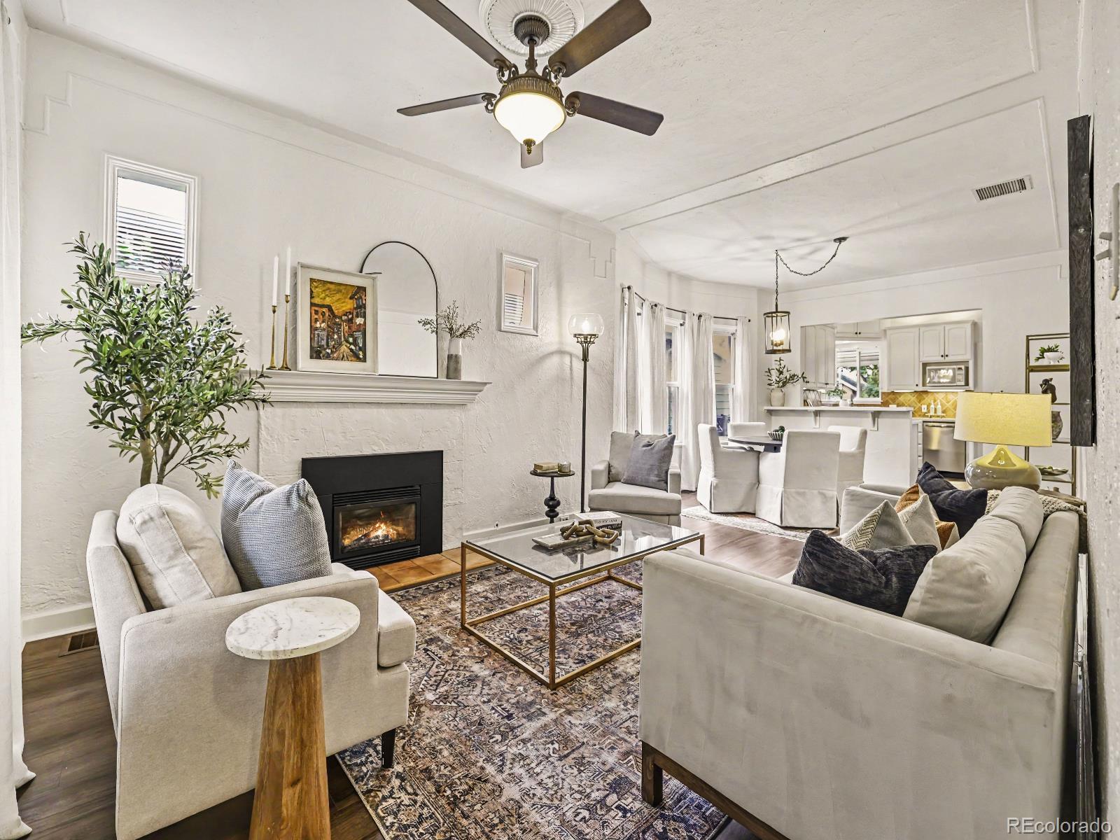
Enter an interest rate to see your estimated monthly payment.Welcome to this beautifully renovated 2,023 SF, 4-bedroom, 2-bathroom home in the highly desirable Platt Park neighborhood of Denver. Just 2 blocks from Platt Park and 5 blocks from Old South Pearl Street, this move-in-ready home blends classic Denver bungalow charm with thoughtful modern updates and everyday functionality. The impressive 9-foot main-floor ceilings create a warm and inviting atmosphere. The bright, open-concept layout features an updated kitchen, main-floor laundry, oversized bedroom closets, abundant storage, and a cozy gas fireplace insert. Recent improvements include new main-floor plank flooring, roof and gutters with warranty, main sewer line, dishwasher, gas range, and kitchen sink in 2025. 2026 updates include a new gas furnace and water heater, both under warranty, plus new basement carpet. Radon mitigation is also in place. The fully independent basement offers exceptional flexibility with a second kitchen, refrigerator, sink, garbage disposal, oven/stove, separate washer/dryer, egress window, and two private entrances. Ideal for rental income ($2100 monthly income), guests, multigenerational living, or additional private living space. Beautiful original hardwood flooring adds character to the lower level. Multiple outdoor living spaces, attractive hardscaping, and a 10' x 12' shaded, covered back deck create an inviting space for relaxing or entertaining. The spacious backyard offers room to enjoy now and potential for a future ADU, subject to zoning and approvals. Low-maintenance landscaping, a one-car garage, and two additional rear parking spaces complete the property. A rare combination of historic charm, extensive updates, flexible living space, and an exceptional Platt Park location. Close to parks, restaurants, shopping, and Old South Pearl Street. Send your clients to our open houses this week Sat/Sun 10-2 pm!
| 23 hours ago | Listing updated with changes from the MLS® | |
| 2 days ago | Listing first seen on site |

The content relating to real estate for sale in this Web site comes in part from the Internet Data eXchange ("IDX") program of METROLIST, INC., DBA RECOLORADO real estate listings held by brokers other than Your Castle Real Estate Inc are marked with the IDX Logo. This information is being provided for the consumers' personal, non-commercial use and may not be used for any other purpose. All information subject to change and should be independently verified.
Did you know? You can invite friends and family to your search. They can join your search, rate and discuss listings with you.