Save
Ask
Tour
Hide
Share
$650,000
2 Days On Site

4015 N Clay Street
Denver, CO 80211

For Sale|Single Family Residence|Active
3
Beds
1
Total Bath
1
Full Bath
1,720
SqFt
$378
/SqFt
1928
Built
Subdivision:
Sunnyside
County:
Denver
Call Now: 303-845-2362
Is this the listing for you? We can help make it yours.
303-845-2362
4015 N Clay Street4015 N Clay Street4015 N Clay Street4015 N Clay Street
Save
Ask
Tour
Hide
Share

Mortgage Calculator

Monthly Payment (Est.)

Enter an interest rate to see your estimated monthly payment.
Calculator powered by Showcase IDX, a Constellation1 Company. Copyright ©2026 Information is deemed reliable but not guaranteed.

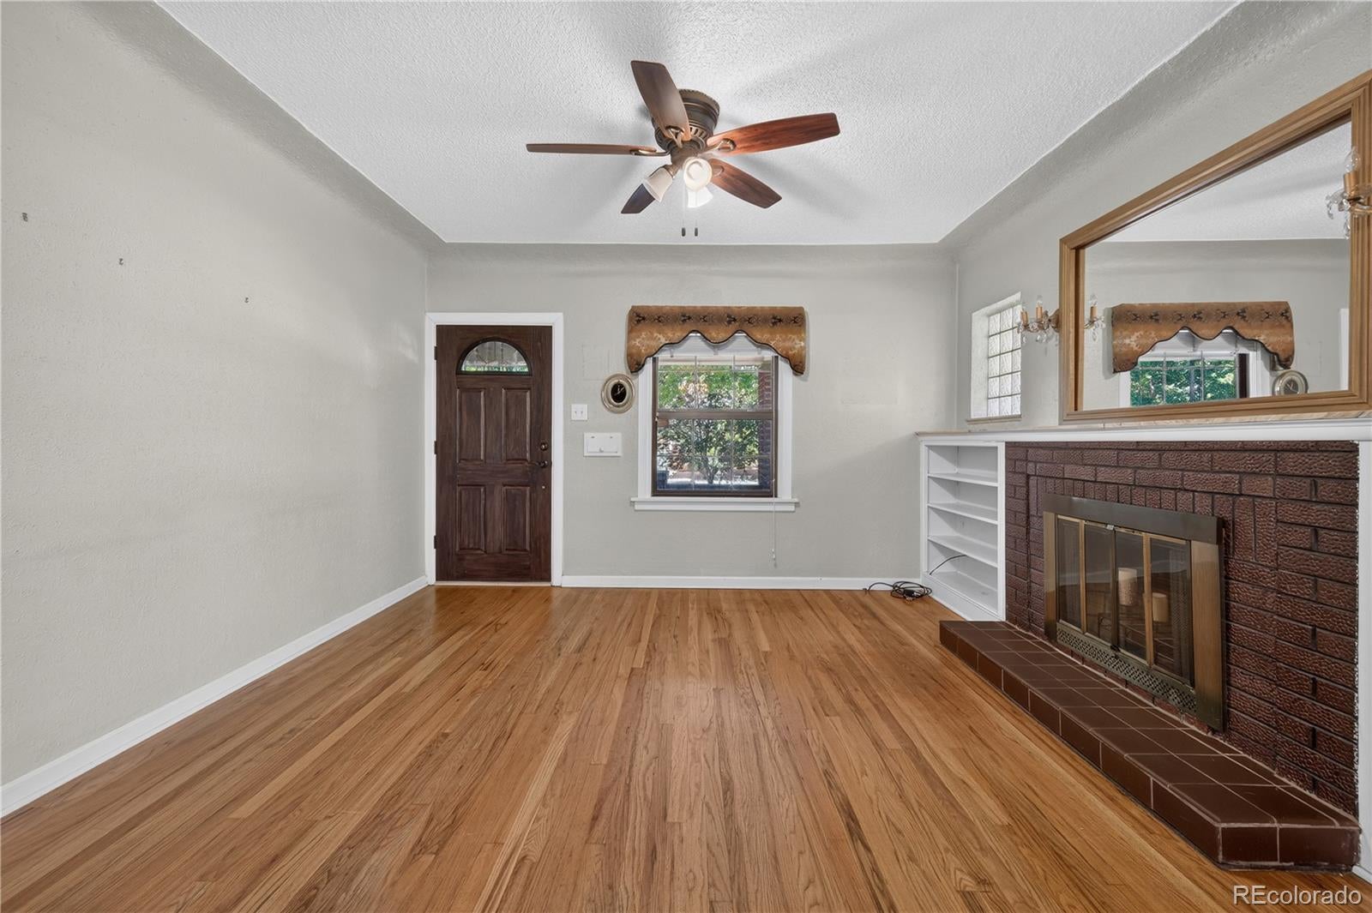
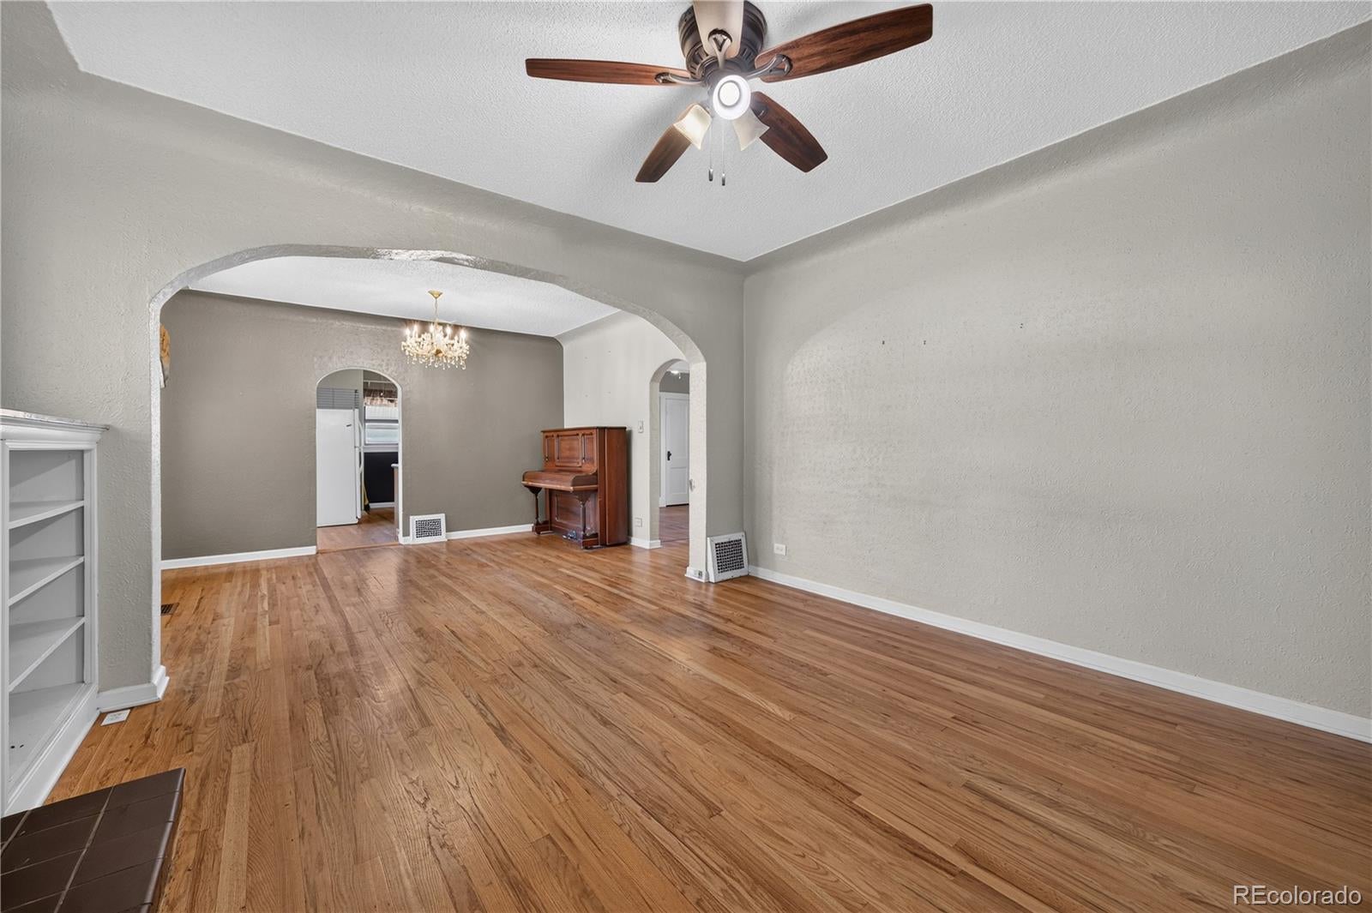
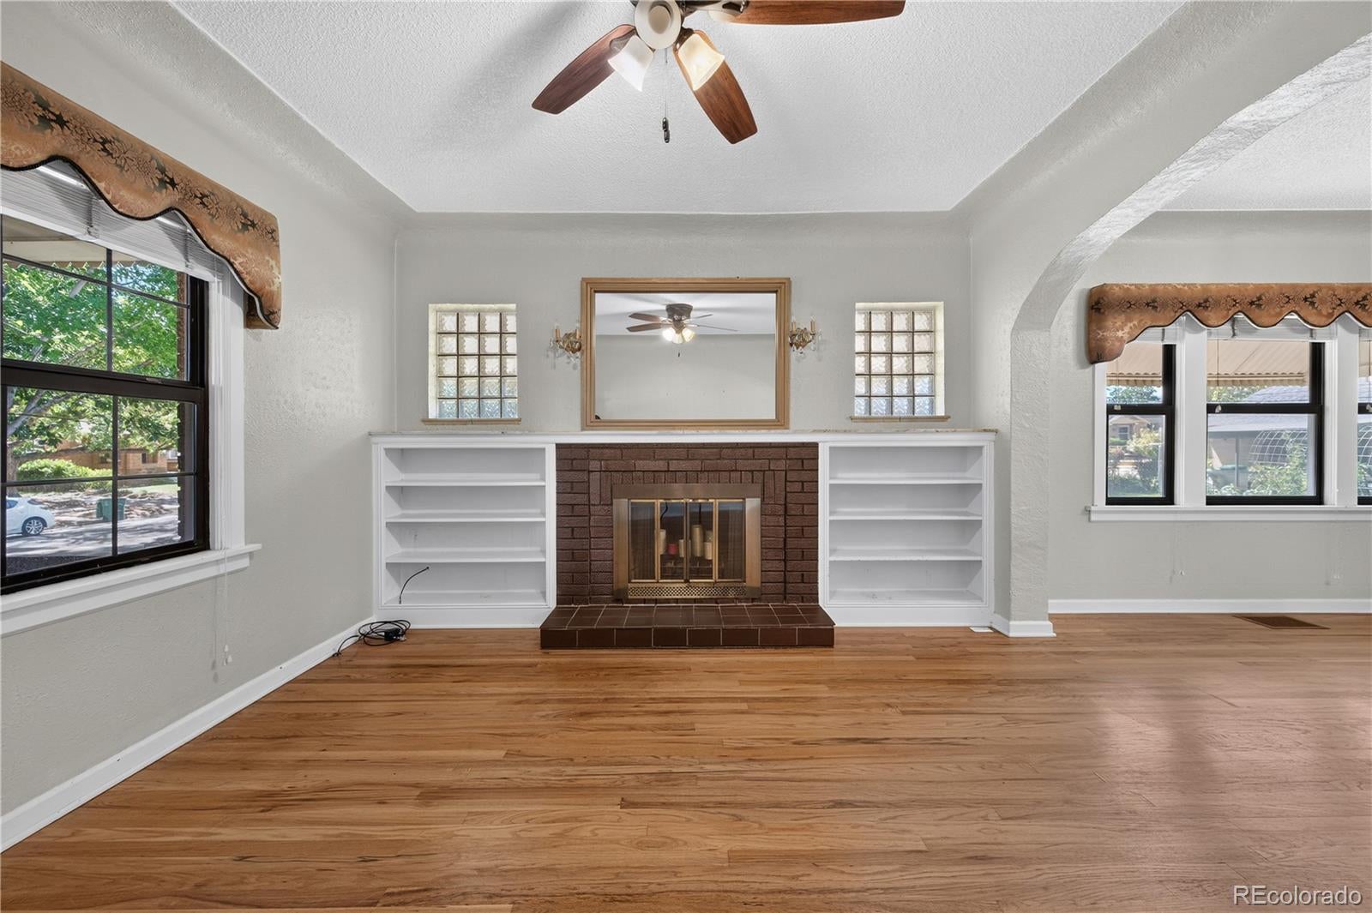
Welcome to this classic, beautifully preserved brick bungalow in Denver’s vibrant Sunnyside neighborhood! Blending timeless architectural character with comfortable living, this charming home warmly invites you into a bright front living room featuring wood flooring, cozy built-in shelving, and a classic fireplace. The main floor seamlessly flows into a dedicated dining room that leads directly into the kitchen. Outfitted with granite countertops and high-end stainless steel appliances, the kitchen provides a functional, stylish layout for cooking and entertaining. Three bright bedrooms and a full, updated bathroom complete the main level. Downstairs, the finished basement dramatically expands your living space with a large family room centered around a second fireplace, making it the perfect spot for movie nights, a media center, or a game room. A spacious laundry room with a utility sink, plus a massive additional storage room, ensures you’ll never run out of space. Outdoor living shines in the private, oversized backyard! Featuring a lush lawn area, the yard leads to a detached 2-car garage with alley access and an attached covered patio space—ideal for summer barbecues, outdoor dining, and relaxing in the shade. The location is truly unbeatable! Nestled on a picturesque street, you are just blocks from local Sunnyside hotspots like Gaetano’s, Leevers Locavore, and Illegal Pete’s, while being mere minutes from popular LoHi dining and quick transit into Downtown Denver. Property is being sold strictly in "as-is" condition.

Save
Ask
Tour
Hide
Share
Listing Snapshot
Price 
$650,000
Days On Site 
2 Days
Bedrooms 
3
Inside Area (SqFt) 
1,720 sqft
Total Baths 
1
Full Baths 
1
Partial Baths 
N/A
Lot Size 
0.11 Acres
Year Built 
1928
MLS® Number 
7998513
Status 
Active
Property Tax 
$3,115
HOA/Condo/Coop Fees 
N/A
Sq Ft Source 
Public Records
Friends & Family
Recent Activity
2 days agoListing updated with changes from the MLS®
3 days agoListing first seen on site
General Features
Acres 
0.11
Direction Faces 
East
Garage 
Yes
Garage Spaces 
2
Levels 
One
Parking 
LightedStorage
Parking Spaces 
2
Property Sub Type 
Single Family Residence
Sewer 
Public Sewer
SqFt Above 
1036
SqFt Below 
684
SqFt Total 
2072
Style 
Bungalow
Utilities 
Natural Gas AvailableCable AvailableElectricity ConnectedNatural Gas ConnectedPhone Connected
Water Source 
Public
Zoning 
U-SU-C1
Interior Features
Appliances 
DishwasherDisposalOvenRefrigerator
Basement 
Interior EntryPartial
Cooling 
Ceiling Fan(s)Central Air
Electric 
220 Volts
Fireplace 
Yes
Fireplace Features 
BasementLiving Room
Fireplaces 
2
Flooring 
CarpetConcreteTileWood
Heating 
Forced Air
Interior 
Built-in FeaturesCeiling Fan(s)Eat-in Kitchen
Laundry Features 
In Unit
Main Level Bedrooms 
3
Window Features 
Double Pane WindowsWindow Coverings
Bathroom Full 
Dimensions - 6 x 5Level - MainDescription - Sink with vanity, tub/shower combination, tile flooring
Bedroom 
Dimensions - 10 x 10Level - MainDescription - Closet, ceiling fan, wood flooring
Dining Room 
Dimensions - 13 x 11Level - MainDescription - Wood flooring
Family Room 
Dimensions - 23 x 13Level - BasementDescription - Fireplace, carpet flooring
Kitchen 
Dimensions - 13 x 13Level - MainDescription - Stainless steel appliances, granite countertops, ceiling fan, wood flooring
Laundry 
Dimensions - 12 x 13Level - BasementDescription - Laundry, utility sink, storage, concrete flooring
Living Room 
Dimensions - 13 x 12Level - MainDescription - Fireplace, built-in storage, ceiling fan, wood flooring
Save
Ask
Tour
Hide
Share
Exterior Features
Construction Details 
BlockBrickConcreteFrameStucco
Exterior 
GardenPrivate YardRain Gutters
Fencing 
Partial
Lot Features 
Level
Patio And Porch 
CoveredFront PorchPatio
Roof 
ShingleFiberglass
Windows/Doors 
Double Pane WindowsWindow Coverings
Community Features
School District 
Denver 1
Financing Terms Available 
CashConventionalFHAVA Loan
Roads 
Paved
Schools
School District
Denver 1
Elementary School
Columbian
Middle School
Skinner
High School
North
Listing courtesy of Redfin Corporation [email protected]


The content relating to real estate for sale in this Web site comes in part from the Internet Data eXchange ("IDX") program of METROLIST, INC., DBA RECOLORADO real estate listings held by brokers other than Redfin Corporation are marked with the IDX Logo. This information is being provided for the consumers' personal, non-commercial use and may not be used for any other purpose. All information subject to change and should be independently verified.

Neighborhood & Commute
Source: Walkscore
Disclosure: Community information and market data powered by Constellation Data Labs. Information is deemed reliable but not guaranteed.
Save
Ask
Tour
Hide
Share