Save
Ask
Tour
Hide
Share
$879,900
36 Days On Site

5997 Geneva Street
Denver, CO 80238

For Sale|Single Family Residence|Active Under Contract
4
Beds
4
Total Baths
3
Full Baths
1
Partial Bath
2,596
SqFt
$339
/SqFt
2019
Built
Subdivision:
Central Park
County:
Denver
Call Now: 303-845-2362
Is this the listing for you? We can help make it yours.
303-845-2362
5997 Geneva Street5997 Geneva Street5997 Geneva Street5997 Geneva Street
Save
Ask
Tour
Hide
Share

Mortgage Calculator

Monthly Payment (Est.)

Enter an interest rate to see your estimated monthly payment.
Calculator powered by Showcase IDX, a Constellation1 Company. Copyright ©2026 Information is deemed reliable but not guaranteed.

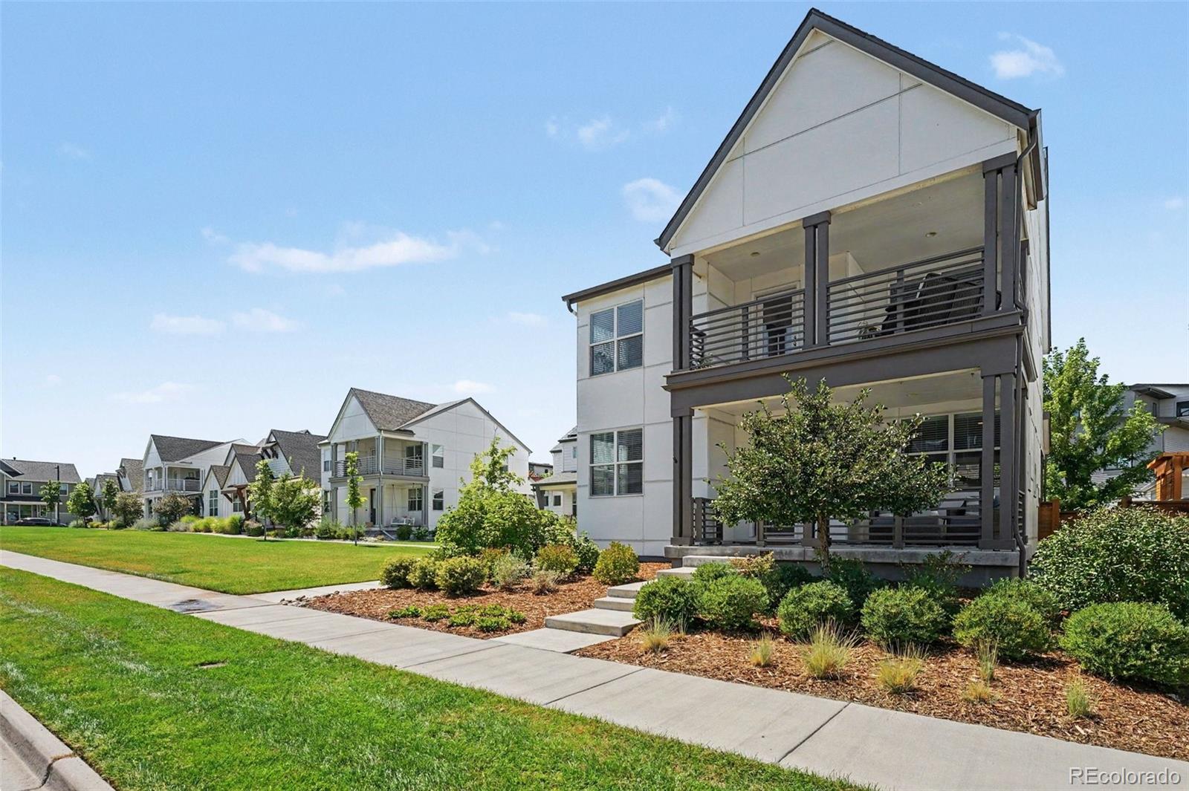
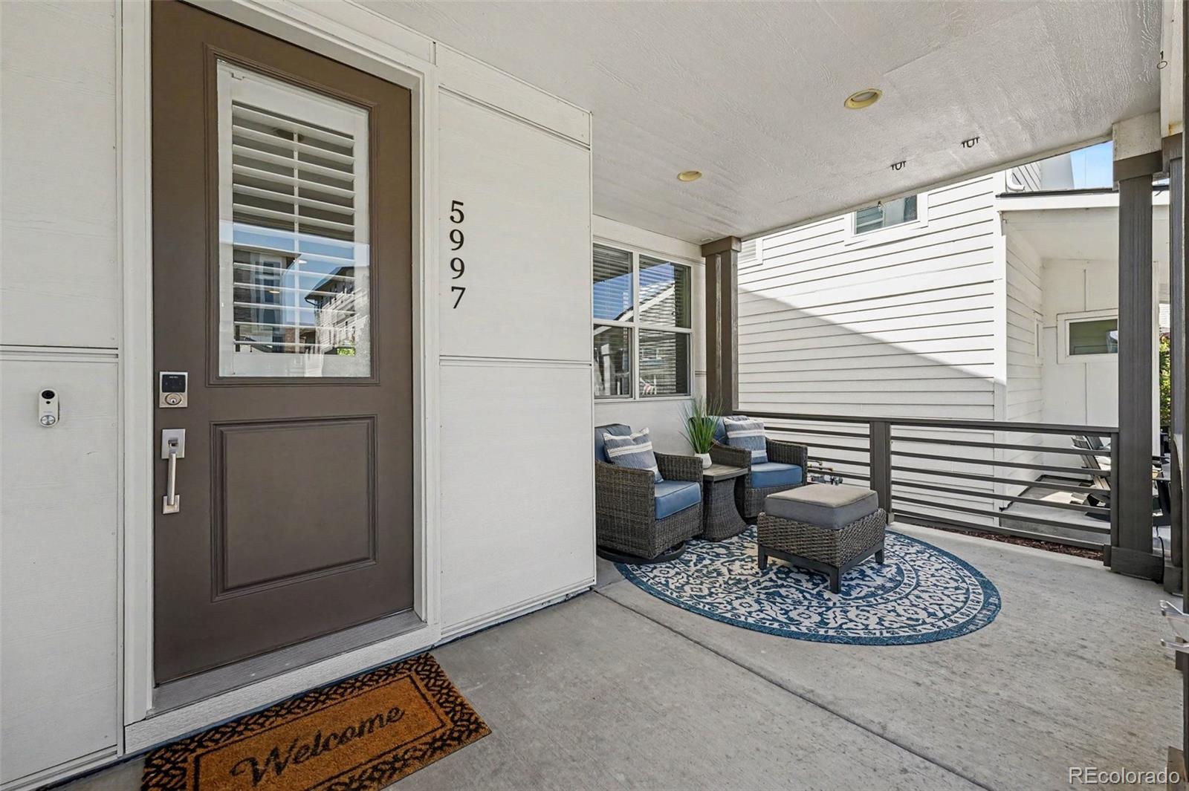
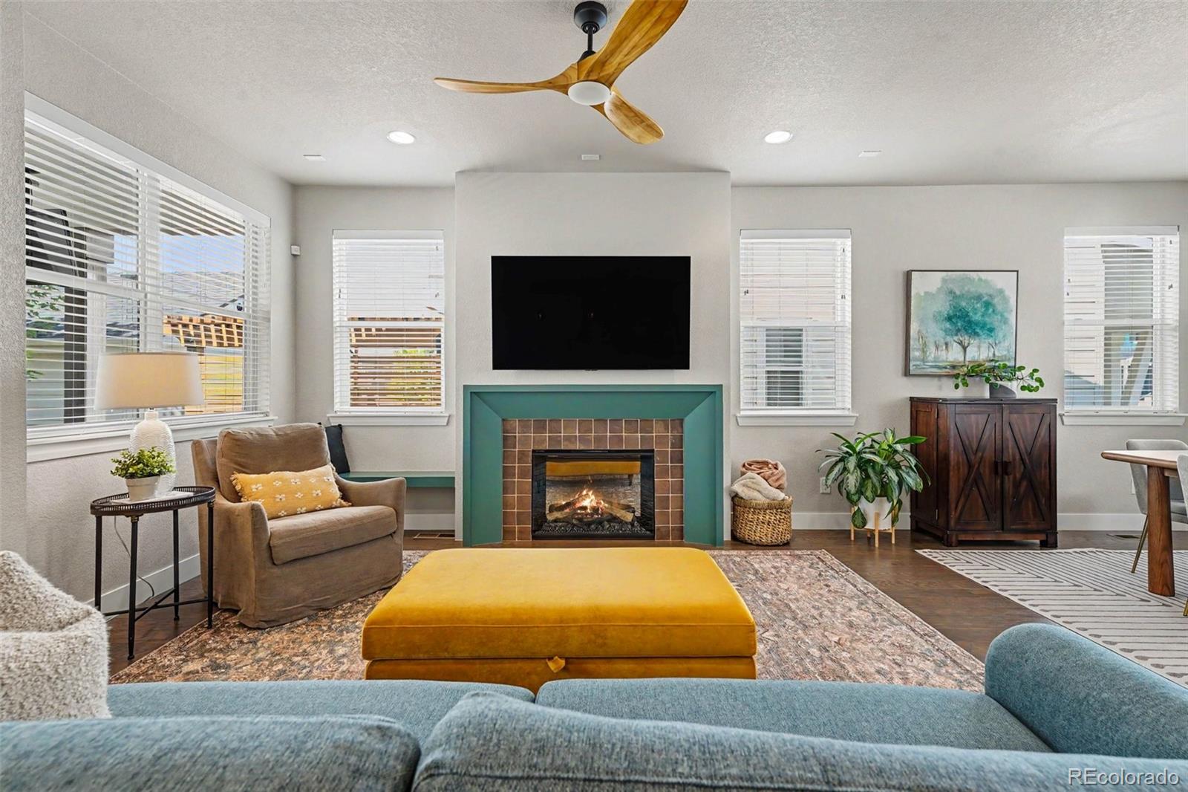
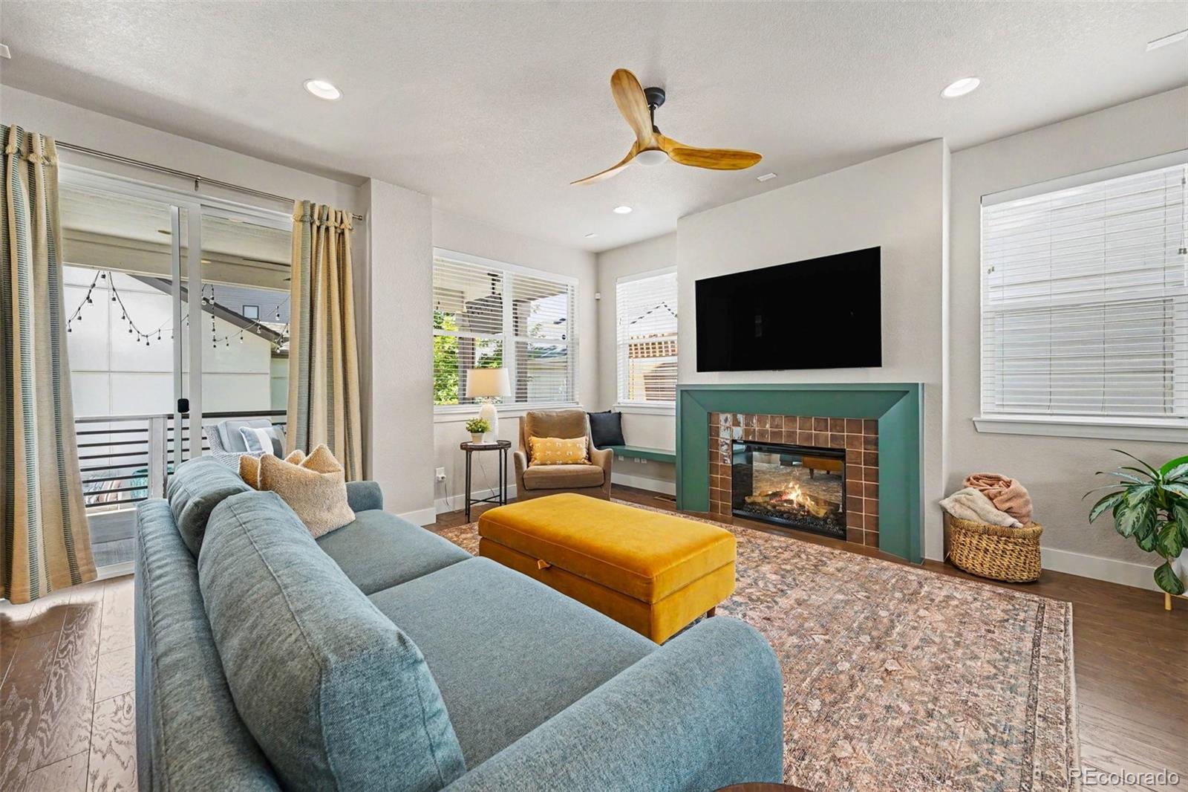
Set on a light-filled lot in Denver's Central Park neighborhood, this four-bedroom, four-bath home pairs thoughtful updates with a floor plan that works. A private park borders the south side with no direct neighbors, allowing exceptional natural light throughout. Off the entry, a versatile bonus area serves as an ideal study area, playroom or workspace. The heart of the home centers on an open kitchen equipped with a generous island with casual seating, a pantry, and stainless steel appliances. It opens to the living area, where the fireplace was completely remodeled with new tile and a wood mantle surround. A mudroom with built-in storage and a powder room complete the main floor. Upstairs, three bedrooms sit on the same level as the laundry room. The primary suite features a large private porch off the bedroom, a soaking tub, separate shower, dual vanity, private water closet, and walk-in closet with upgraded built-ins. A nook within the bedroom suits a home office or reading space. The other two bedrooms are split by a Jack-and-Jill bathroom. The finished basement adds a family room, the fourth bedroom, and a full bath. Other upgrades include a new roof installed in 2025, solar panels, Cat-6 wiring, prewiring for surround sound, and fiber wired to the home for high-speed internet. Outside, a fully turfed backyard and front-yard drip lines means low upkeep and reduced watering, and the covered patio is set up for entertaining with a mounted TV and a natural gas line hookup for a gas grill. The oversized detached garage has a Tesla charger installed, and offers room for two cars, plus an extra space that can be utilized as a workshop or storage. The association covers common area grounds maintenance, snow removal, access to parks, pools, tennis courts, and trails. Minutes to the Shops at Northfield, Central Park, Rocky Mountain Arsenal, I-70/I-270, and the A Line to downtown or DIA. Call today for a showing!

Save
Ask
Tour
Hide
Share
Listing Snapshot
Price 
$879,900
Days On Site 
36 Days
Bedrooms 
4
Inside Area (SqFt) 
2,596 sqft
Total Baths 
4
Full Baths 
3
Partial Baths 
1
Lot Size 
0.09 Acres
Year Built 
2019
MLS® Number 
8012822
Status 
Active Under Contract
Property Tax 
$8,514
HOA/Condo/Coop Fees 
$212 monthly
Sq Ft Source 
Public Records
Friends & Family
Recent Activity
4 weeks agoListing updated with changes from the MLS®
4 weeks agoStatus changed to Active Under Contract
a month agoListing first seen on site
General Features
Acres 
0.09
Garage 
Yes
Garage Spaces 
2
Levels 
Two
Parking 
ConcreteOversizedStorage
Parking Spaces 
2
Property Condition 
Updated/Remodeled
Property Sub Type 
Single Family Residence
Security 
Smoke Detector(s)Security System
Sewer 
Public Sewer
SqFt Above 
1948
SqFt Below 
648
SqFt Total 
2826
Zoning 
M-RX-5
Interior Features
Appliances 
CooktopDishwasherDisposalMicrowaveOvenRange HoodRefrigerator
Basement 
FinishedFullPartial
Cooling 
Ceiling Fan(s)Central Air
Fireplace 
Yes
Fireplace Features 
ElectricLiving Room
Fireplaces 
1
Flooring 
CarpetTileWood
Furnished 
Unfurnished
Heating 
Forced Air
Interior 
Ceiling Fan(s)High CeilingsHigh Speed InternetKitchen IslandWalk-In Closet(s)
Laundry Features 
In Unit
Window Features 
Double Pane Windows
Bathroom Full 
Dimensions - 7 x 9Level - Upper
Bathroom Half 
Dimensions - 4 x 5Level - Main
Bedroom 
Dimensions - 10 x 13Level - Basement
Dining Room 
Dimensions - 16 x 7Level - Main
Family Room 
Dimensions - 18 x 17Level - Basement
Kitchen 
Dimensions - 10 x 15Level - Main
Laundry 
Dimensions - 4 x 5Level - Upper
Living Room 
Dimensions - 15 x 16Level - Main
Mud Room 
Dimensions - 5 x 5Level - Main
Office 
Dimensions - 10 x 7Level - Main
Save
Ask
Tour
Hide
Share
Exterior Features
Construction Details 
Frame
Exterior 
BalconyLightingPrivate YardRain Gutters
Fencing 
FencedFull
Lot Features 
LandscapedLevel
Patio And Porch 
CoveredDeckFront PorchPatio
Roof 
Composition
Windows/Doors 
Double Pane Windows
Community Features
Association Amenities 
ParkPoolTennis Court(s)Trail(s)
Association Fee 
$58.0
Association Fee Frequency 
Monthly
Additional Association Fee 
$154.0
Additional Association Fee Frequency 
Monthly
School District 
Denver 1
Financing Terms Available 
CashConventionalVA Loan
Schools
School District
Denver 1
Elementary School
Inspire
Middle School
Denver Discovery
High School
Northfield
Listing courtesy of Perch Real Estate [email protected]


The content relating to real estate for sale in this Web site comes in part from the Internet Data eXchange ("IDX") program of METROLIST, INC., DBA RECOLORADO real estate listings held by brokers other than Perch Real Estate are marked with the IDX Logo. This information is being provided for the consumers' personal, non-commercial use and may not be used for any other purpose. All information subject to change and should be independently verified.

Neighborhood & Commute
Source: Walkscore
Disclosure: Community information and market data powered by Constellation Data Labs. Information is deemed reliable but not guaranteed.
Save
Ask
Tour
Hide
Share