

9797 Sunset Hill CircleLone Tree, CO 80124
Mortgage Calculator
Monthly Payment (Est.)
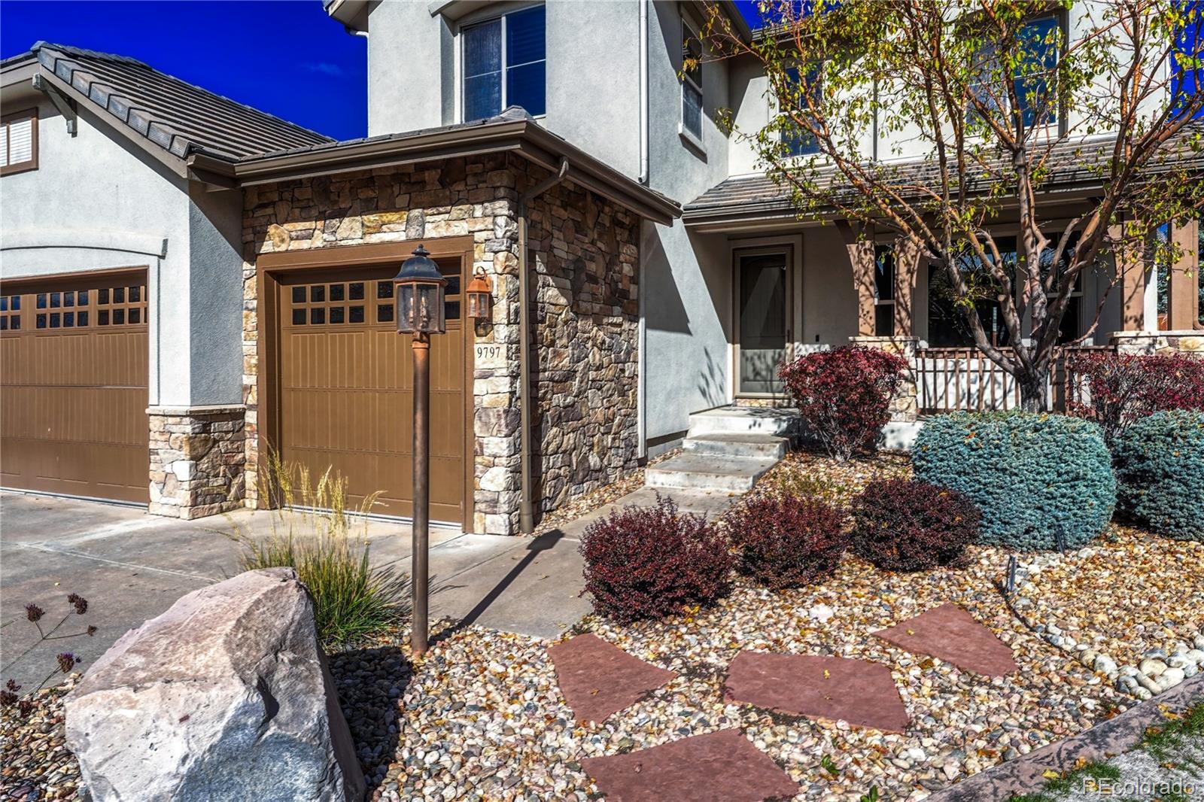
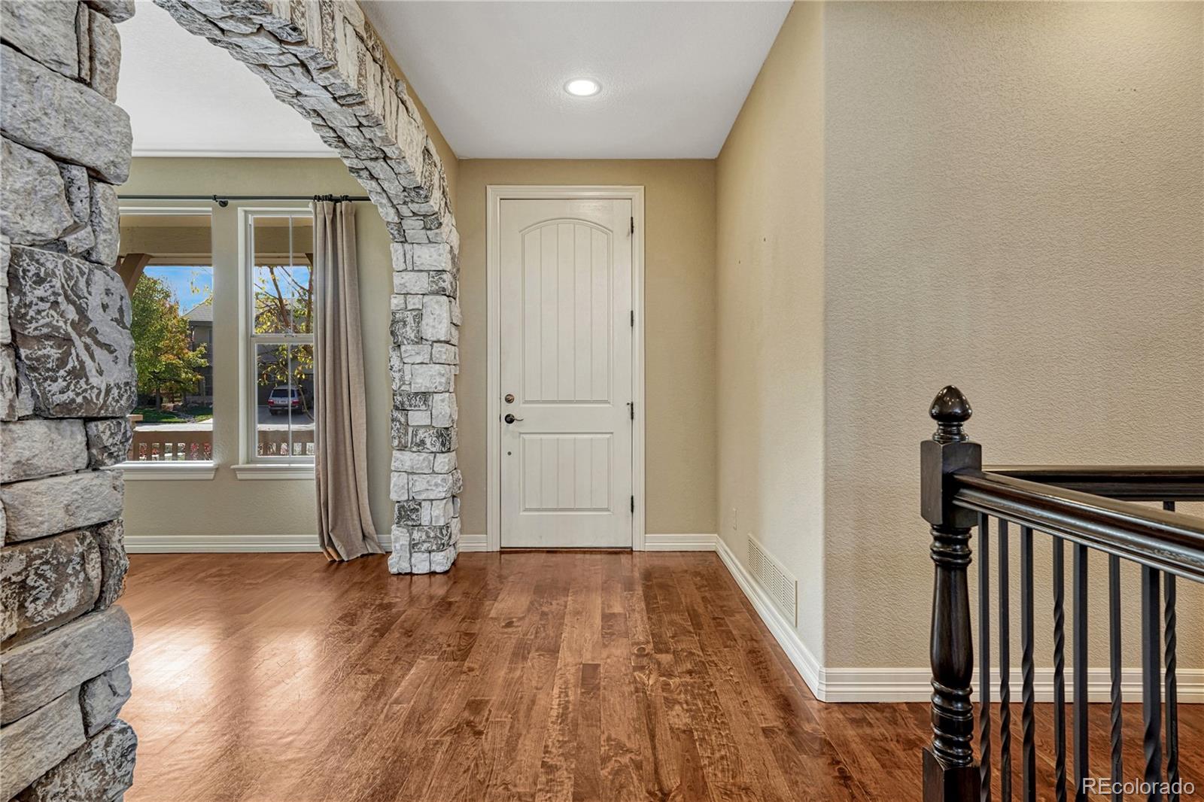
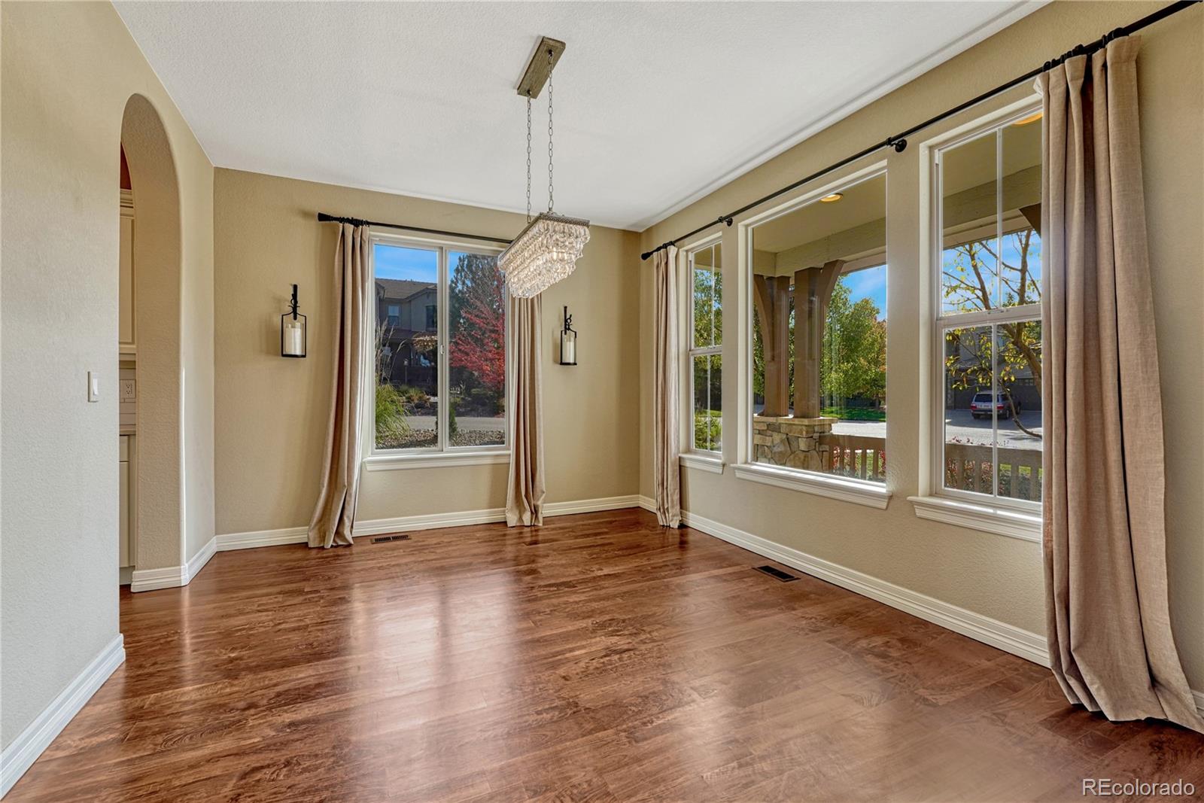
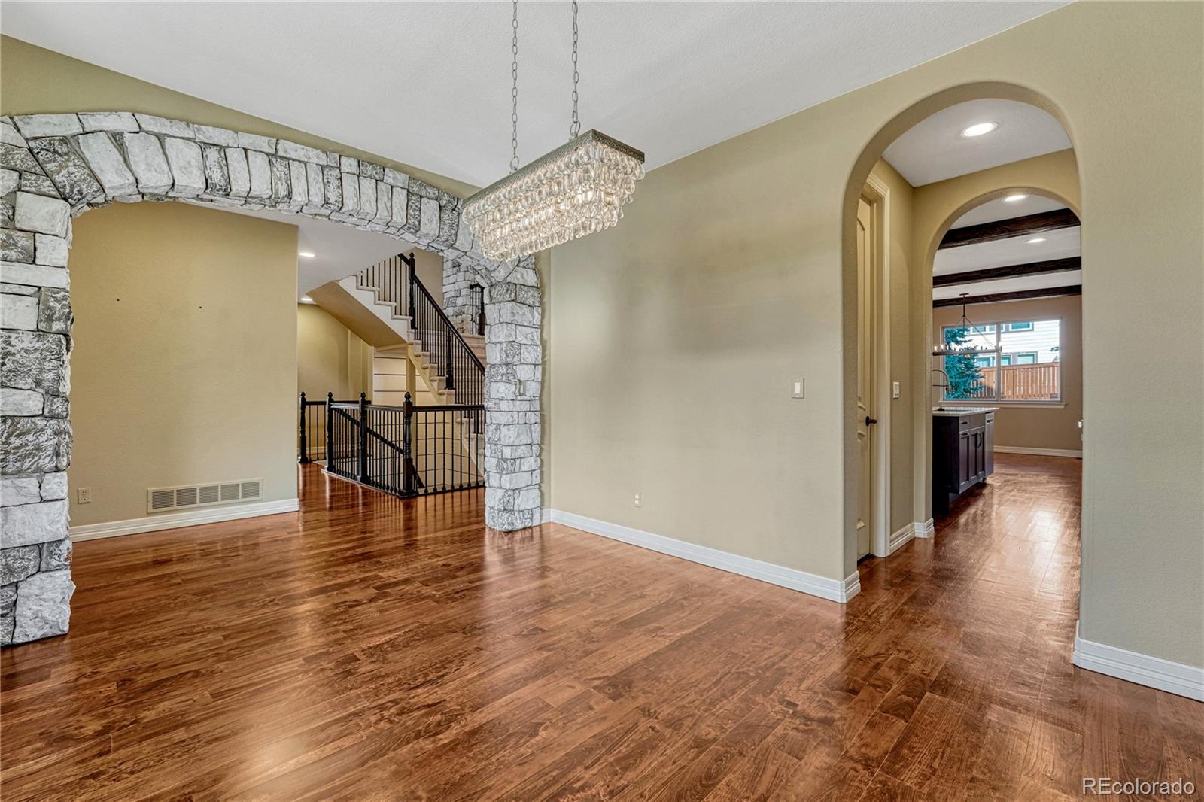
Enter an interest rate to see your estimated monthly payment.**New carpet on the main level, including the master bedroom. The upstairs pink bedroom has been repainted to a neutral color.** Step into luxury with this stunning 5-bedroom, 4-bathroom home offering 5,352 sq ft of beautifully updated living space. Ideally located on a peaceful corner lot in the prestigious gated community of Heritage Hills, this home blends timeless elegance with modern design. Every inch has been thoughtfully updated, resulting in a seamless flow between living spaces ideal for entertaining and everyday comfort. At the heart of the home is a designer kitchen, a true showpiece for culinary enthusiasts. Outfitted with premium stainless JennAir appliances, a Bosch dishwasher, and an oversized six-seat island, the space features Calacatta Brasil quartzite counters, painted cabinetry, a walk-in pantry, and a stylish coffee bar. A Restoration Hardware chandelier and custom wood ceiling beams add warmth and character. The expansive great room impresses with 20-foot ceilings, a floor-to-ceiling stone fireplace, and a dramatic two-tier wrought iron chandelier. The main-floor primary suite offers a private retreat with oversized windows, high ceilings, and a slider to the patio. Its spa-like en-suite boasts dual vanities with Calacatta Basil quartzite, glass tile backsplash, Pottery Barn mirrors, frameless shower, sunken tub, and dual closets.mAlso on the main level: formal dining room, powder bath, private office, and laundry/mudroom. Upstairs features a flexible loft, two spacious bedrooms, and a fully renovated Jack-and-Jill bath. The finished basement extends the home’s charm with custom woodwork, LVP flooring, and Feiss lighting. A built-in bar with microwave and beverage fridge makes entertaining a breeze. Two additional bedrooms and a full bath complete the level. Thoughtful touches include wrought iron railings, 8-foot doors, 20-foot ceilings, arched entries, and custom Alpine plantation shutters throughout.
| 2 weeks ago | Listing updated with changes from the MLS | |
| 2 weeks ago | Listing first seen on site |

The content relating to real estate for sale in this Web site comes in part from the Internet Data eXchange ("IDX") program of METROLIST, INC., DBA RECOLORADO real estate listings held by brokers other than Corken + Company Real Estate Group, LLC are marked with the IDX Logo. This information is being provided for the consumers' personal, non-commercial use and may not be used for any other purpose. All information subject to change and should be independently verified.