

1466 N Detroit StreetDenver, CO 80206
Mortgage Calculator
Monthly Payment (Est.)
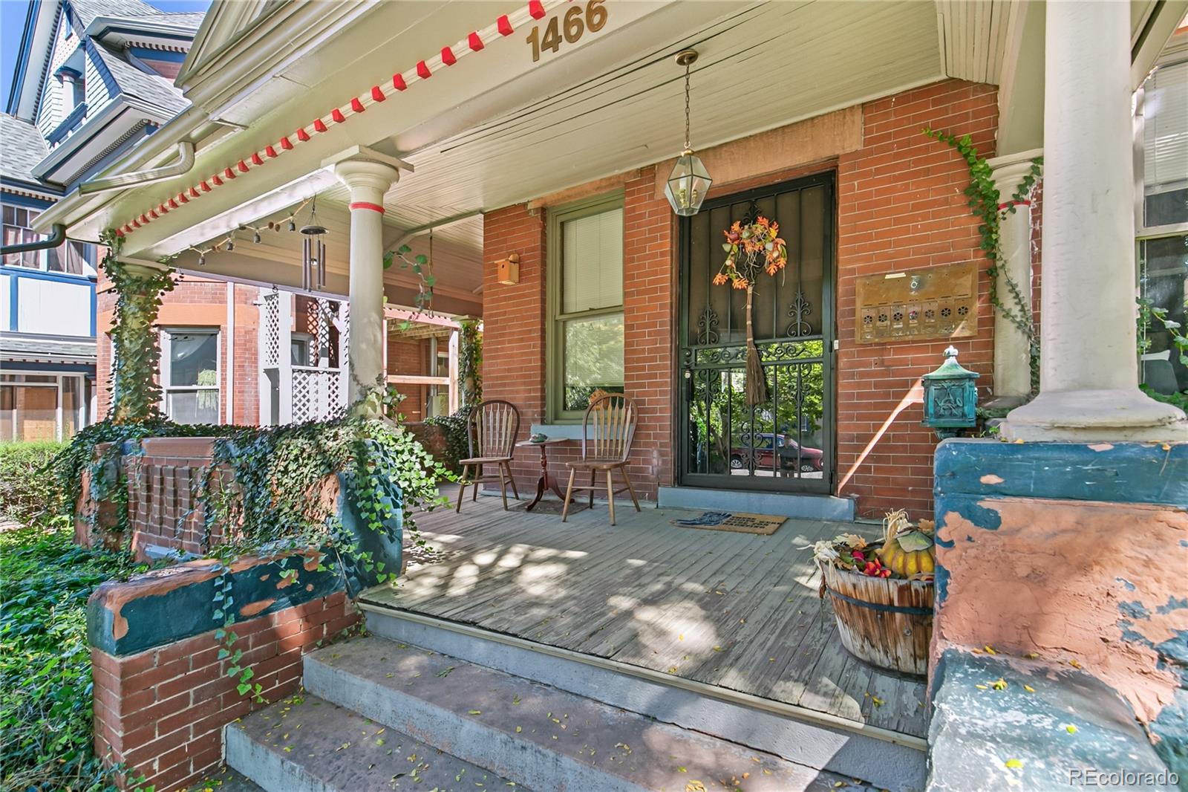
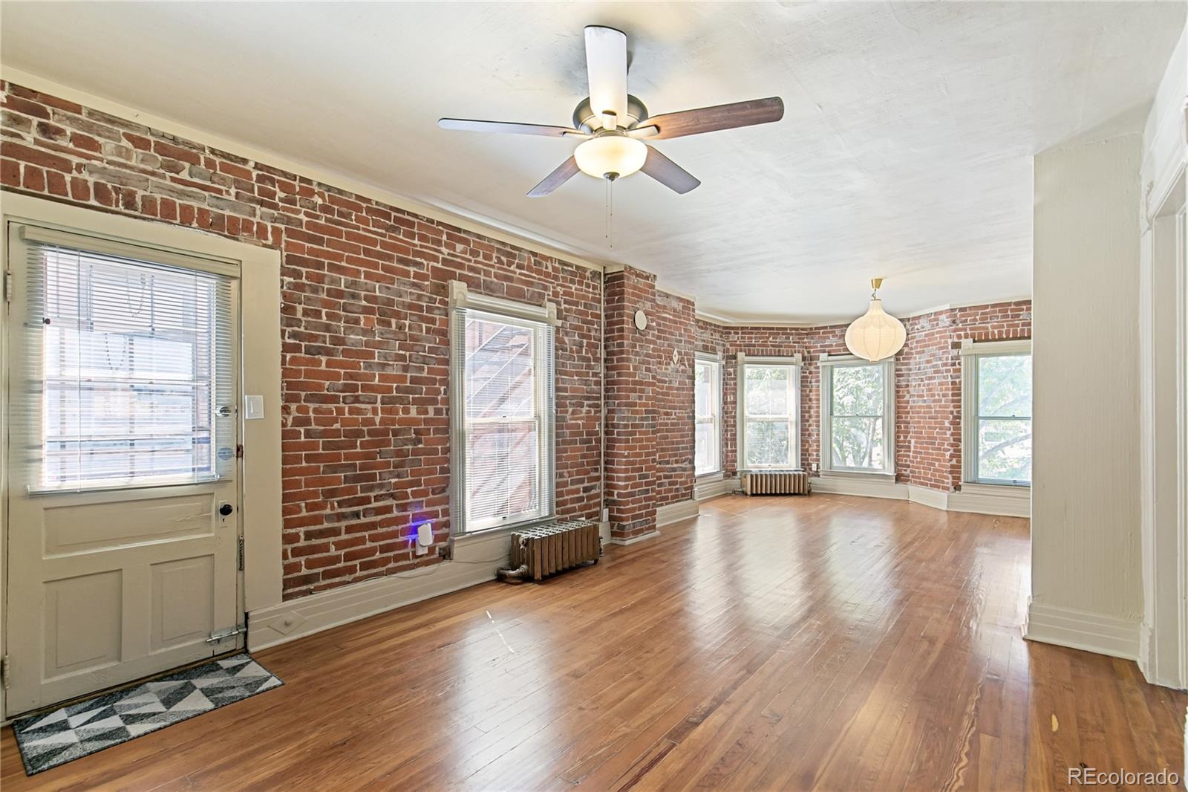
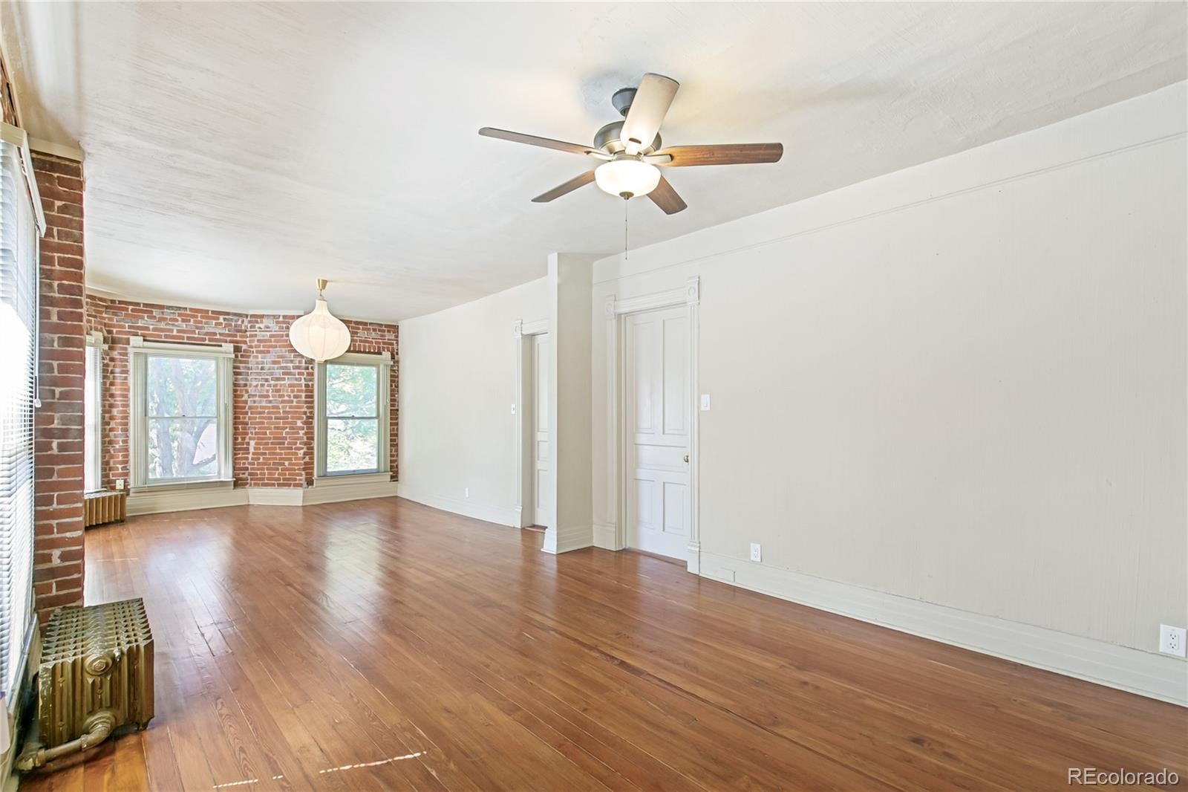
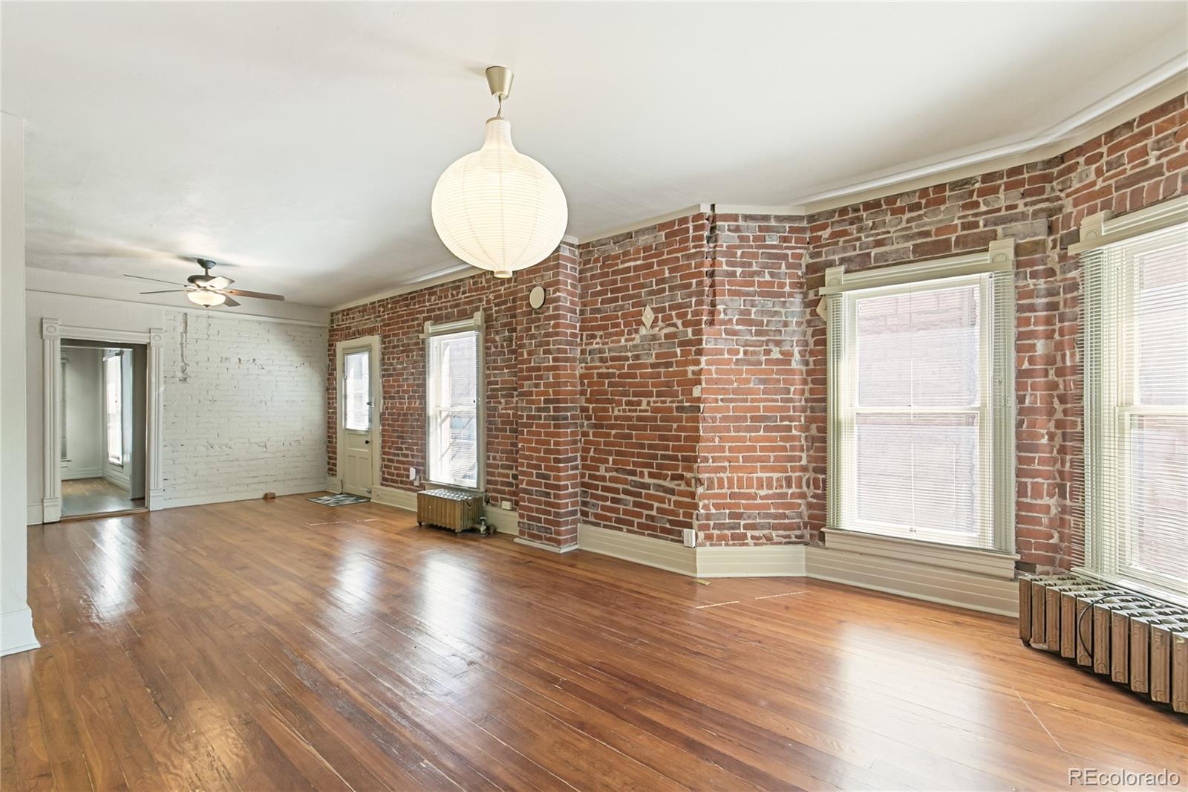
Enter an interest rate to see your estimated monthly payment.1466 Detroit St. is a 4-unit mansion-conversion that blends historic charm with modern updates in the heart of Denver’s Congress Park neighborhood. The unit mix consists of two 1-bed/1-bath and two 2-bed/2-bath apartments, with each unit occupying its own floor and featuring a private entrance. The property maintains much of its original character with hardwood floors, original woodwork, exposed brick, and a large wraparound front porch, while the second- and third-floor units each feature private balconies. The property also offers five off-street parking spaces and a large fenced backyard with a common-area patio. The property has been well maintained over the years, with recent improvements including a new boiler, updated rear landscaping with a common-area patio, and cosmetic updates to the units. The second-floor 2-bedroom unit is currently vacant, providing a great opportunity for an owner-occupant while still generating rental income from the other three units.
| 5 days ago | Listing updated with changes from the MLS® | |
| a week ago | Listing first seen on site |

The content relating to real estate for sale in this Web site comes in part from the Internet Data eXchange ("IDX") program of METROLIST, INC., DBA RECOLORADO real estate listings held by brokers other than NorthPeak Commercial Advisors, LLC are marked with the IDX Logo. This information is being provided for the consumers' personal, non-commercial use and may not be used for any other purpose. All information subject to change and should be independently verified.
Did you know? You can invite friends and family to your search. They can join your search, rate and discuss listings with you.