

2056 Forest StreetDenver, CO 80207
Mortgage Calculator
Monthly Payment (Est.)
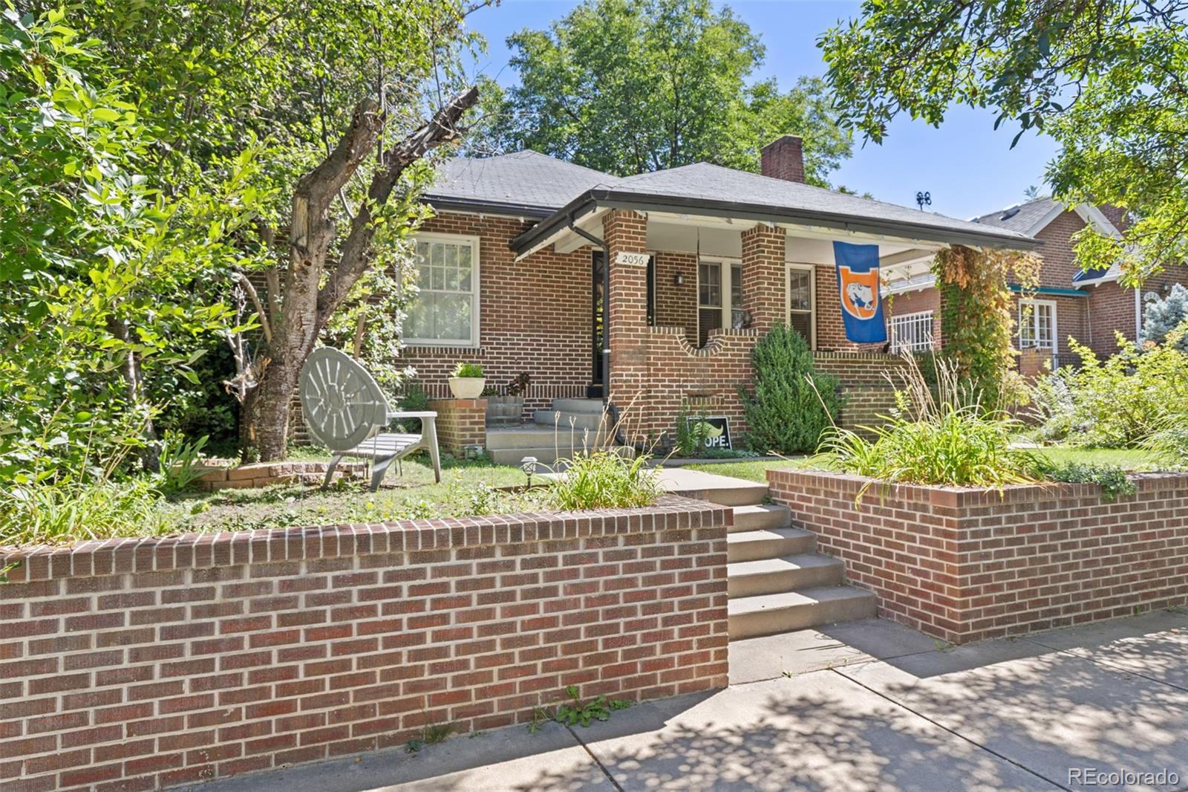
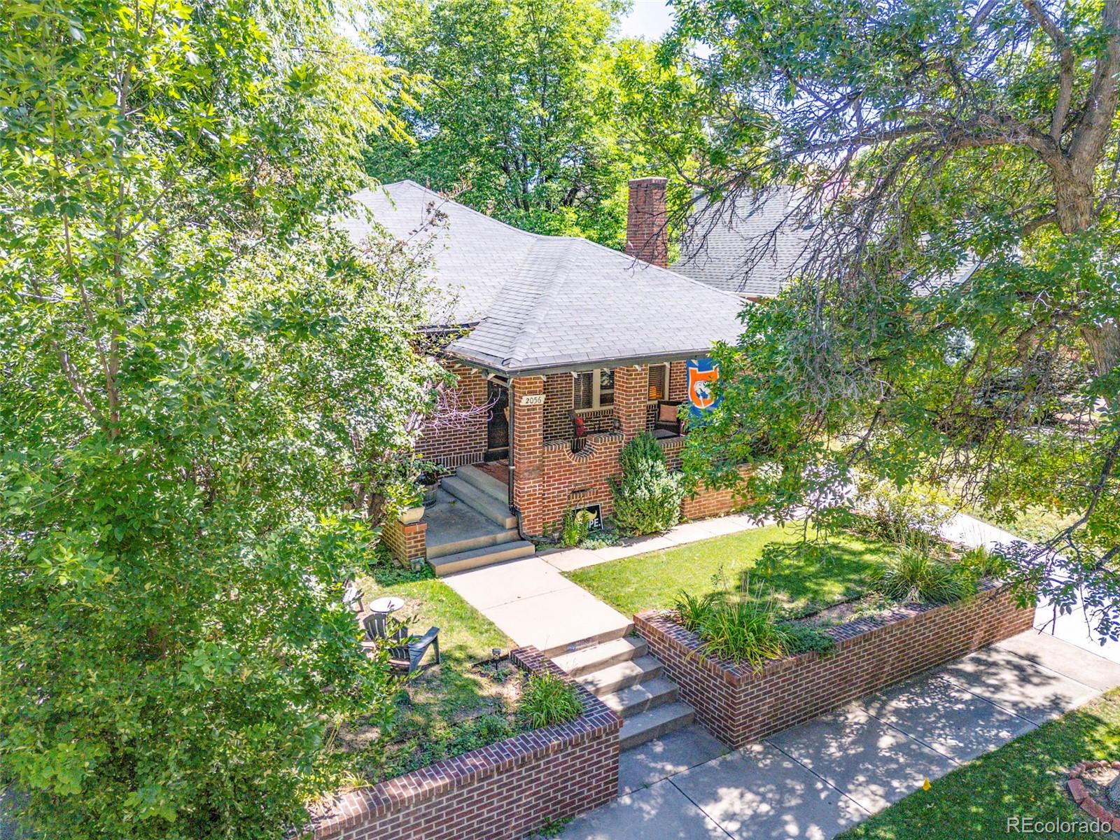
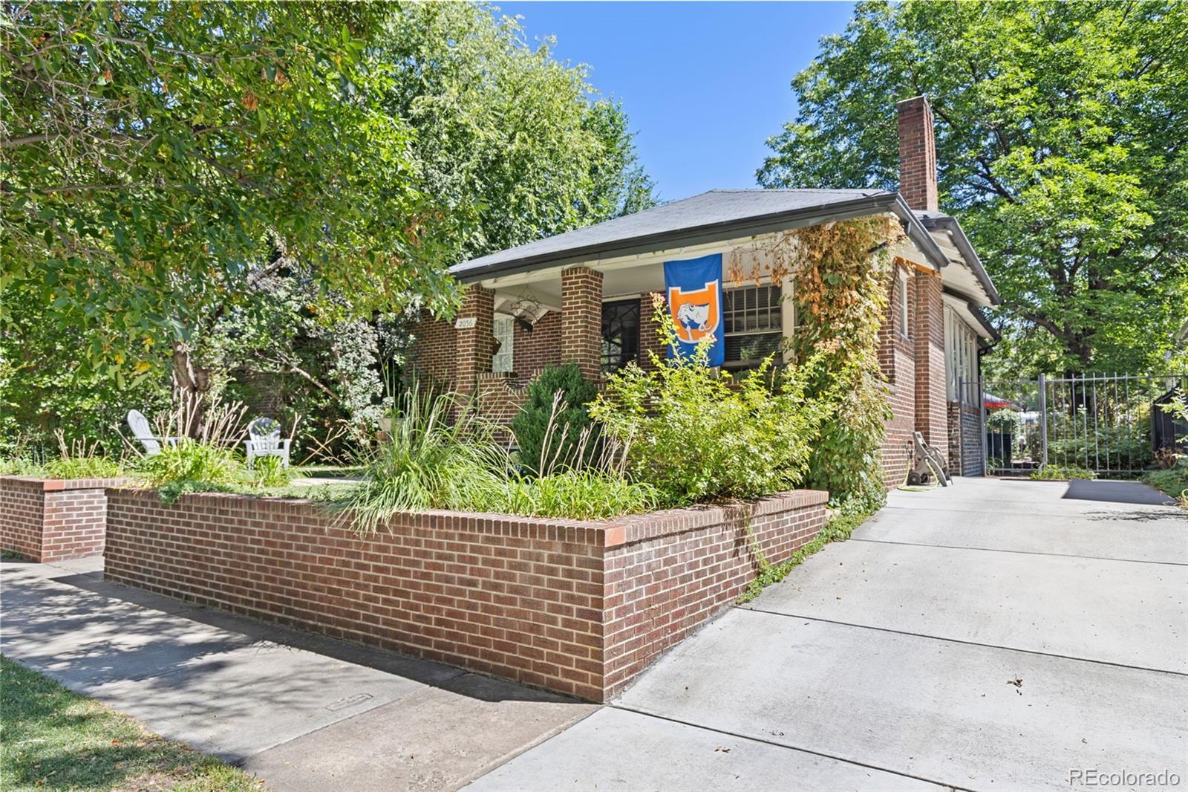
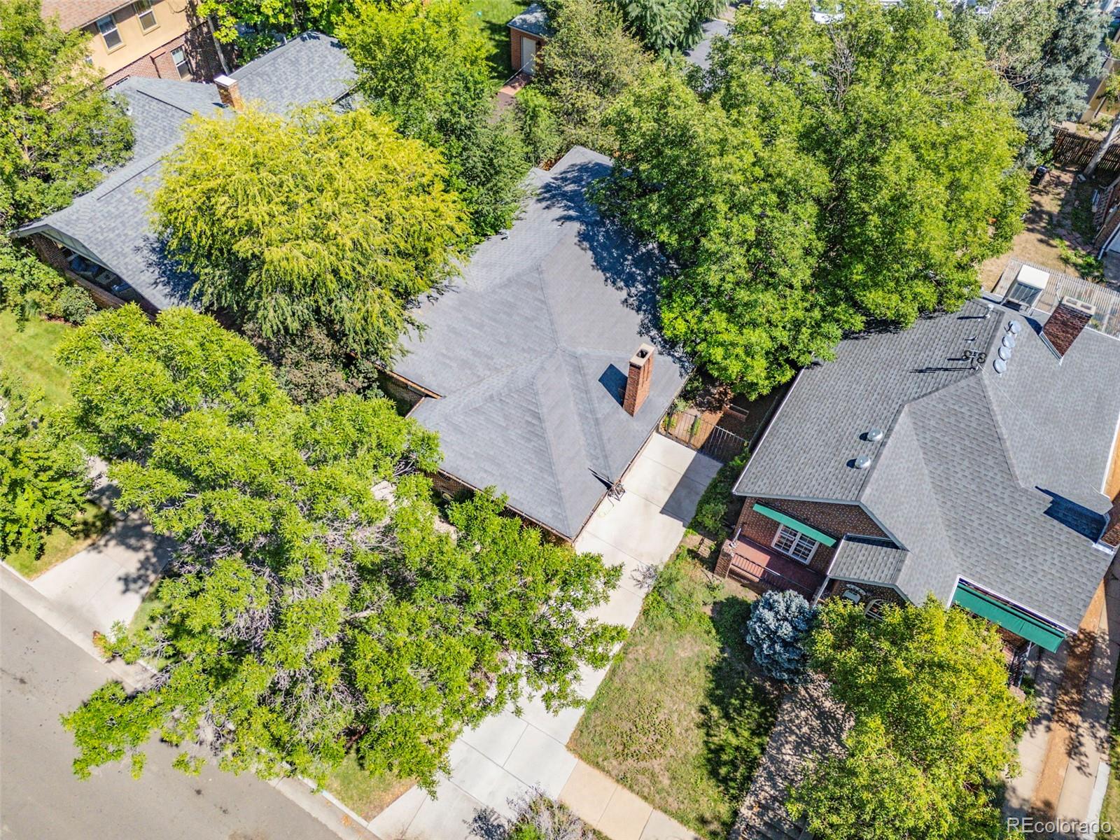
Enter an interest rate to see your estimated monthly payment.Motivated seller!! Welcome to this classic 1920 brick bungalow in the heart of Park Hill. From the covered front porch and mature landscaping to the warm, character-filled interior, this home blends historic charm with thoughtful updates. Inside, the main level offers well-appointed living spaces, a formal dining area, and a cozy fireplace. The primary bedroom is generously sized with an ensuite ¾ bath, while a second comfortable bedroom and full hall bath complete the main floor. Garden lovers will especially appreciate the attached east-facing greenhouse/atrium—perfect for year-round growing and quiet mornings with coffee or evening wine among the plants. Step outside to a beautifully shaded, fully fenced backyard that feels like a private retreat, complete with raised garden beds, mature landscaping, and plenty of room to relax, play, or entertain. The expansive, partially finished basement features good ceiling height and flexible space currently used as a music/rec room. It offers excellent potential for a home gym, media room, guest suite, or additional living area. A rare three-car garage adds everyday convenience, and major system updates (including a newer hot water heater and boiler) provide peace of mind. Located on a tree-lined street in a close-knit Park Hill neighborhood, you’re just minutes from local parks, restaurants, shops, and easy access to downtown Denver. This is a character-rich home with exceptional outdoor space in one of Denver’s most beloved neighborhoods.
| 19 hours ago | Listing updated with changes from the MLS® | |
| 19 hours ago | Status changed to Active | |
| 2 weeks ago | Price changed to $795,000 | |
| a month ago | Listing first seen on site |

The content relating to real estate for sale in this Web site comes in part from the Internet Data eXchange ("IDX") program of METROLIST, INC., DBA RECOLORADO real estate listings held by brokers other than Berkshire Hathaway HomeServices Rocky Mtn Realtors are marked with the IDX Logo. This information is being provided for the consumers' personal, non-commercial use and may not be used for any other purpose. All information subject to change and should be independently verified.
Did you know? You can invite friends and family to your search. They can join your search, rate and discuss listings with you.