Save
Ask
Tour
Hide
Share
$695,000
New Listing

3013 Zenobia Street
Denver, CO 80212

Single Family Residence|Coming Soon
3
Beds
2
Total Baths
2
Full Baths
1,033
SqFt
$673
/SqFt
1924
Built
Subdivision:
Highlands
County:
Denver
Call Now: 303-845-2362
Is this the listing for you? We can help make it yours.
303-845-2362
3013 Zenobia Street3013 Zenobia Street3013 Zenobia Street3013 Zenobia Street
Save
Ask
Tour
Hide
Share

Mortgage Calculator

Monthly Payment (Est.)

Enter an interest rate to see your estimated monthly payment.
Calculator powered by Showcase IDX, a Constellation1 Company. Copyright ©2026 Information is deemed reliable but not guaranteed.

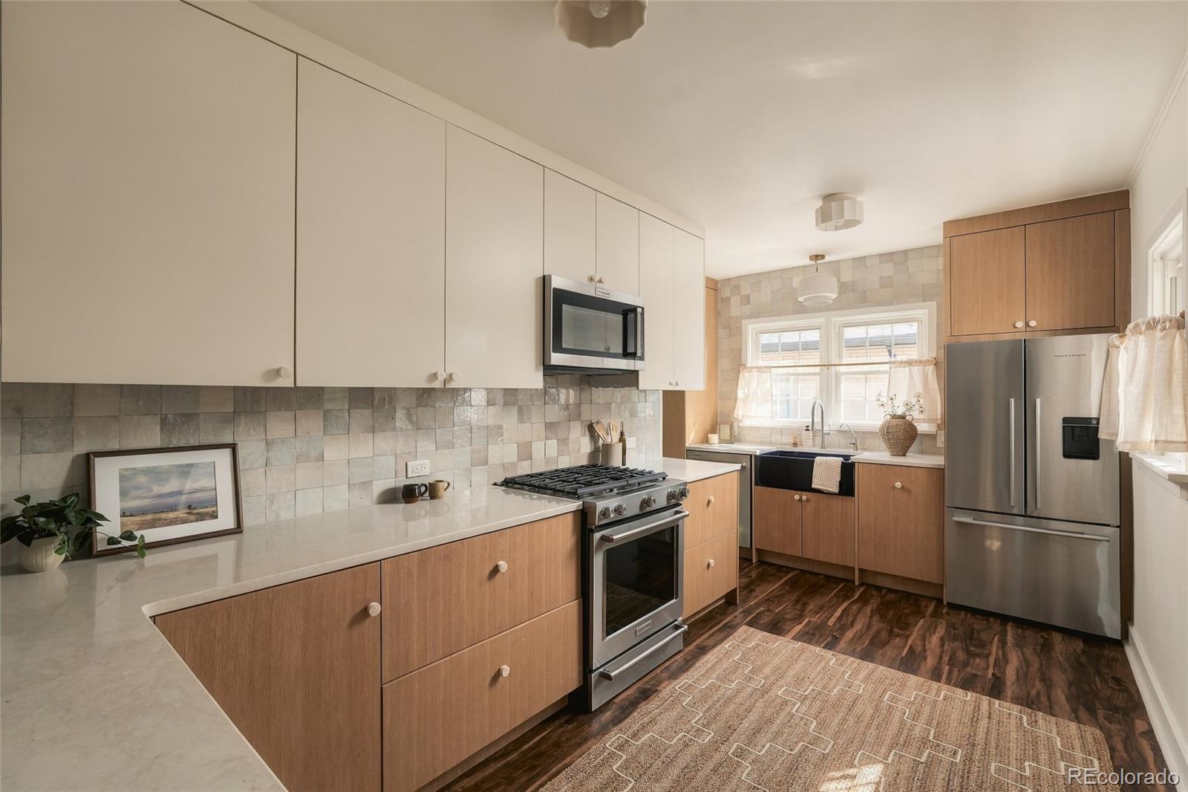
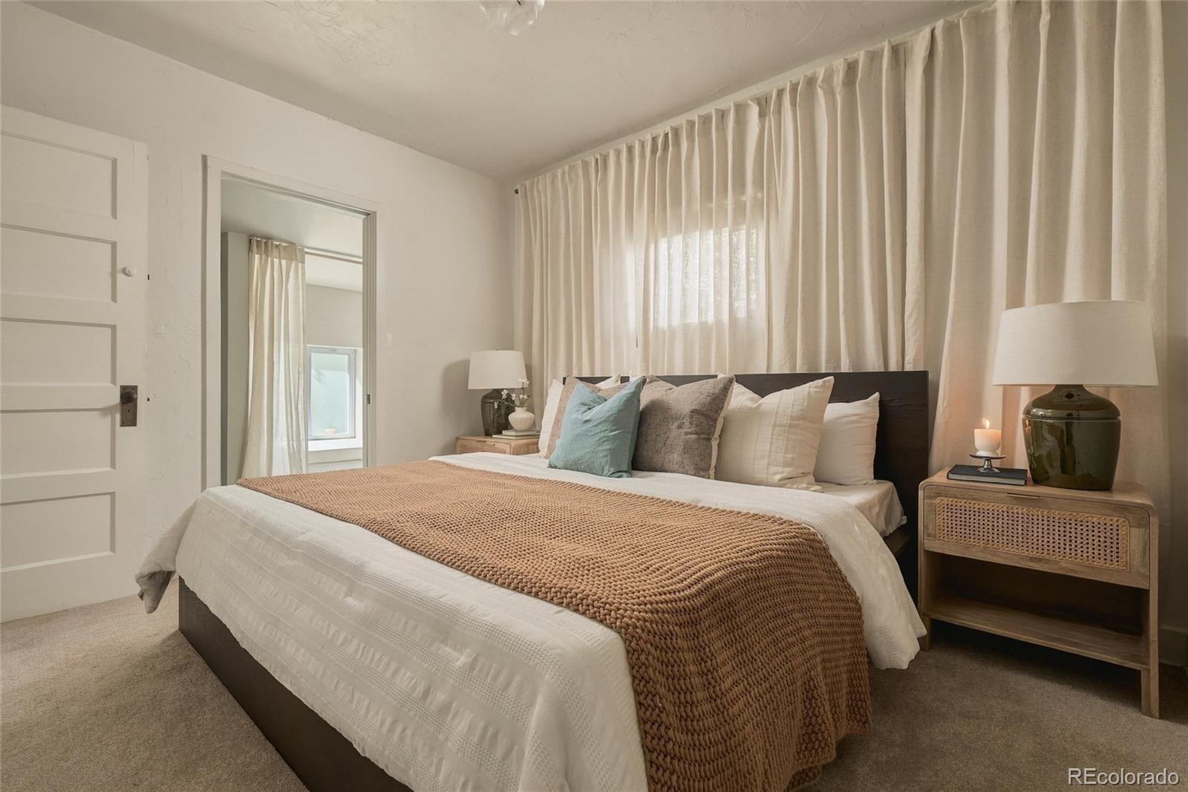
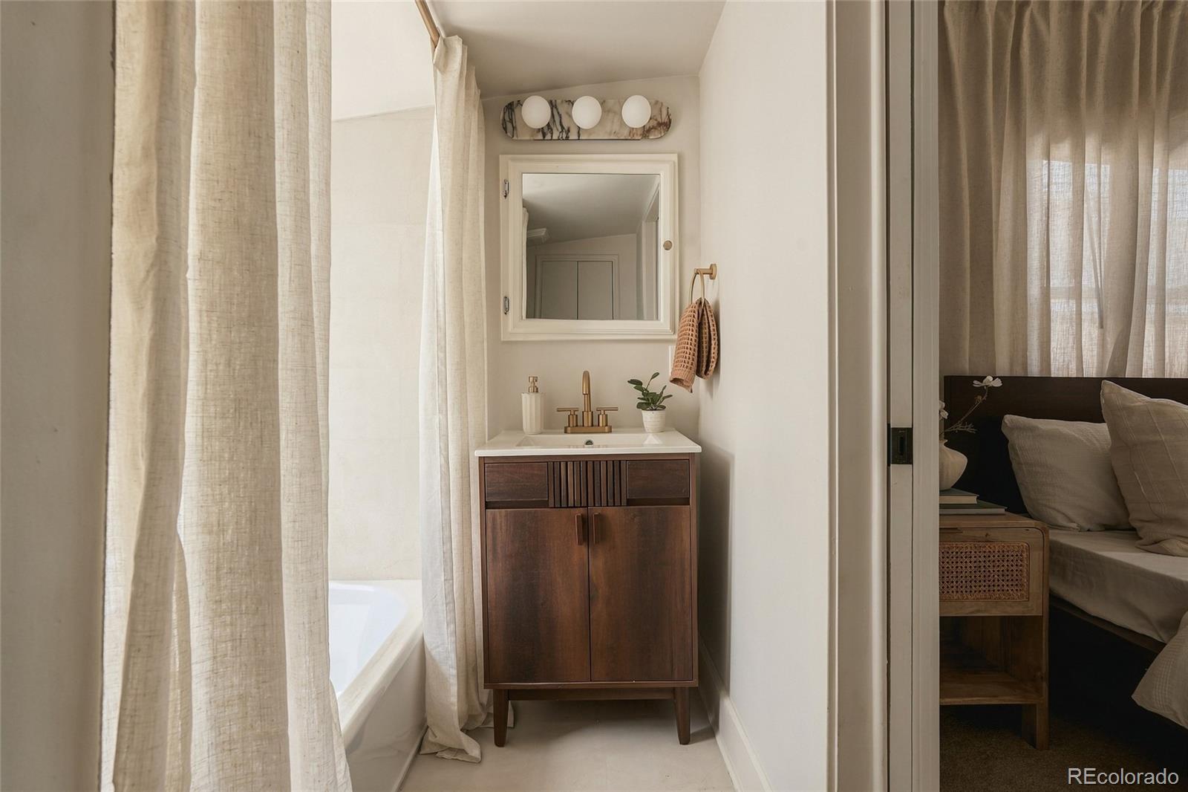
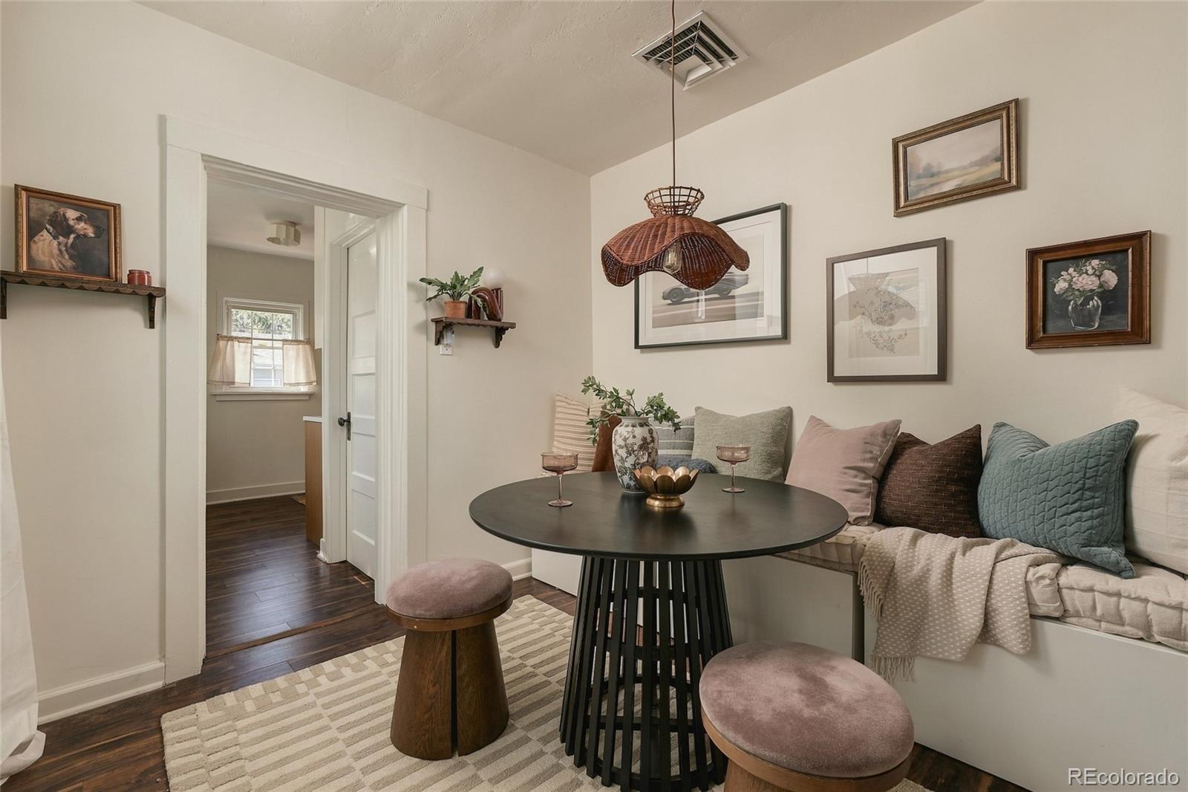
Historic charm and thoughtful updates come together in this three-bedroom, two-bath Highlands home, just blocks from Sloan’s Lake on a double lot. Settle onto the cozy front porch with a glass of wine, then welcome friends inside to a stunning dining room with a booth, made for entertaining and lingering long after dinner. The freshly remodeled kitchen features warm oak cabinetry, a real zellige tile backsplash, apron-front sink, designer lighting and terrazzo pulls. In the primary suite, microcement on the shower walls and floor gives the bath a soft, sculptural feel. Two nicely sized additional bedrooms and a stylish, color-drenched hall bathroom and efficient mud room complete the main floor. The basement has plenty of room for storage and laundry room. Outside, a generous yard offers room to gather, while a two-car garage adds everyday ease. The shops, breweries and restaurants of Tennyson Street, Highland Square, and Edgewater are around the corner.

Save
Ask
Tour
Hide
Share
Listing Snapshot
Price 
$695,000
Days On Site 
0 Days
Bedrooms 
3
Inside Area (SqFt) 
1,033 sqft
Total Baths 
2
Full Baths 
2
Partial Baths 
N/A
Lot Size 
0.14 Acres
Year Built 
1924
MLS® Number 
8033894
Status 
Coming Soon
Property Tax 
$3,809
HOA/Condo/Coop Fees 
N/A
Sq Ft Source 
Public Records
Friends & Family
Recent Activity
21 hours agoListing updated with changes from the MLS®
22 hours agoListing first seen on site
General Features
Acres 
0.14
Garage 
Yes
Garage Spaces 
2
Levels 
One
Parking Spaces 
2
Property Condition 
Updated/Remodeled
Property Sub Type 
Single Family Residence
Sewer 
Public Sewer
SqFt Above 
952
SqFt Below 
81
SqFt Total 
1512
Style 
Cottage
Water Source 
Public
Zoning 
U-SU-C
Interior Features
Appliances 
DishwasherDisposalDryerMicrowaveRangeRefrigeratorWasher
Basement 
Partial
Cooling 
Evaporative Cooling
Flooring 
Laminate
Heating 
Forced Air
Interior 
Built-in Features
Main Level Bedrooms 
3
Bathroom Full 
Level - MainDescription - Micro-cement ensuite bathroom
Bedroom 
Level - Main
Dining Room 
Description - Charming with a bench seating
Kitchen 
Level - MainDescription - Remodeled with white oak cabinets, quartz counters, real zellige tile backsplash and so much space
Laundry 
Level - Basement
Living Room 
Level - Main
Mud Room 
Level - MainDescription - Color-drenched and adorable
Utility Room 
Level - BasementDescription - Plenty of storage
Save
Ask
Tour
Hide
Share
Exterior Features
Construction Details 
Stucco
Exterior 
GardenPrivate Yard
Fencing 
FencedFull
Lot Features 
LevelSprinklers In FrontSprinklers In Rear
Patio And Porch 
CoveredFront PorchPatio
Roof 
Composition
Community Features
School District 
Denver 1
Financing Terms Available 
CashConventionalFHA
Roads 
Alley Paved
Schools
School District
Denver 1
Elementary School
Edison
Middle School
Skinner
High School
North
Listing courtesy of Hatch Realty, LLC [email protected]


The content relating to real estate for sale in this Web site comes in part from the Internet Data eXchange ("IDX") program of METROLIST, INC., DBA RECOLORADO real estate listings held by brokers other than Hatch Realty, LLC are marked with the IDX Logo. This information is being provided for the consumers' personal, non-commercial use and may not be used for any other purpose. All information subject to change and should be independently verified.

Neighborhood & Commute
Source: Walkscore
Disclosure: Community information and market data powered by Constellation Data Labs. Information is deemed reliable but not guaranteed.
Save
Ask
Tour
Hide
Share