Save
Ask
Tour
Hide
Share
$1,065,000
171 Days On Site

1901 S Logan Street
Denver, CO 80210

For Sale|Townhouse|Active Under Contract
4
Beds
4
Total Baths
3
Full Baths
1
Partial Bath
3,035
SqFt
$351
/SqFt
2013
Built
Subdivision:
Platt Park
County:
Denver
Call Now: 303-845-2362
Is this the listing for you? We can help make it yours.
303-845-2362
1901 S Logan Street1901 S Logan Street1901 S Logan Street1901 S Logan Street
Save
Ask
Tour
Hide
Share

Mortgage Calculator

Monthly Payment (Est.)

Enter an interest rate to see your estimated monthly payment.
Calculator powered by Showcase IDX, a Constellation1 Company. Copyright ©2026 Information is deemed reliable but not guaranteed.

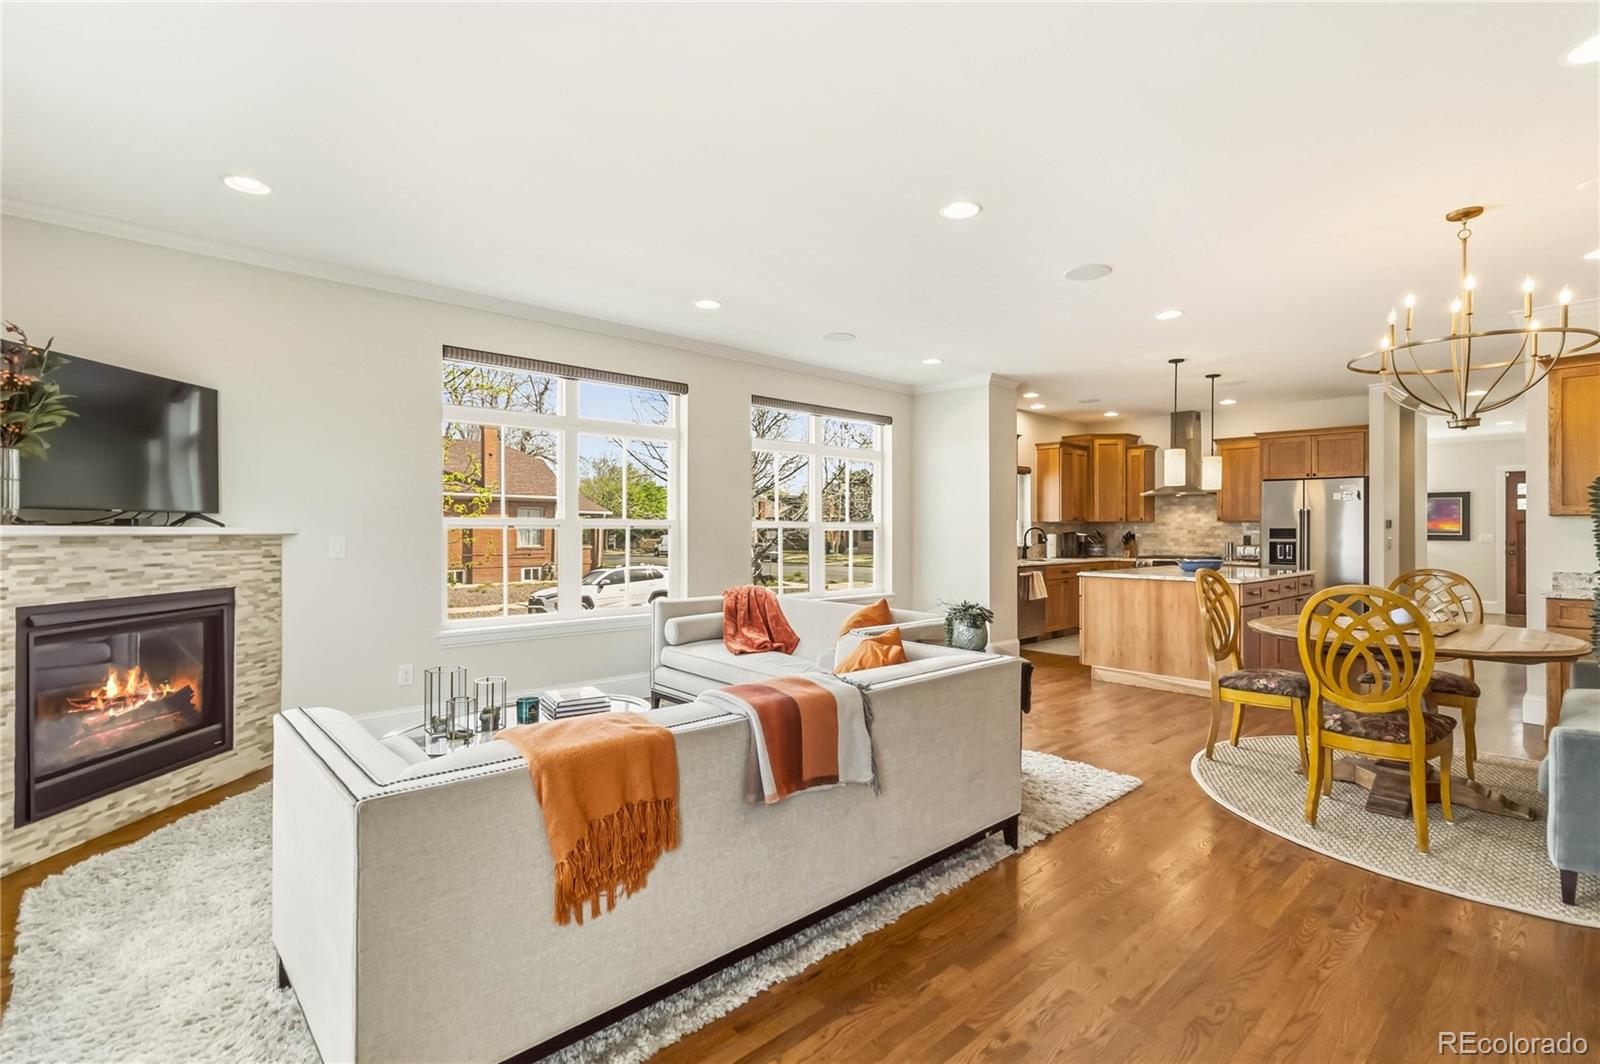
Set in Platt Park and just steps from South Pearl Street restaurants and shopping, this end-unit residence combines low-maintenance living, enduring construction, and true walkability in a way Denver rarely offers. The all-brick exterior, triple-pane windows, and three exposures flood the home with natural light, illuminating refinished hardwood floors and refined finishes throughout. Designer hardware, custom lighting, and stainless appliances carry a consistent, understated aesthetic. The kitchen features granite countertops, custom cherry cabinets, and pantry storage. Wired connectivity, speaker wiring, and automated window treatments integrate seamlessly into living spaces anchored by a gas fireplace. The primary suite offers custom built-ins and in-suite laundry. A secondary bedroom with adjacent bath and a flexible additional room serve guests, office, or study needs. The basement adds a gathering space with wet bar and wine fridge, a private guest suite, and full bath. Professionally landscaped and irrigated grounds wrap the property, and a custom paver patio creates a secluded setting for outdoor dining. The finished two-car garage features epoxy flooring and a whisper-quiet wall-mounted door operator preserving ceiling height. The end-unit position provides generous guest street parking. Acclaimed restaurants, boutiques, parks, Harvard Gulch golf, and the South Pearl Street farmers market are steps away. Some homes ask for your weekends; this one gives them back. There are no HOA dues: a party wall agreement replaces the traditional HOA, affordably handling lawn maintenance and snow removal while preserving full ownership flexibility. It is a home whose Platt Park roots run deep, and a place from which new traditions will blossom.

Save
Ask
Tour
Hide
Share
Listing Snapshot
Price 
$1,065,000
Days On Site 
171 Days
Bedrooms 
4
Inside Area (SqFt) 
3,035 sqft
Total Baths 
4
Full Baths 
3
Partial Baths 
1
Lot Size 
0.08 Acres
Year Built 
2013
MLS® Number 
8037809
Status 
Active Under Contract
Property Tax 
$6,562
HOA/Condo/Coop Fees 
N/A
Sq Ft Source 
Appraiser
Friends & Family
Recent Activity
15 hours agoListing updated with changes from the MLS®
15 hours agoStatus changed to Active Under Contract
2 months agoPrice changed to $1,065,000
6 months agoListing first seen on site
General Features
Acres 
0.08
Direction Faces 
East
Foundation 
Concrete Perimeter
Garage 
Yes
Garage Spaces 
2
Levels 
Two
Parking 
ConcreteLightedStorage
Parking Spaces 
2
Property Condition 
Updated/Remodeled
Property Sub Type 
Townhouse
Security 
Carbon Monoxide Detector(s)Security System
Sewer 
Public Sewer
SqFt Above 
2170
SqFt Below 
865
SqFt Total 
3255
Style 
ContemporaryUrban Contemporary
Utilities 
Natural Gas AvailableCable AvailableElectricity ConnectedNatural Gas Connected
Water Source 
Public
Zoning 
U-RH-2.5
Interior Features
Appliances 
OvenBar FridgeConvection OvenDishwasherDisposalDryerGas Water HeaterMicrowaveRangeRange HoodRefrigeratorSelf Cleaning OvenWasherWine Cooler
Basement 
DaylightFinishedFullInterior Entry
Cooling 
Ceiling Fan(s)Central Air
Electric 
220 Volts
Fireplace 
Yes
Fireplace Features 
GasInsertLiving Room
Fireplaces 
1
Flooring 
CarpetTileWood
Heating 
Fireplace InsertForced AirNatural Gas
Interior 
Ceiling Fan(s)Granite CountersHigh CeilingsHigh Speed InternetKitchen IslandOpen FloorplanSmart ThermostatSound SystemWalk-In Closet(s)Wet Bar
Laundry Features 
In Unit
Window Features 
Double Pane WindowsSkylight(s)Triple Pane WindowsWindow CoveringsWindow Treatments
Bathroom Full 
Dimensions - 10.8 x 4.5Level - UpperDescription - Full bath with combo shower/tub
Bathroom Half 
Dimensions - 6 x 6Level - MainDescription - Main floor powder room off kitchen
Bedroom 
Dimensions - 8.1 x 9.5Level - UpperDescription - Non-conforming bedroom, office, or nursery. Large closet directly across the hall
Family Room 
Dimensions - 19 x 18.7Level - BasementDescription - Large rec room with wet bar, refrigerator, and egress window
Kitchen 
Dimensions - 12 x 11Level - MainDescription - Open kitchen with large island
Laundry 
Dimensions - 9 x 9.5Level - UpperDescription - Laundry in walk-in closet off of master bath
Living Room 
Dimensions - 22 x 19Level - MainDescription - Sunny and bright with automated window shades and triple pane windows
Office 
Dimensions - 13 x 13Level - MainDescription - Currently used as an office - dining room, family room, sitting room are all great options
Save
Ask
Tour
Hide
Share
Exterior Features
Construction Details 
BrickFrame
Exterior 
LightingPrivate Yard
Fencing 
FencedFull
Lot Features 
Corner LotLandscapedNear Public TransitSprinklers In FrontSprinklers In Rear
Patio And Porch 
Front PorchPatio
Roof 
Composition
Spa Features 
Bath
View 
CityMountain(s)
Waterview 
CityMountain(s)
Windows/Doors 
Double Pane WindowsSkylight(s)Triple Pane WindowsWindow CoveringsWindow Treatments
Community Features
School District 
Denver 1
Financing Terms Available 
CashConventionalFHAOwner Will CarryPrivate Financing AvailableVA Loan
Roads 
Paved
Schools
School District
Denver 1
Elementary School
Asbury
Middle School
Grant
High School
South
Listing courtesy of HomeSmart Realty [email protected]


The content relating to real estate for sale in this Web site comes in part from the Internet Data eXchange ("IDX") program of METROLIST, INC., DBA RECOLORADO real estate listings held by brokers other than HomeSmart Realty are marked with the IDX Logo. This information is being provided for the consumers' personal, non-commercial use and may not be used for any other purpose. All information subject to change and should be independently verified.

Neighborhood & Commute
Source: Walkscore
Disclosure: Community information and market data powered by Constellation Data Labs. Information is deemed reliable but not guaranteed.
Save
Ask
Tour
Hide
Share