Save
Ask
Tour
Hide
Share
$787,900
2 Days On Site

9007 Southurst Street
Highlands Ranch, CO 80129

For Sale|Single Family Residence|Active
4
Beds
4
Total Baths
1
Full Bath
3
Partial Baths
2,589
SqFt
$304
/SqFt
2019
Built
Subdivision:
Central Park Subdivision
County:
Douglas
Call Now: 303-845-2362
Is this the listing for you? We can help make it yours.
303-845-2362
Upcoming Open Houses
Sun, Oct 4, 12:00 PM - 2:00 PM
9007 Southurst Street9007 Southurst Street9007 Southurst Street9007 Southurst Street
Save
Ask
Tour
Hide
Share

Mortgage Calculator

Monthly Payment (Est.)

Enter an interest rate to see your estimated monthly payment.
Calculator powered by Showcase IDX, a Constellation1 Company. Copyright ©2026 Information is deemed reliable but not guaranteed.

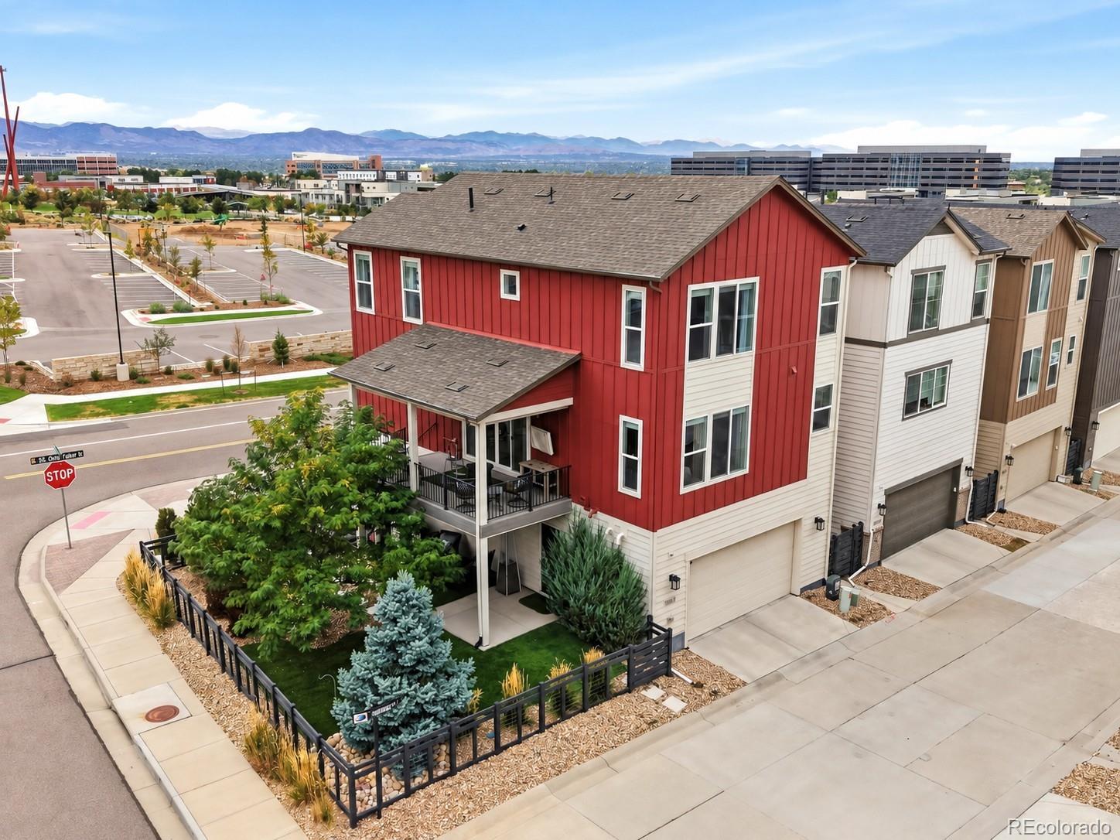
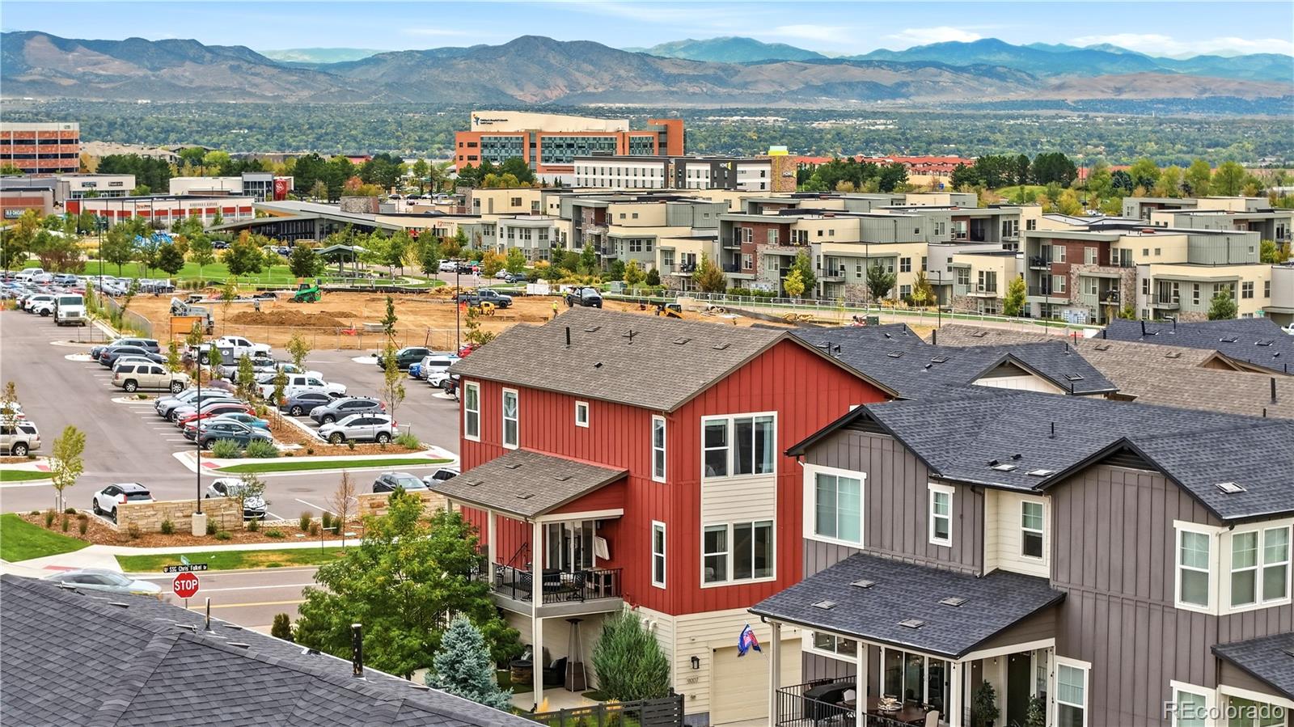
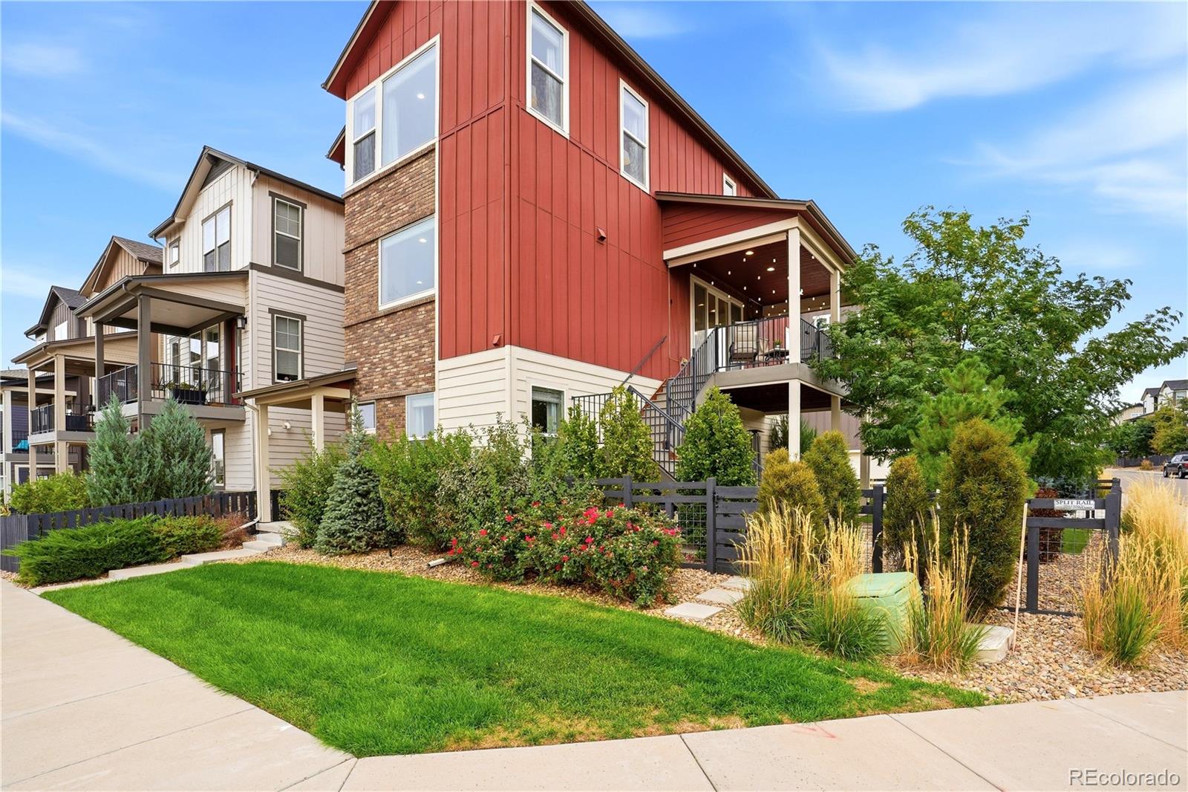
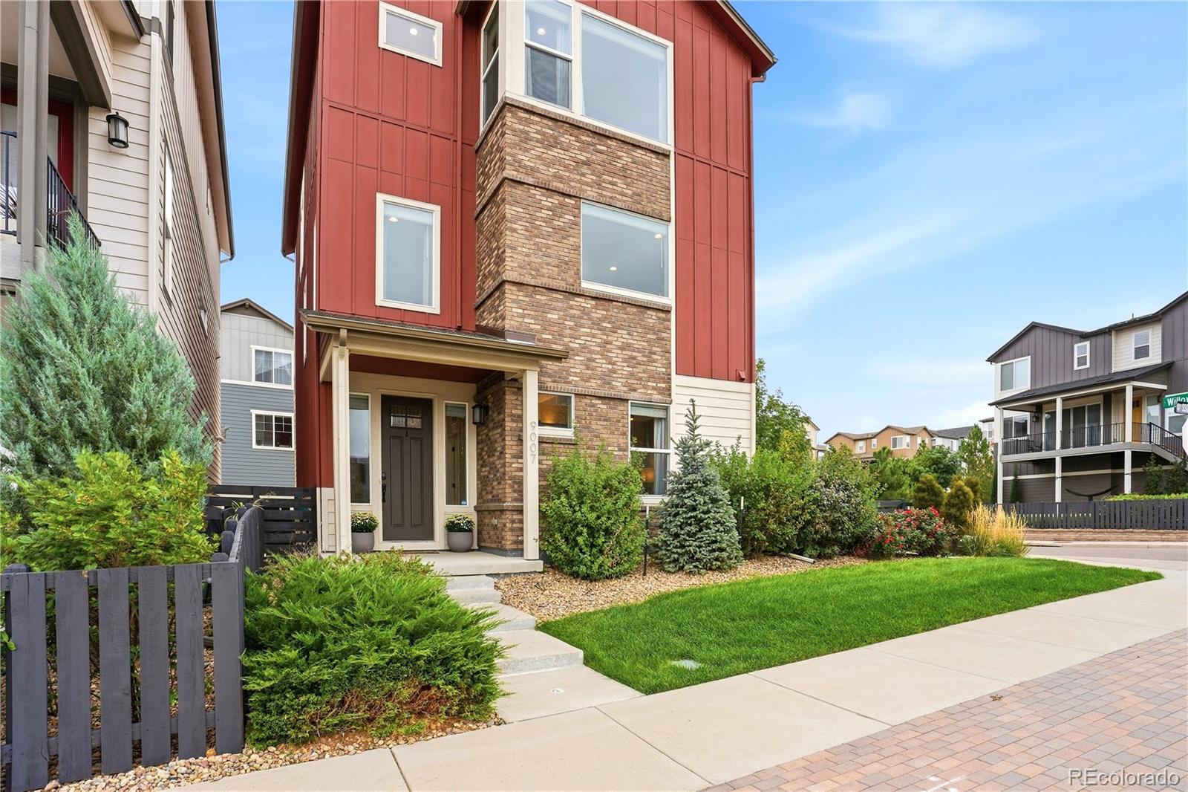
Welcome to 9007 Southurst Street, a distinctive 4 Bed/4 Bath home in the Crescendo at Central Park neighborhood, where mountain views, a premium corner lot, walkability, and more than $50,000 in thoughtful upgrades create a home that truly stands apart. This move-in-ready home blends modern farmhouse style with a bright, open floorplan designed for both everyday living and entertaining. Natural light fills the main level, where wide-plank flooring, upgraded lighting, custom window coverings, and mountain views set the tone. At the heart of the home, the kitchen centers around a large quartz island and features new stainless-steel appliances, generous cabinetry, rollout drawers, an added pantry, and classic white subway tile with a herringbone accent behind the statement range hood. Just beyond the kitchen, an additional 63 square feet of finished space was added and offers the flexibility buyers want today, whether used as a home office, homework area, play space, or creative studio. The kitchen flows naturally into the dining and living areas, while oversized sliding glass doors open to a spacious covered deck where mountain views and Colorado sunsets become part of daily life. Upstairs, the spacious primary suite offers its own mountain views, a custom walk-in closet, and a bath with dual sinks, quartz countertops, an oversized glass shower, and custom barn door. Two additional bedrooms with upgraded closet systems and a full bath complete the upper level. The fully finished lower level adds even more versatility with a fourth bedroom, three-quarter bath, and custom mudroom with built-in coat cubbies and direct garage access. An additional garage door leads conveniently to the lower patio and yard, where expanded pet-friendly turf with irrigation and upgraded landscaping create an easy-to-maintain outdoor space. 9007 Southurst Street offers a combination of style, functionality, and location that is difficult to replicate in Highlands Ranch.

Save
Ask
Tour
Hide
Share
Listing Snapshot
Price 
$787,900
Days On Site 
2 Days
Bedrooms 
4
Inside Area (SqFt) 
2,589 sqft
Total Baths 
4
Full Baths 
1
Partial Baths 
3
Lot Size 
0.08 Acres
Year Built 
2019
MLS® Number 
8050858
Status 
Active
Property Tax 
$4,836
HOA/Condo/Coop Fees 
$183 monthly
Sq Ft Source 
Public Records
Friends & Family
Recent Activity
15 hours agoListing updated with changes from the MLS®
3 days agoListing first seen on site
General Features
Acres 
0.08
Attached Garage 
Yes
Direction Faces 
West
Foundation 
Concrete Perimeter
Garage 
Yes
Garage Spaces 
2
Levels 
Three Or More
Parking 
ConcreteLightedStorageAttached
Parking Spaces 
2
Pets 
Cats OKDogs OK
Property Condition 
Updated/Remodeled
Property Sub Type 
Single Family Residence
Security 
Carbon Monoxide Detector(s)Smoke Detector(s)
Sewer 
Public Sewer
SqFt Above 
2589
SqFt Total 
2589
Style 
Contemporary
Water Source 
Public
Interior Features
Appliances 
Convection OvenCooktopDishwasherDisposalDryerMicrowaveRange HoodRefrigeratorWasher
Cooling 
Ceiling Fan(s)Central Air
Flooring 
CarpetLaminate
Heating 
Forced AirNatural Gas
Interior 
Ceiling Fan(s)Eat-in KitchenEntrance FoyerHigh CeilingsKitchen IslandOpen FloorplanPantryWalk-In Closet(s)
Window Features 
Double Pane Windows
Bathroom Full 
Level - Upper
Bathroom Half 
Level - Main
Bathroom Three Quarter 
Level - Upper
Bedroom 
Level - Lower
Kitchen 
Level - Main
Laundry 
Level - Main
Living Room 
Level - Main
Save
Ask
Tour
Hide
Share
Exterior Features
Construction Details 
BrickFrameWood Siding
Exterior 
LightingPrivate YardRain Gutters
Fencing 
Partial
Patio And Porch 
CoveredDeckFront Porch
Roof 
Composition
View 
Mountain(s)
Waterview 
Mountain(s)
Windows/Doors 
Double Pane Windows
Community Features
Association Amenities 
ClubhouseFitness CenterPlaygroundPoolTennis Court(s)
Association Fee 
$125.0
Association Fee Frequency 
Monthly
Additional Association Fee 
$174.0
Additional Association Fee Frequency 
Quarterly
School District 
Douglas RE-1
Financing Terms Available 
CashConventionalFHA
Roads 
Paved
Schools
School District
Douglas RE-1
Elementary School
Northridge
Middle School
Mountain Ridge
High School
Mountain Vista
Listing courtesy of Compass - Denver [email protected]


The content relating to real estate for sale in this Web site comes in part from the Internet Data eXchange ("IDX") program of METROLIST, INC., DBA RECOLORADO real estate listings held by brokers other than Compass - Denver are marked with the IDX Logo. This information is being provided for the consumers' personal, non-commercial use and may not be used for any other purpose. All information subject to change and should be independently verified.

Neighborhood & Commute
Source: Walkscore
Disclosure: Community information and market data powered by Constellation Data Labs. Information is deemed reliable but not guaranteed.
Save
Ask
Tour
Hide
Share