

4110 Hale Parkway 2HDenver, CO 80220
Mortgage Calculator
Monthly Payment (Est.)
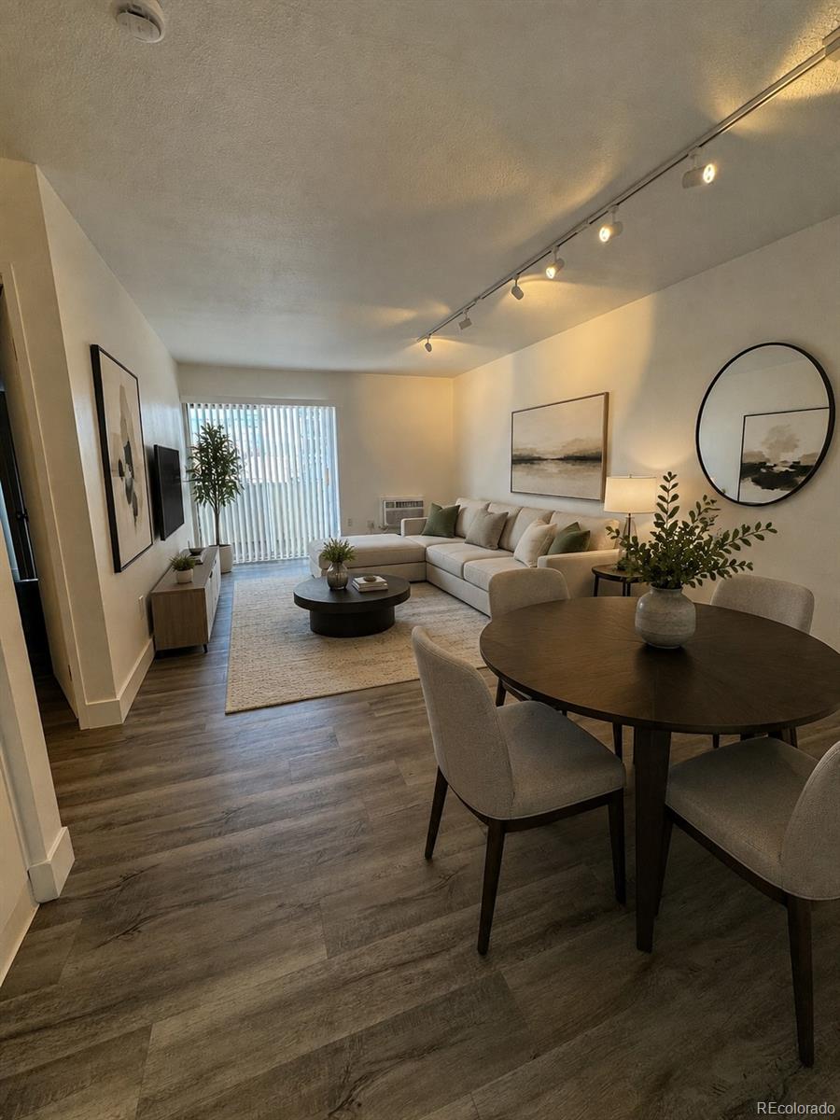
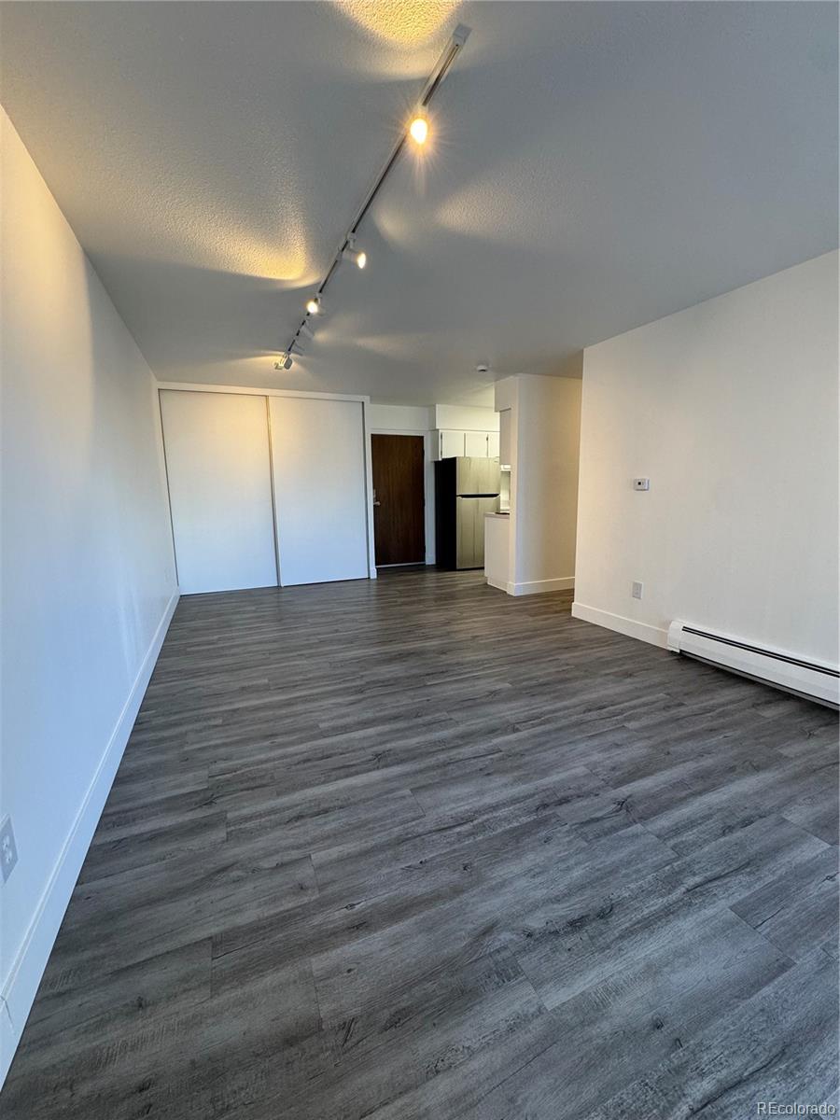
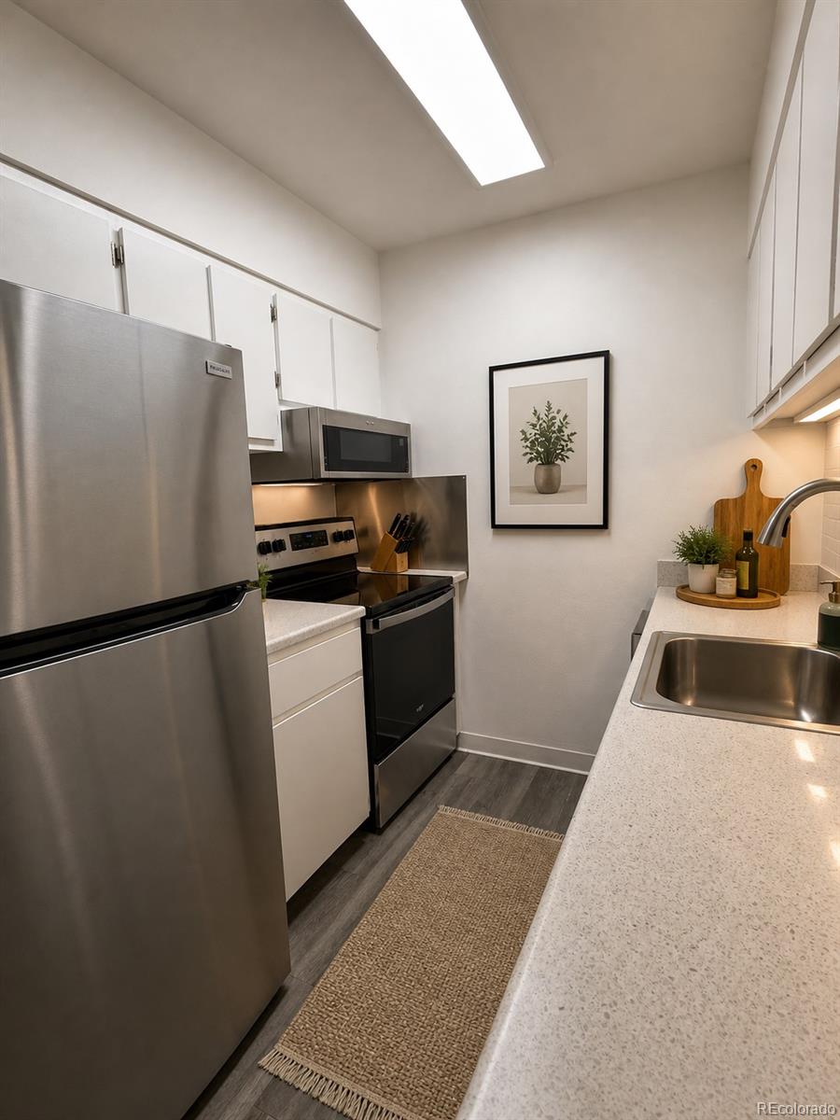
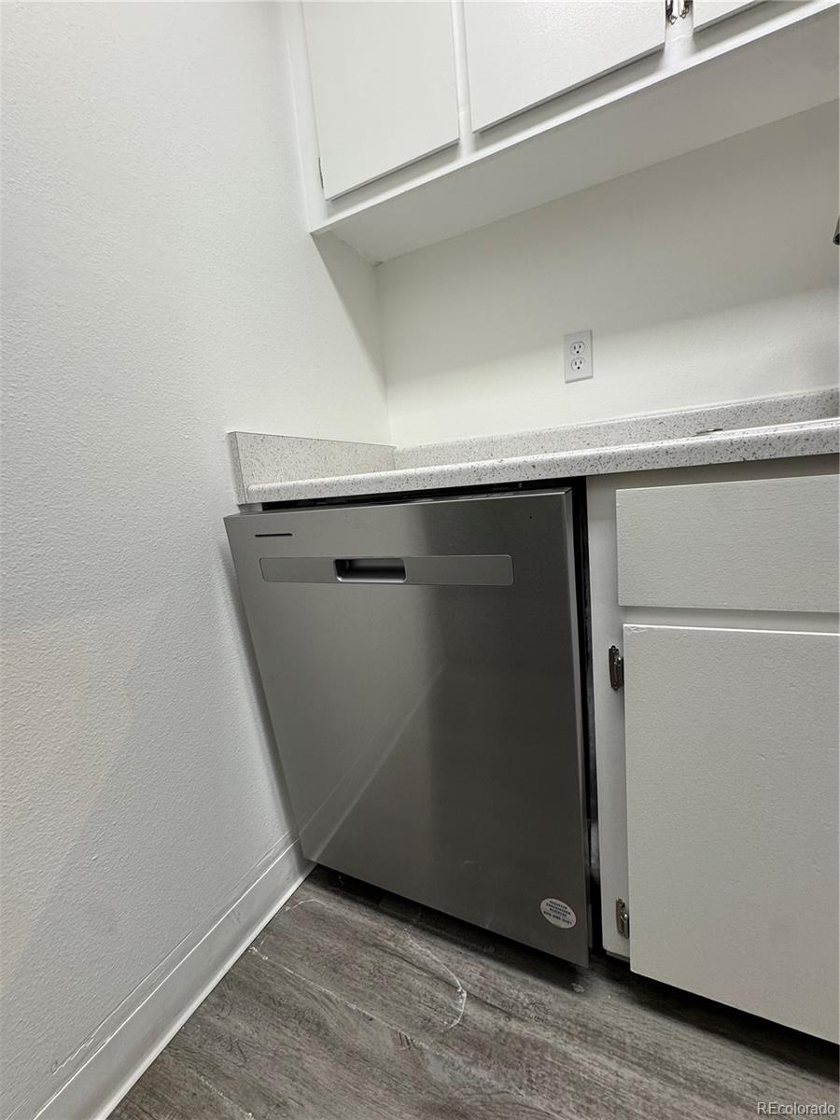
Enter an interest rate to see your estimated monthly payment.Welcome to an exceptional opportunity to own a beautifully updated residence in one of Denver's most convenient and desirable neighborhoods. Thoughtfully renovated and designed for effortless living, this inviting condo offers the perfect combination of style, comfort, and location. Natural light fills the spacious open floor plan, creating a warm and welcoming atmosphere that immediately feels like home. From the expansive living room, step onto your private covered balcony to enjoy morning coffee, unwind after a busy day, or simply take in the surroundings. The beautifully updated kitchen is designed to impress with quartz countertops, stainless steel appliances, abundant cabinetry, and generous workspace that makes everyday living both functional and enjoyable. The spacious primary suite provides a quiet retreat with abundant closet space, while the updated bath showcases fresh contemporary finishes. Every detail has been thoughtfully selected to create a residence that is truly move-in ready. Residents enjoy the convenience of a secure building with elevator access, deeded parking, a private storage locker, and well-maintained community amenities. Perfectly positioned in the heart of Denver, you'll appreciate being just minutes from Trader Joe's, AMC Theatre, City Park, the Denver Museum of Nature & Science, the Denver Zoo, Rose Medical Center, National Jewish Health, and an outstanding collection of neighborhood restaurants, coffee shops, and everyday conveniences. Downtown Denver, Cherry Creek, Anschutz Medical Campus, and major commuter routes are all within easy reach.
| a month ago | Listing updated with changes from the MLS® | |
| a month ago | Price changed to $125,000 | |
| 5 months ago | Listing first seen on site |

The content relating to real estate for sale in this Web site comes in part from the Internet Data eXchange ("IDX") program of METROLIST, INC., DBA RECOLORADO real estate listings held by brokers other than Kentwood Real Estate Cherry Creek are marked with the IDX Logo. This information is being provided for the consumers' personal, non-commercial use and may not be used for any other purpose. All information subject to change and should be independently verified.