Save
Ask
Tour
Hide
Share
$850,000
63 Days On Site

458 S Downing Street
Denver, CO 80209

For Sale|Single Family Residence|Active Under Contract
4
Beds
3
Total Baths
1
Full Bath
2
Partial Baths
1,986
SqFt
$428
/SqFt
1913
Built
Subdivision:
Washington Park
County:
Denver
Call Now: 303-845-2362
Is this the listing for you? We can help make it yours.
303-845-2362
458 S Downing Street458 S Downing Street458 S Downing Street458 S Downing Street
Save
Ask
Tour
Hide
Share

Mortgage Calculator

Monthly Payment (Est.)

$3,878
Calculator powered by Showcase IDX, a Constellation1 Company. Copyright ©2026 Information is deemed reliable but not guaranteed.

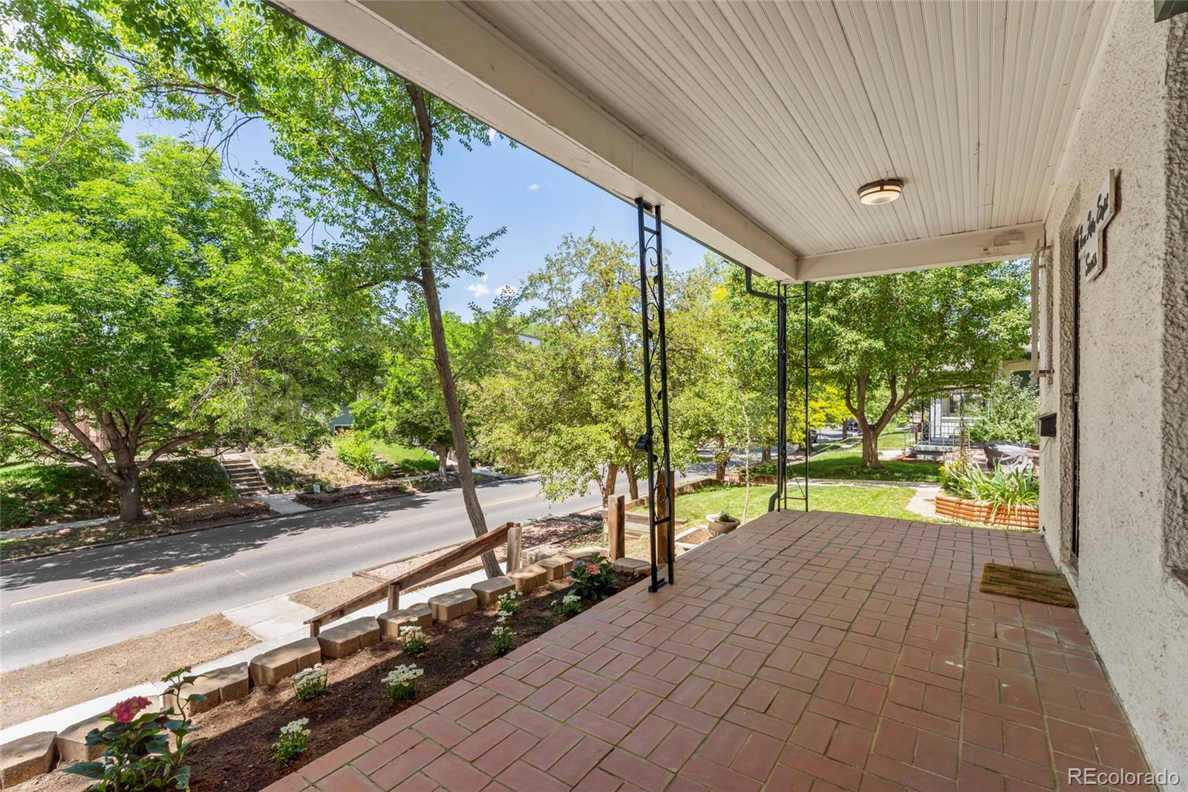
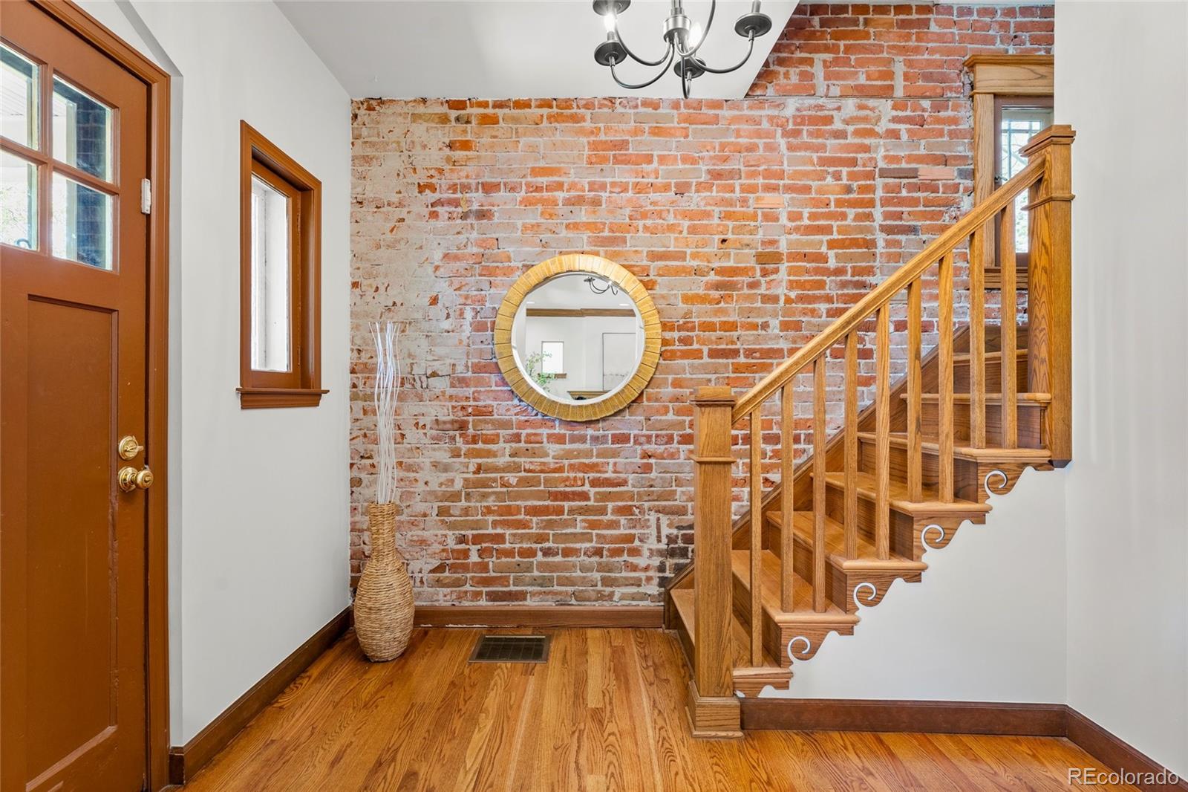
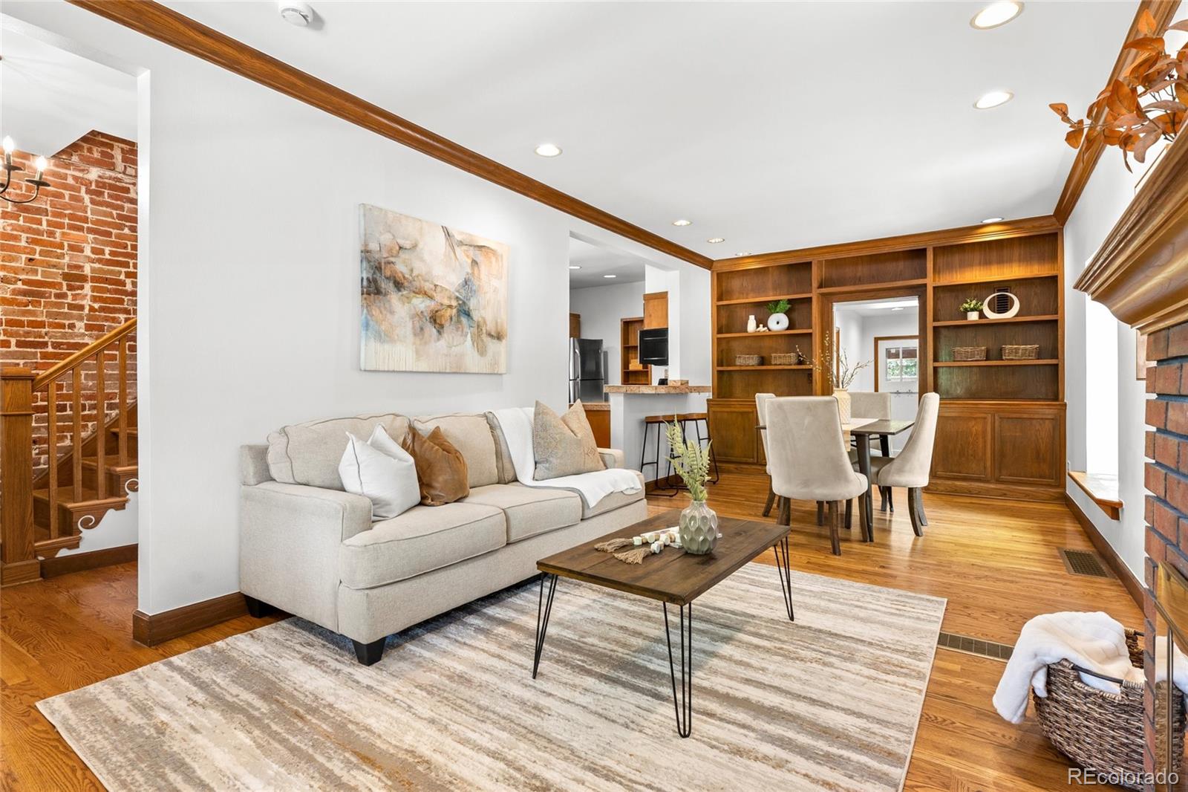
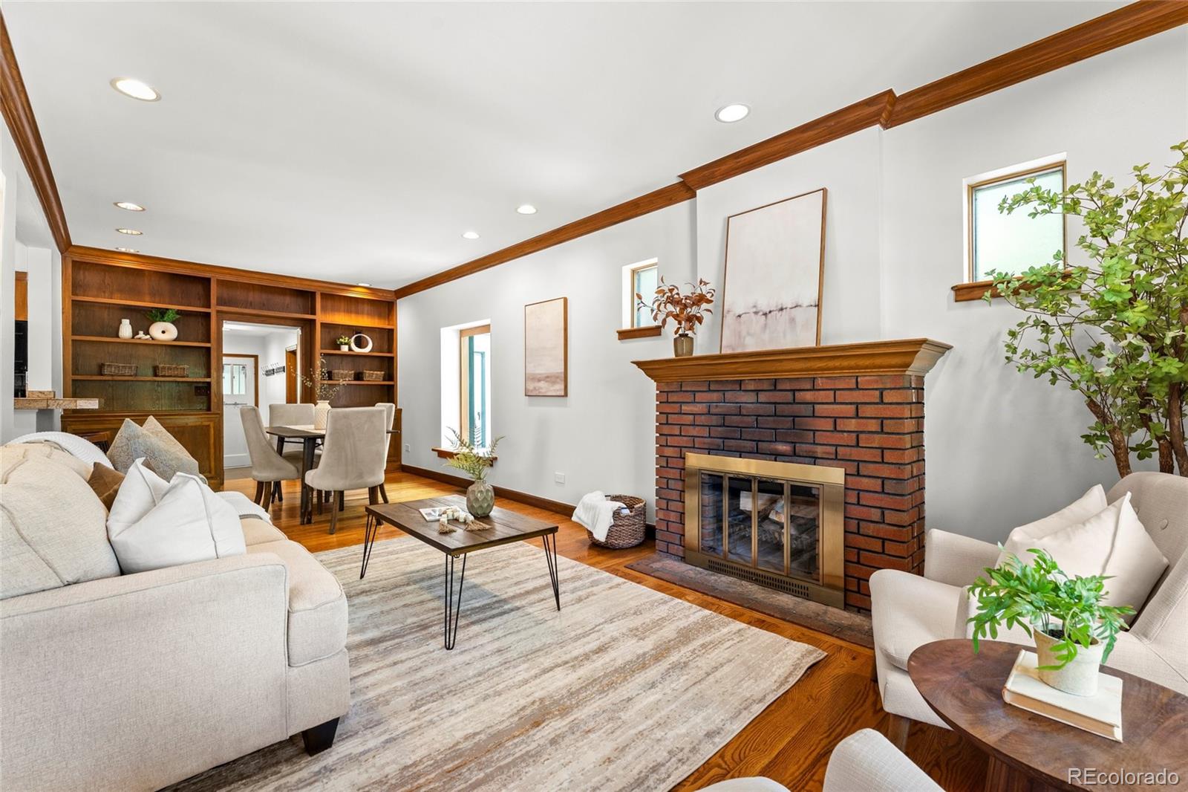
Just a quarter block from Washington Park, this charming home combines timeless character, generous living spaces, and exceptional outdoor entertaining in one of Denver's most sought-after neighborhoods. Backing to Marion Parkway with no neighbors directly behind, the property enjoys added privacy, expansive green space, and the convenience of additional nearby parking. Designed for comfortable everyday living and entertaining, the main level features a welcoming living room with a cozy fireplace, a functional kitchen ready for your personal updates, and multiple flexible living spaces, including a private bedroom with its own entrance—ideal for guests, multi-generational living, or a home office. A versatile laundry room also offers the flexibility to serve as a fourth bedroom or study. Upstairs, the spacious primary suite features a relaxing sitting area and an oversized private deck, creating the perfect retreat. An additional bedroom with a full bath and a library/study with a built-in desk provide comfortable accommodations for family, guests, or working from home. The backyard is a private oasis with mature trees, established landscaping, an expansive turf yard, a covered patio, and a separate paver stone patio, offering multiple spaces to relax or entertain. A spacious detached two-car garage provides ample room for vehicles and additional storage. Just steps from Washington Park, neighborhood restaurants, coffee shops, and local shopping, this home offers an outstanding opportunity to own in one of Denver's premier neighborhoods. With timeless character, an exceptionally flexible floor plan, remarkable outdoor living spaces, and the chance to update and customize to your own style, this home delivers outstanding value in an exceptional Wash Park location.

Save
Ask
Tour
Hide
Share
Listing Snapshot
Price 
$850,000
Days On Site 
63 Days
Bedrooms 
4
Inside Area (SqFt) 
1,986 sqft
Total Baths 
3
Full Baths 
1
Partial Baths 
2
Lot Size 
0.11 Acres
Year Built 
1913
MLS® Number 
8081628
Status 
Active Under Contract
Property Tax 
$6,024
HOA/Condo/Coop Fees 
N/A
Sq Ft Source 
Public Records
Friends & Family
Recent Activity
3 weeks agoListing updated with changes from the MLS®
3 weeks agoStatus changed to Active Under Contract
2 months agoPrice changed to $850,000
2 months agoListing first seen on site
General Features
Acres 
0.11
Direction Faces 
West
Garage 
Yes
Garage Spaces 
2
Levels 
Two
Parking 
Concrete
Parking Spaces 
2
Property Sub Type 
Single Family Residence
Sewer 
Public Sewer
SqFt Above 
1986
SqFt Total 
1986
Water Source 
Public
Zoning 
U-TU-C
Interior Features
Appliances 
DishwasherDryerGas Water HeaterMicrowaveRangeRefrigeratorWasher
Basement 
Crawl Space
Cooling 
Ceiling Fan(s)Central Air
Fireplace 
Yes
Fireplace Features 
Living RoomWood Burning
Fireplaces 
1
Flooring 
CarpetWood
Heating 
Forced Air
Interior 
Built-in FeaturesCeiling Fan(s)Entrance FoyerGranite CountersPantryWalk-In Closet(s)
Main Level Bedrooms 
2
Window Features 
Skylight(s)
Bathroom Full 
Level - Upper
Bathroom Three Quarter 
Level - Upper
Bedroom 
Level - Main
Bonus Room 
Level - UpperDescription - Off primary bedroom with deck
Dining Room 
Level - Main
Kitchen 
Level - Main
Living Room 
Level - Main
Office 
Description - Built in desk with bookshelves & cabinets
Save
Ask
Tour
Hide
Share
Exterior Features
Construction Details 
BrickStucco
Exterior 
Private Yard
Fencing 
FencedFull
Lot Features 
Level
Patio And Porch 
CoveredDeckFront PorchPatio
Roof 
Composition
Windows/Doors 
Skylight(s)
Community Features
Financing Terms Available 
CashConventionalFHAVA Loan
Roads 
Paved
School District 
Denver 1
Schools
School District
Denver 1
Elementary School
Steele
Middle School
Merrill
High School
South
Listing courtesy of Kentwood Real Estate DTC, LLC [email protected]


The content relating to real estate for sale in this Web site comes in part from the Internet Data eXchange ("IDX") program of METROLIST, INC., DBA RECOLORADO real estate listings held by brokers other than Kentwood Real Estate DTC, LLC are marked with the IDX Logo. This information is being provided for the consumers' personal, non-commercial use and may not be used for any other purpose. All information subject to change and should be independently verified.

Neighborhood & Commute
Source: Walkscore
Disclosure: Community information and market data powered by Constellation Data Labs. Information is deemed reliable but not guaranteed.
Save
Ask
Tour
Hide
Share