Save
Ask
Tour
Hide
Share
$1,395,000
152 Days On Site

8454 N Sundown Trail
Parker, CO 80134

For Sale|Single Family Residence|Active
4
Beds
4
Total Baths
2
Full Baths
2
Partial Baths
3,496
SqFt
$399
/SqFt
1982
Built
Subdivision:
Butterfield
County:
Douglas
Call Now: 303-845-2362
Is this the listing for you? We can help make it yours.
303-845-2362
8454 N Sundown Trail8454 N Sundown Trail8454 N Sundown Trail8454 N Sundown Trail
Save
Ask
Tour
Hide
Share

Mortgage Calculator

Monthly Payment (Est.)

Enter an interest rate to see your estimated monthly payment.
Calculator powered by Showcase IDX, a Constellation1 Company. Copyright ©2026 Information is deemed reliable but not guaranteed.

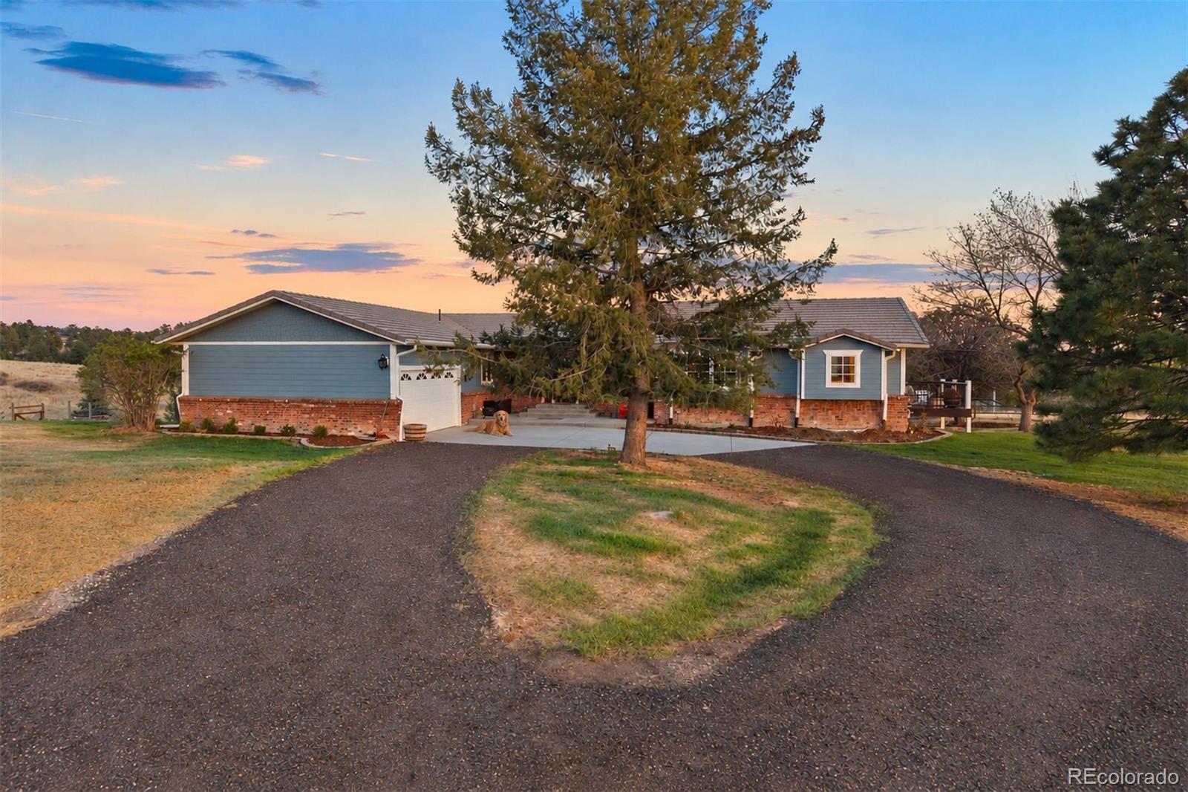
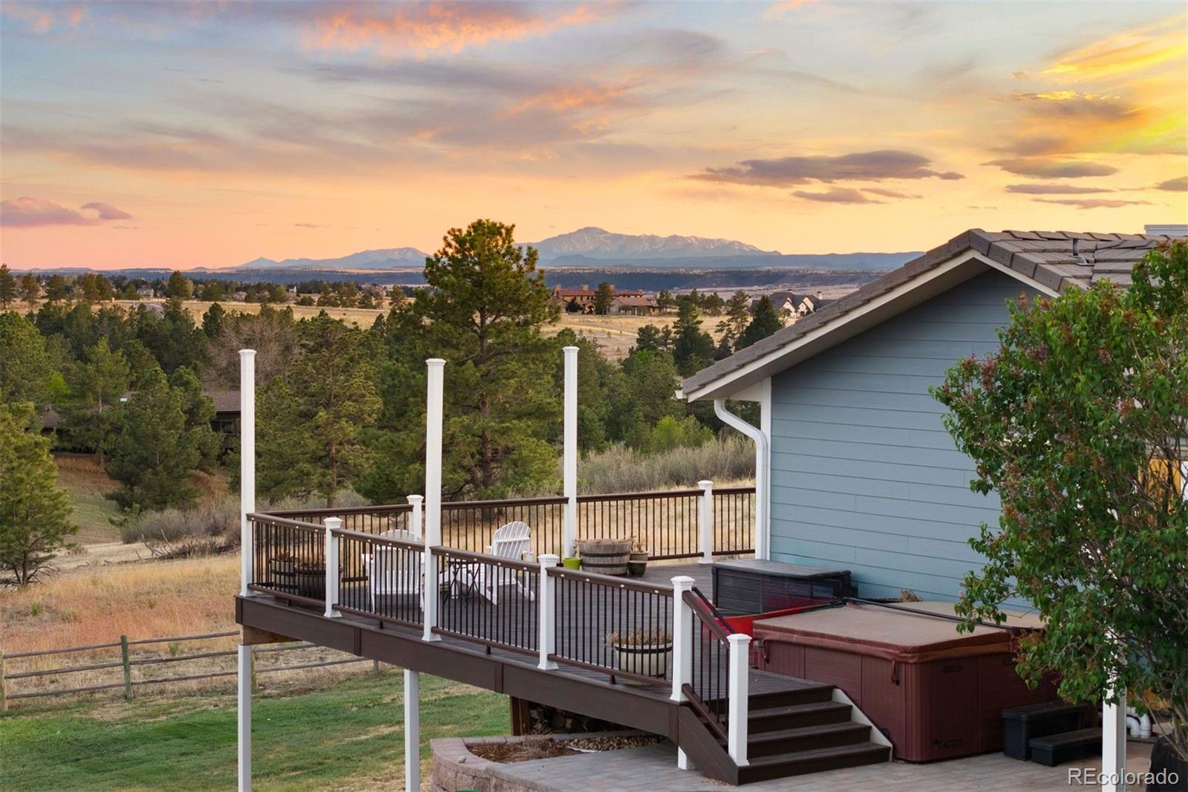
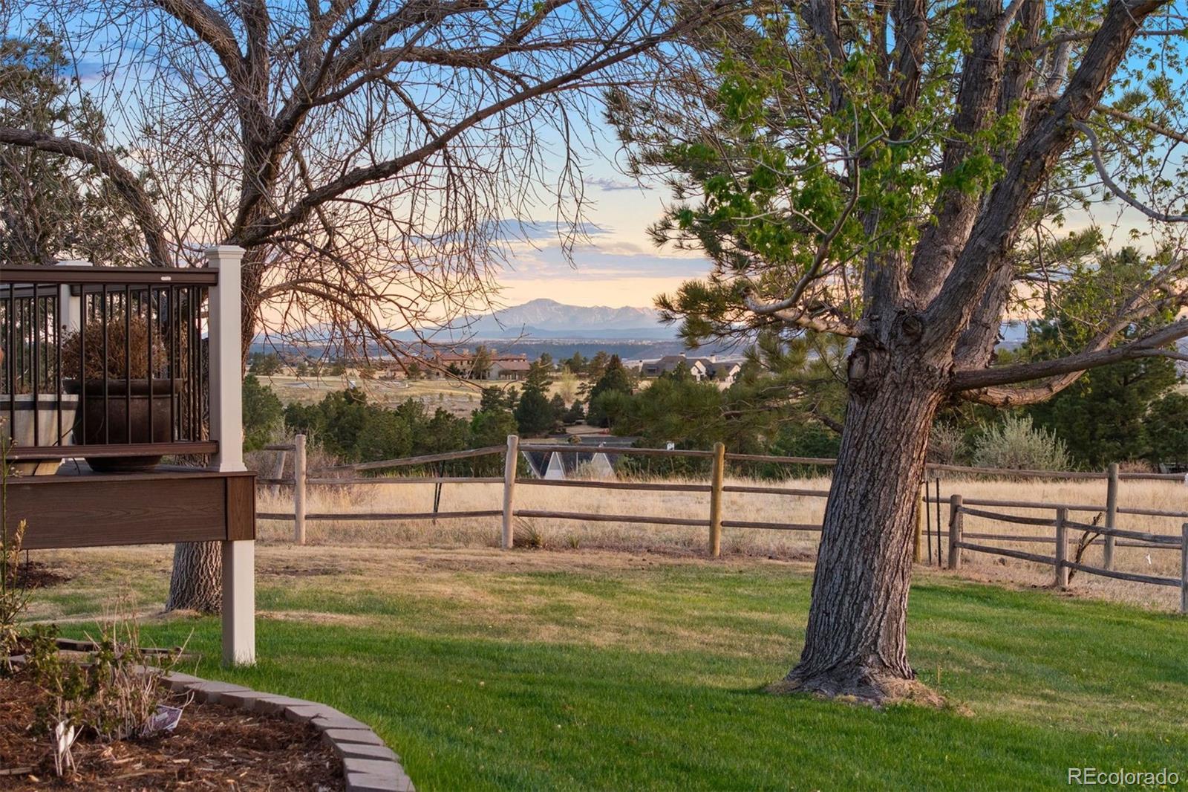
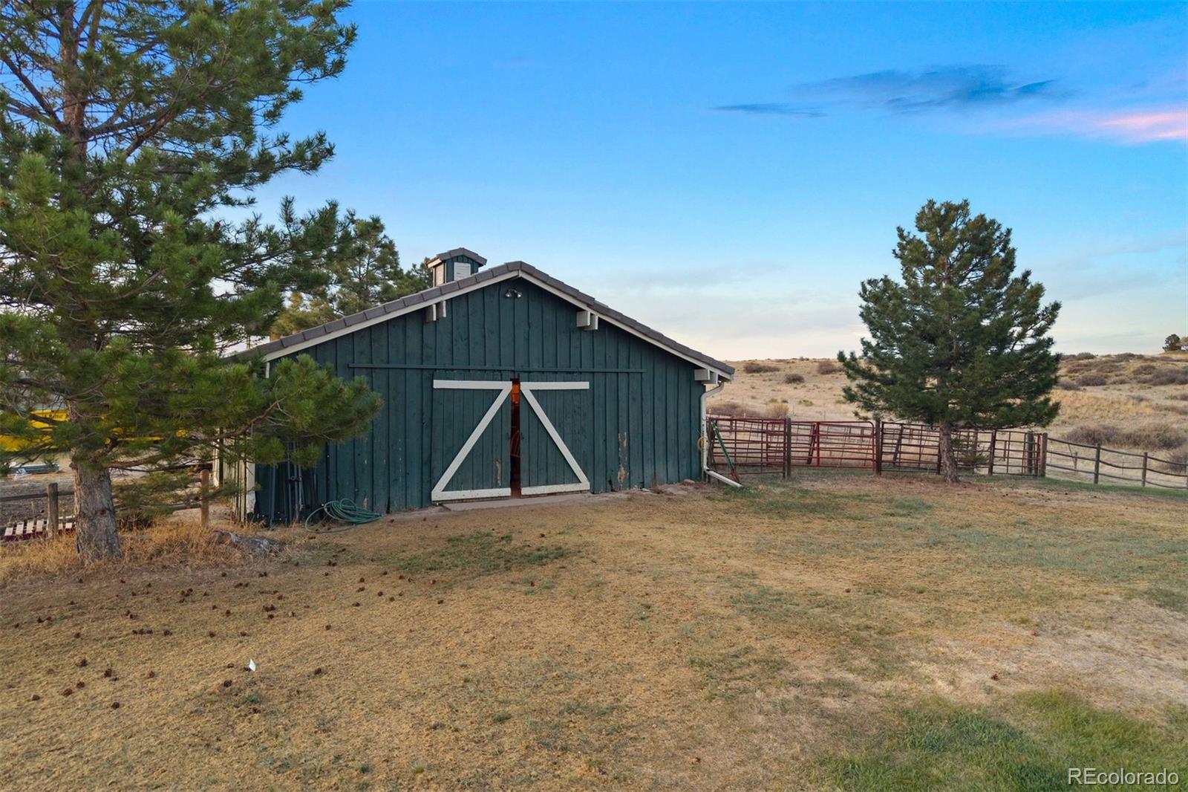
Five quiet, pine-framed acres in Butterfield. Pikes Peak and mountain views on the horizon. A wrap-around deck and hot tub with a front-row seat to it all. A wrap-around deck and hot tub with a front-row seat to it all. A beautifully renovated ranch welcomes you home. Natural oak hardwood floors, wood-burning fireplace, and commanding views greet you in the great room, which flows effortlessly into the dining room and a remodeled kitchen with gas cooktop, new appliances, and walk-in pantry. Down the hall, the primary suite awaits — a private deck with Pikes Peak views, spa-like bathroom with multi-head walk-in shower, soaking tub framed by a picture window, heated tile floors, and a generous walk-in closet. A second main-floor bedroom with a charming built-in window bench and beautiful natural light offers the perfect flex space. Downstairs, a new-construction walk-out basement feels like a home within a home — expansive family room with gas stove, a stunning kitchenette with quartz island, two bedrooms, an office ready to be a fifth, two bathrooms with heated floors, and WeatherShield windows throughout. Multigenerational living or hosting guests — this level delivers. Outside, you're home on the range in the best way. Deer and antelope wander the neighborhood while your irrigated garden stays protected behind an 8-foot fence. Unwind in the Wind River hot tub, gather on the lower paver patio, or head to the 4-stall barn — horses welcome, dogs contained on the fully enclosed 5 acres. Minutes to Colorado Golf Club and Parker's shopping, dining, and entertainment — every morning here is simply you, the wildlife, and the sound of the pines.

Save
Ask
Tour
Hide
Share
Listing Snapshot
Price 
$1,395,000
Days On Site 
152 Days
Bedrooms 
4
Inside Area (SqFt) 
3,496 sqft
Total Baths 
4
Full Baths 
2
Partial Baths 
2
Lot Size 
5.01 Acres
Year Built 
1982
MLS® Number 
8114075
Status 
Active
Property Tax 
$6,279
HOA/Condo/Coop Fees 
$40.26 monthly
Sq Ft Source 
Public Records
Friends & Family
Recent Activity
3 days agoListing updated with changes from the MLS®
a month agoPrice changed to $1,395,000
4 months agoStatus changed to Active
5 months agoListing first seen on site
General Features
Acres 
5.01
Attached Garage 
Yes
Direction Faces 
West
Garage 
Yes
Garage Spaces 
2
Levels 
One
Parking 
Circular DrivewayAttached
Parking Spaces 
2
Property Condition 
Updated/Remodeled
Property Sub Type 
Single Family Residence
Sewer 
Septic Tank
SqFt Above 
1788
SqFt Below 
1708
SqFt Total 
3576
Style 
Traditional
Utilities 
Natural Gas AvailableElectricity ConnectedNatural Gas Connected
Water Source 
PrivateWell
Interior Features
Appliances 
OvenCooktopDishwasherDisposalDouble OvenDryerMicrowaveRefrigeratorSelf Cleaning OvenTankless Water HeaterWasher
Basement 
DaylightExterior EntryFinishedFullWalk-Out Access
Cooling 
Ceiling Fan(s)Central Air
Fireplace 
Yes
Fireplace Features 
GasGreat RoomLiving RoomWood Burning
Fireplaces 
2
Flooring 
TileVinylWood
Heating 
Forced AirNatural Gas
Interior 
Breakfast BarBuilt-in FeaturesCeiling Fan(s)Eat-in KitchenGranite CountersHigh CeilingsIn-Law FloorplanPantryStone CountersVaulted Ceiling(s)Walk-In Closet(s)Wet Bar
Laundry Features 
Sink
Main Level Bedrooms 
2
Spa 
Yes
Window Features 
Triple Pane Windows
Bathroom Full 
Level - MainDescription - Standalone soaking tub with Pikes Peak views, two separate vanities with marble countertops, heated tile floors, towel warmer, private water closet with bidet, and glass-enclosed walk-in shower with floor-to-ceiling porcelain tile, body sprayers and rain showerhead.
Bathroom Half 
Level - BasementDescription - Decorative rock tile feature wall, vessel sink, and tile floors.
Bathroom Three Quarter 
Level - MainDescription - Updated vanity with marble countertops, glass-enclosed walk-in shower with floor to ceiling tile and detachable showerhead, coordinating tile floors and backsplash, chrome fixtures, and heated tile.
Bedroom 
Dimensions - 12 x 17Level - MainDescription - Full of natural light with Pikes Peak views, private balcony walk-out, room for a seating area, large walk-in closet with custom organization system, Alpen® High Performance windows, and 8' ceilings.
Bonus Room 
Dimensions - 12 x 15Level - BasementDescription - Currently used as a home office but ready to be converted to a fifth bedroom, or perfect for a craft studio or gym, with a ceiling fan.
Dining Room 
Dimensions - 14 x 10Level - MainDescription - Framed by a rustic chandelier, sliding door walk-out to the back deck brings in natural light and Pikes Peak views, seats 6–8.
Great Room 
Dimensions - 17 x 23Level - MainDescription - 11.5' vaulted ceilings with wood beams, genuine hardwood floors, large picture windows with Pikes Peak views, wood-burning fireplace with brick surround, and ceiling fan.
Kitchen 
Dimensions - 10 x 10Level - MainDescription - Freshly painted white cabinetry with black granite countertops, new Whirlpool® stainless steel refrigerator, dishwasher, microwave and oven, JennAir® gas cooktop, walk-in pantry, undermount sink, breakfast bar seating, and eat-in area with walk-out to lower patio and access to garage.
Laundry 
Level - BasementDescription - LG® washer and dryer, utility sink, built-in cabinets with generous countertop space.
Living Room 
Dimensions - 16 x 13Level - BasementDescription - New-construction walk-out with all new plumbing and electrical, new Weathershield® windows, gas fireplace, custom built-in with Brazilian cherry top, and kitchenette with quartz island, bar seating, Stainless steel Samsung® refrigerator, Bosch® dishwasher, and GE® Microwave, induction cooktop and walk-in pantry.
Save
Ask
Tour
Hide
Share
Exterior Features
Construction Details 
BrickCement SidingFrame
Exterior 
BalconyGardenRain Gutters
Fencing 
FencedFull
Lot Features 
LandscapedLevel
Patio And Porch 
DeckFront PorchPatioWrap Around
Roof 
Concrete
Spa 
Yes
View 
Mountain(s)
Waterview 
Mountain(s)
Windows/Doors 
Triple Pane Windows
Community Features
Association Fee 
$483.08
Association Fee Frequency 
Annually
School District 
Douglas RE-1
Horse Property 
Tack Room
Financing Terms Available 
CashConventionalFHAVA Loan
Roads 
Paved
Horse Allowed 
Yes
Schools
School District
Douglas RE-1
Elementary School
Mountain View
Middle School
Sagewood
High School
Ponderosa
Listing courtesy of LIV Sotheby's International Realty [email protected]


The content relating to real estate for sale in this Web site comes in part from the Internet Data eXchange ("IDX") program of METROLIST, INC., DBA RECOLORADO real estate listings held by brokers other than LIV Sotheby's International Realty are marked with the IDX Logo. This information is being provided for the consumers' personal, non-commercial use and may not be used for any other purpose. All information subject to change and should be independently verified.

Neighborhood & Commute
Source: Walkscore
Disclosure: Community information and market data powered by Constellation Data Labs. Information is deemed reliable but not guaranteed.
Save
Ask
Tour
Hide
Share