Save
Ask
Tour
Hide
Share
$650,000
85 Days On Site

4776 Federal Boulevard
Denver, CO 80211

For Sale|Single Family Residence|Active
3
Beds
2
Total Baths
1
Full Bath
1
Partial Bath
2,037
SqFt
$319
/SqFt
1926
Built
Subdivision:
Sunnyside
County:
Denver
Call Now: 303-845-2362
Is this the listing for you? We can help make it yours.
303-845-2362
4776 Federal Boulevard4776 Federal Boulevard4776 Federal Boulevard4776 Federal Boulevard
Save
Ask
Tour
Hide
Share

Mortgage Calculator

Monthly Payment (Est.)

Enter an interest rate to see your estimated monthly payment.
Calculator powered by Showcase IDX, a Constellation1 Company. Copyright ©2026 Information is deemed reliable but not guaranteed.

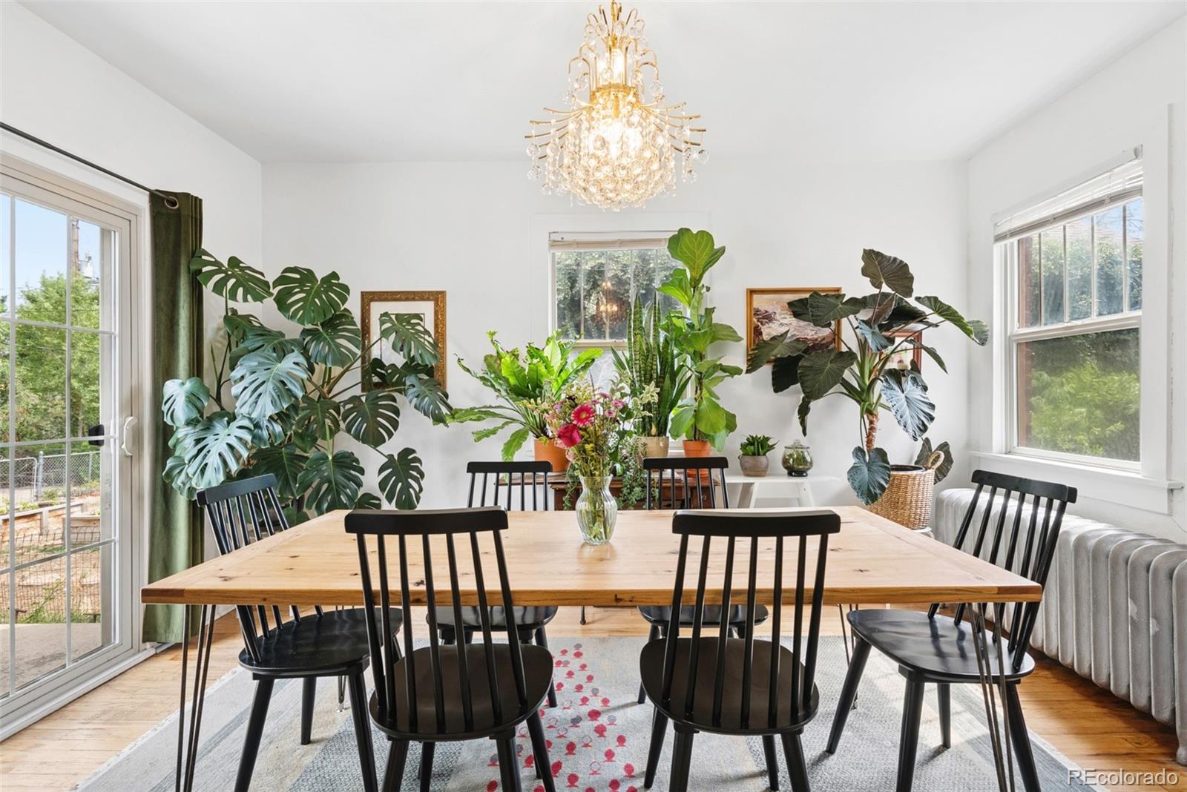
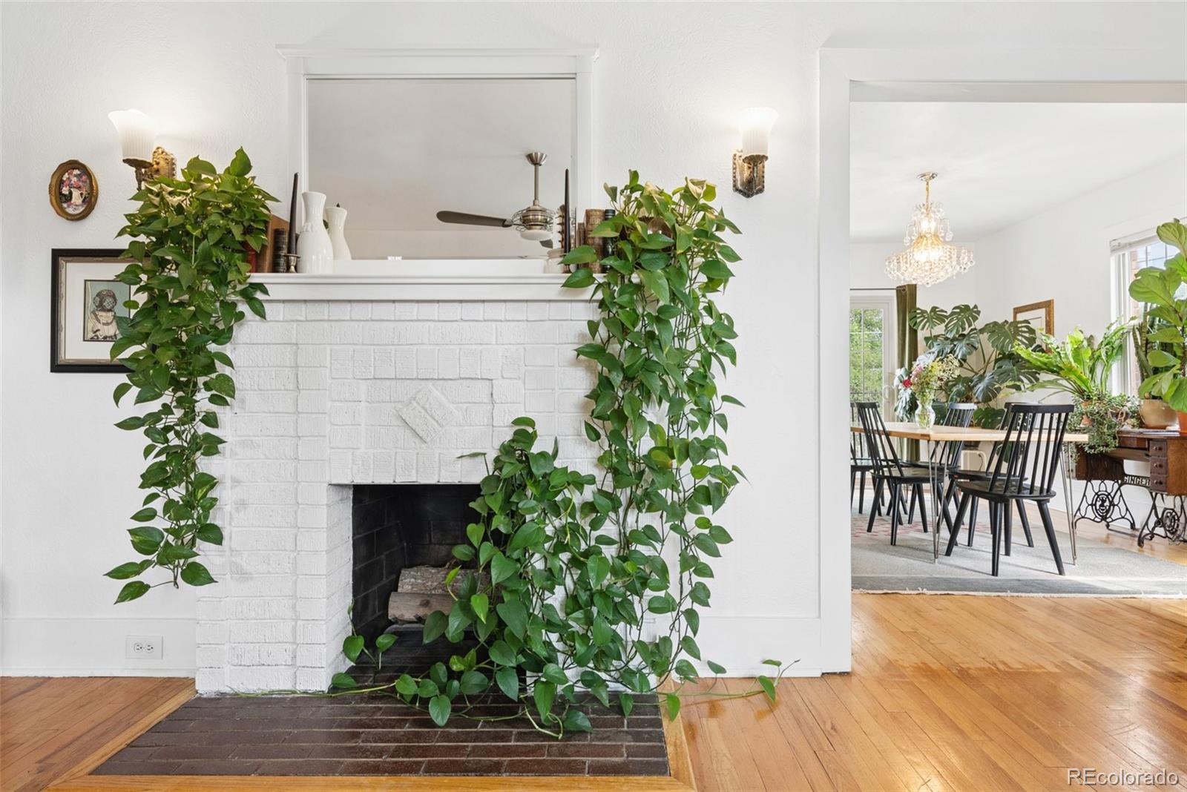
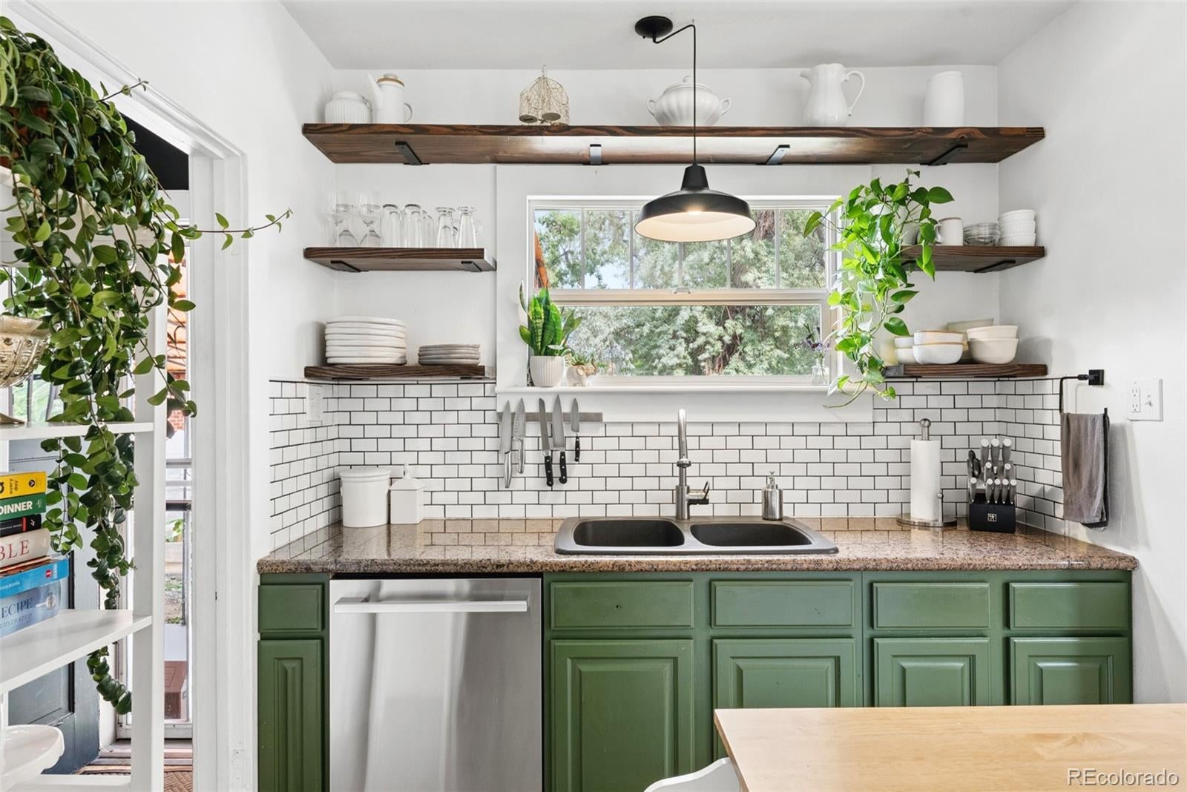
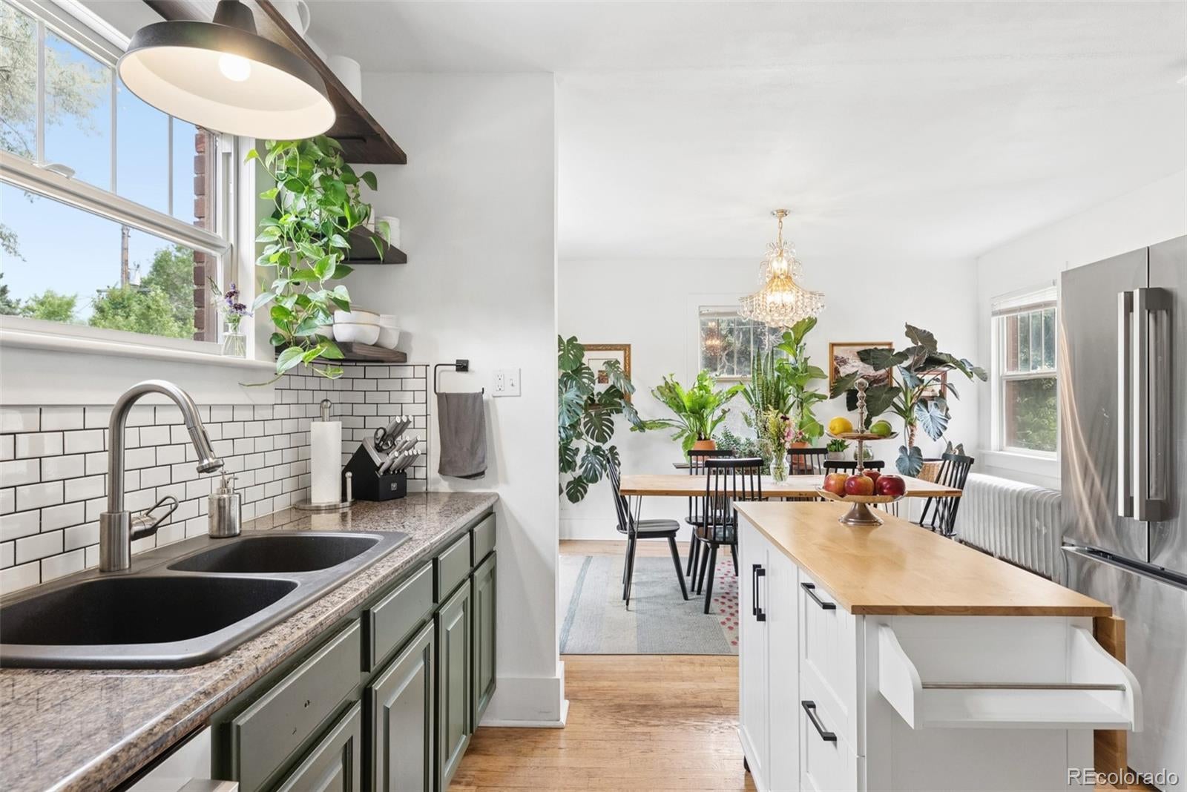
What if you didn't have to pay the first 4 years of mortgage payments? This home has a 5.125% interest rate- locked in and assumable, subject to buyer and lender approval. Steeped in the timeless charm of Sunnyside, this Tudor-style brick residence offers historic character and an easily flowing layout. Move in just in time to harvest your soon to be garden! Inside, sconces and a classic fireplace anchor an inviting living room bathed in abundant natural light, while a dining area with sliding glass doors connects effortlessly to the backyard patio and deck. The bright kitchen is appointed with new stainless steel appliances and a subway tile backsplash. Generously proportioned bedrooms and a full main-level bath offer comfort and ease, while the finished basement adds a second spacious living area and a three-quarter bath. Tucked beyond the utility room, a charming hidden office nook with dual desks offers the perfect home workspace. Outside, a patio, deck and established garden compose a private outdoor sanctuary, complemented by a two-car detached garage. With a new sewer line already in place, this distinguished Tudor delivers historic personality just moments from Rocky Mountain Lake Park and Regis University. To learn more about the assumable mortgage, please reach out to connect.

Save
Ask
Tour
Hide
Share
Listing Snapshot
Price 
$650,000
Days On Site 
85 Days
Bedrooms 
3
Inside Area (SqFt) 
2,037 sqft
Total Baths 
2
Full Baths 
1
Partial Baths 
1
Lot Size 
0.14 Acres
Year Built 
1926
MLS® Number 
8121535
Status 
Active
Property Tax 
$3,854
HOA/Condo/Coop Fees 
N/A
Sq Ft Source 
Public Records
Friends & Family
Recent Activity
a week agoListing updated with changes from the MLS®
3 weeks agoPrice changed to $650,000
3 months agoStatus changed to Active
3 months agoListing first seen on site
General Features
Acres 
0.14
Garage 
Yes
Garage Spaces 
2
Levels 
One
Parking Spaces 
2
Property Sub Type 
Single Family Residence
Sewer 
Public Sewer
SqFt Above 
1183
SqFt Below 
854
SqFt Total 
2037
Style 
Bungalow
Utilities 
Natural Gas AvailableCable AvailableElectricity ConnectedNatural Gas ConnectedPhone Available
Zoning 
U-SU-C
Interior Features
Basement 
FinishedFull
Cooling 
Ceiling Fan(s)
Fireplace 
Yes
Fireplace Features 
Living Room
Fireplaces 
1
Flooring 
TileWood
Heating 
Hot Water
Interior 
Built-in FeaturesCeiling Fan(s)Open Floorplan
Laundry Features 
In Unit
Main Level Bedrooms 
2
Window Features 
Window Coverings
Bathroom Full 
Level - Main
Bathroom Three Quarter 
Level - Basement
Bedroom 
Level - Main
Dining Room 
Level - Main
Family Room 
Level - Basement
Kitchen 
Level - Main
Living Room 
Level - Main
Office 
Level - Basement
Save
Ask
Tour
Hide
Share
Exterior Features
Construction Details 
Brick
Exterior 
LightingPrivate YardRain Gutters
Lot Features 
LandscapedLevel
Patio And Porch 
CoveredPatio
Roof 
Composition
Windows/Doors 
Window Coverings
Community Features
School District 
Denver 1
Financing Terms Available 
CashConventionalFHAVA Loan
Roads 
Paved
Schools
School District
Denver 1
Elementary School
Trevista at Horace Mann
Middle School
Strive Sunnyside
High School
North
Listing courtesy of Milehimodern [email protected]


The content relating to real estate for sale in this Web site comes in part from the Internet Data eXchange ("IDX") program of METROLIST, INC., DBA RECOLORADO real estate listings held by brokers other than Milehimodern are marked with the IDX Logo. This information is being provided for the consumers' personal, non-commercial use and may not be used for any other purpose. All information subject to change and should be independently verified.

Neighborhood & Commute
Source: Walkscore
Disclosure: Community information and market data powered by Constellation Data Labs. Information is deemed reliable but not guaranteed.
Save
Ask
Tour
Hide
Share