Save
Ask
Tour
Hide
Share
$485,000
17 Days On Site

3942 Osage Street
Denver, CO 80211

For Sale|Single Family Residence|Active Under Contract
3
Beds
1
Total Bath
1
Full Bath
855
SqFt
$567
/SqFt
1896
Built
Subdivision:
Sunnyside
County:
Denver
Call Now: 303-845-2362
Is this the listing for you? We can help make it yours.
303-845-2362
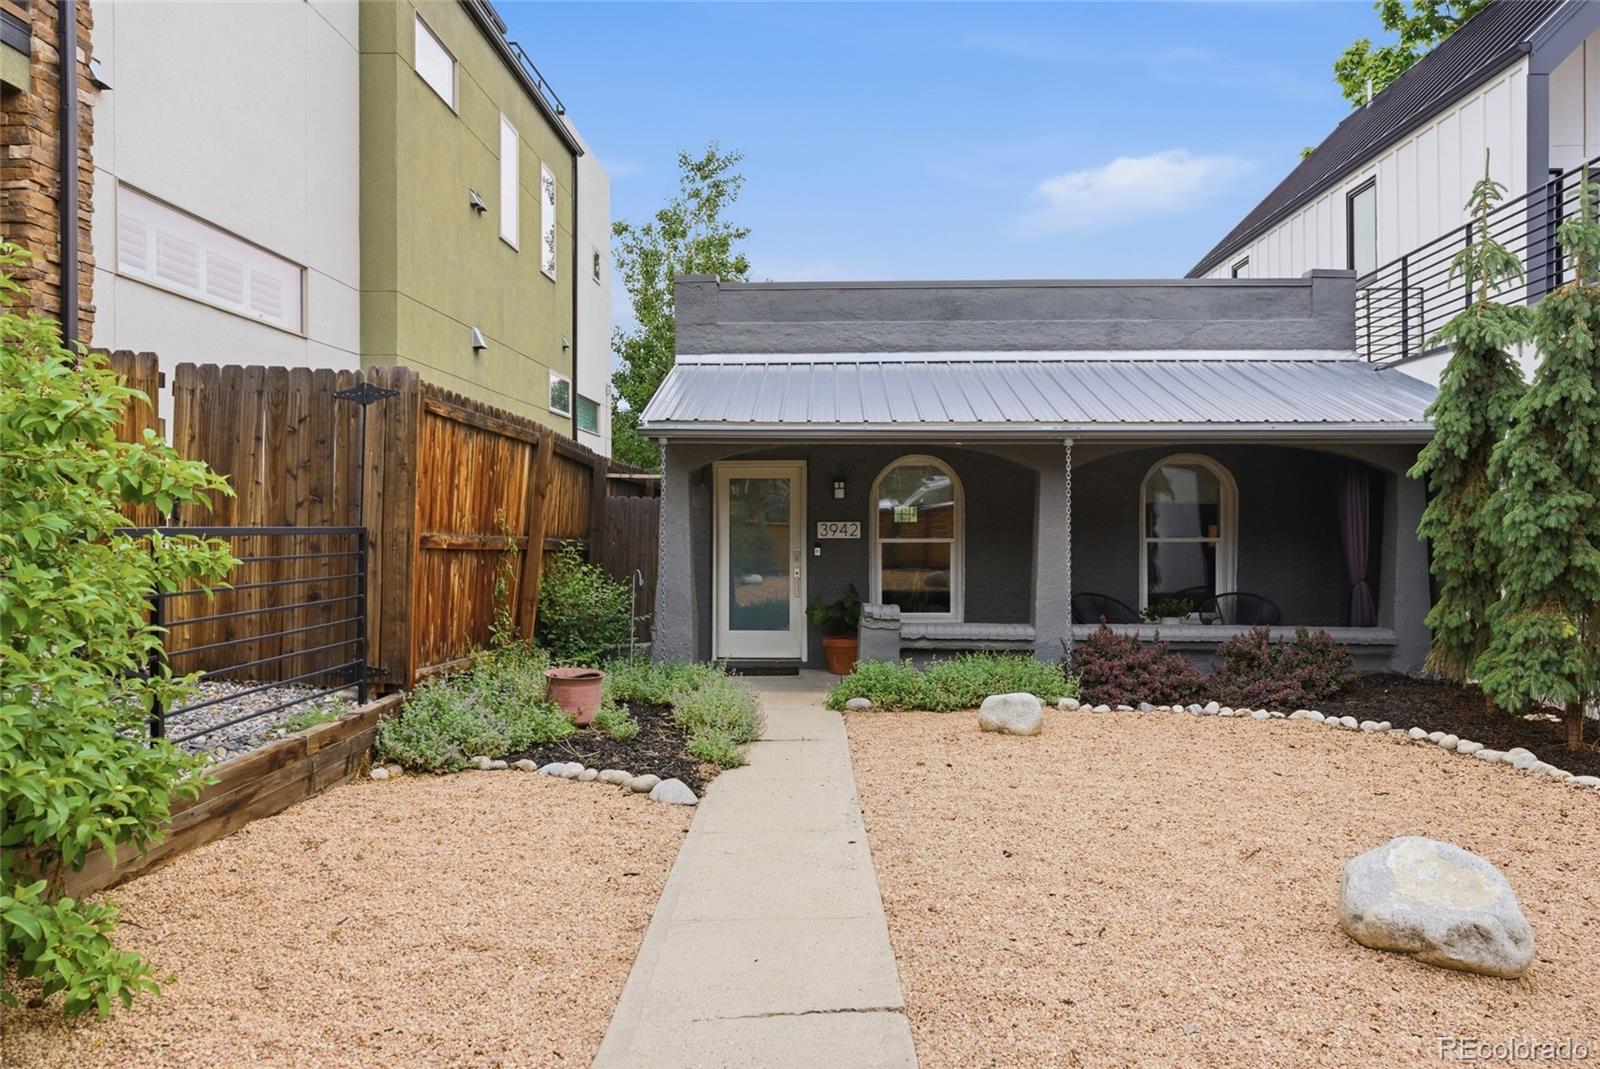
3942 Osage Street3942 Osage Street3942 Osage Street3942 Osage Street
Save
Ask
Tour
Hide
Share

Mortgage Calculator

Monthly Payment (Est.)

Enter an interest rate to see your estimated monthly payment.
Calculator powered by Showcase IDX, a Constellation1 Company. Copyright ©2026 Information is deemed reliable but not guaranteed.

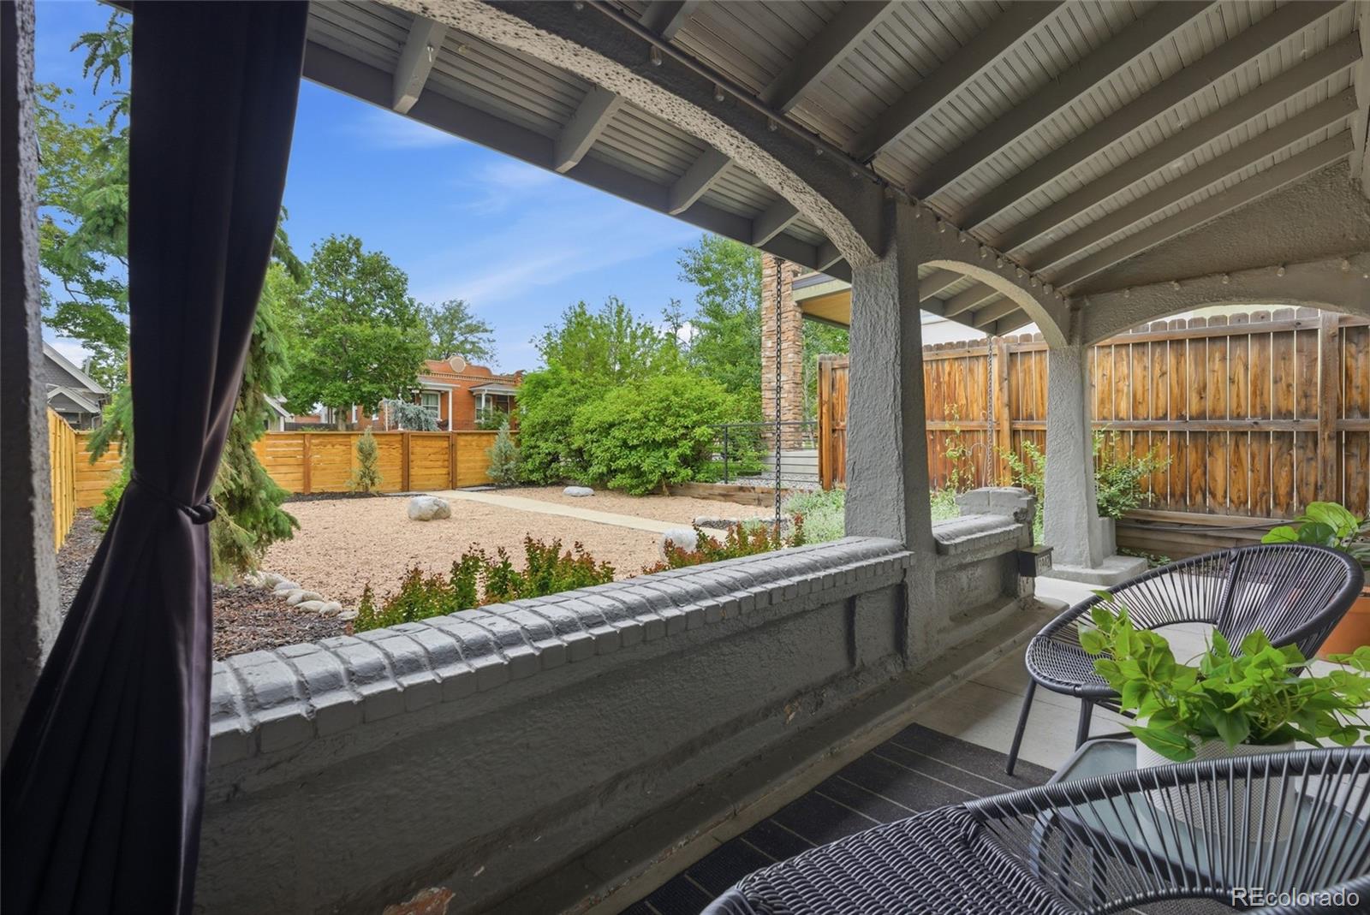
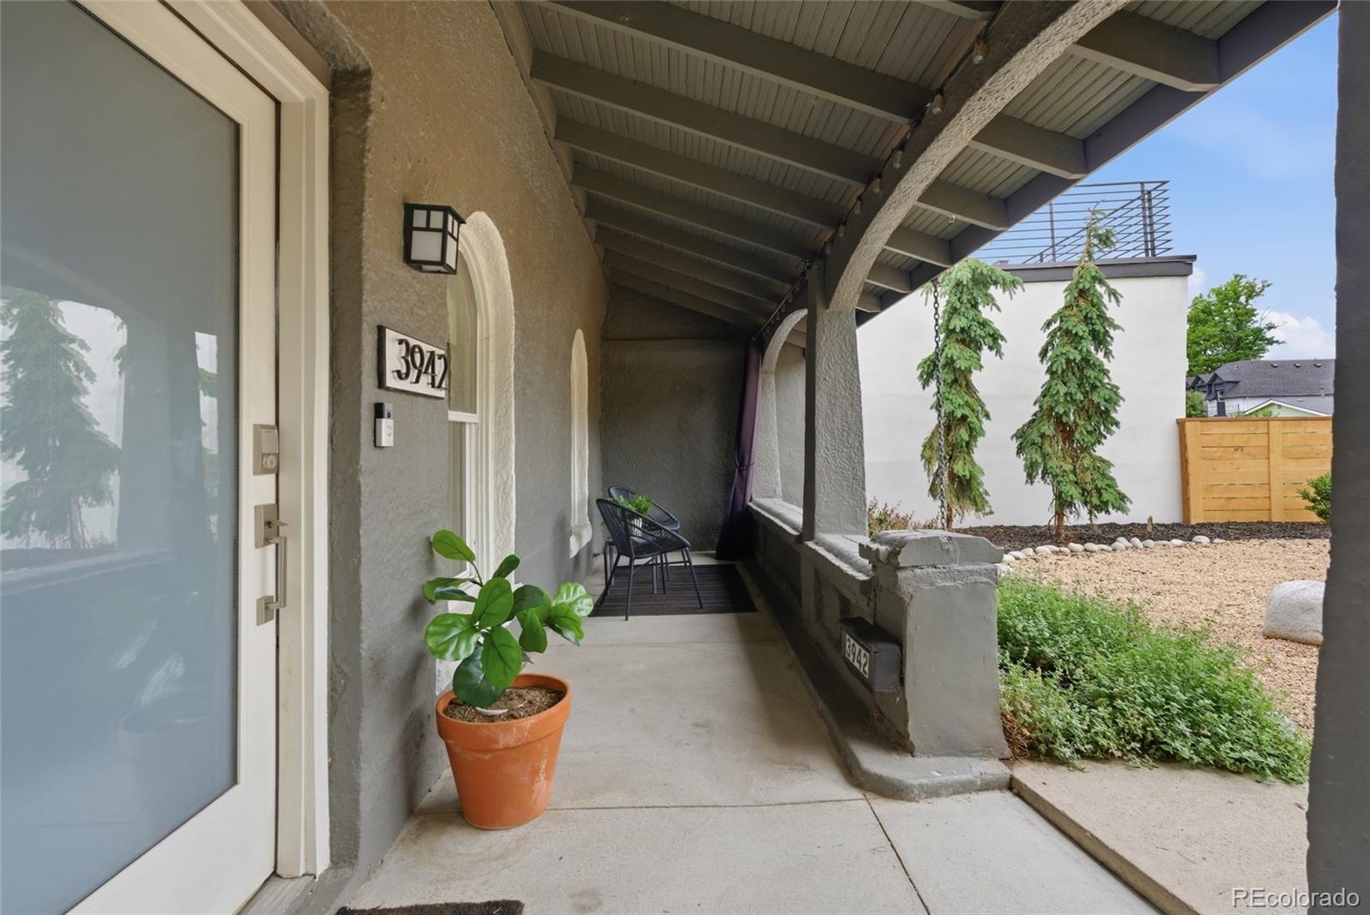
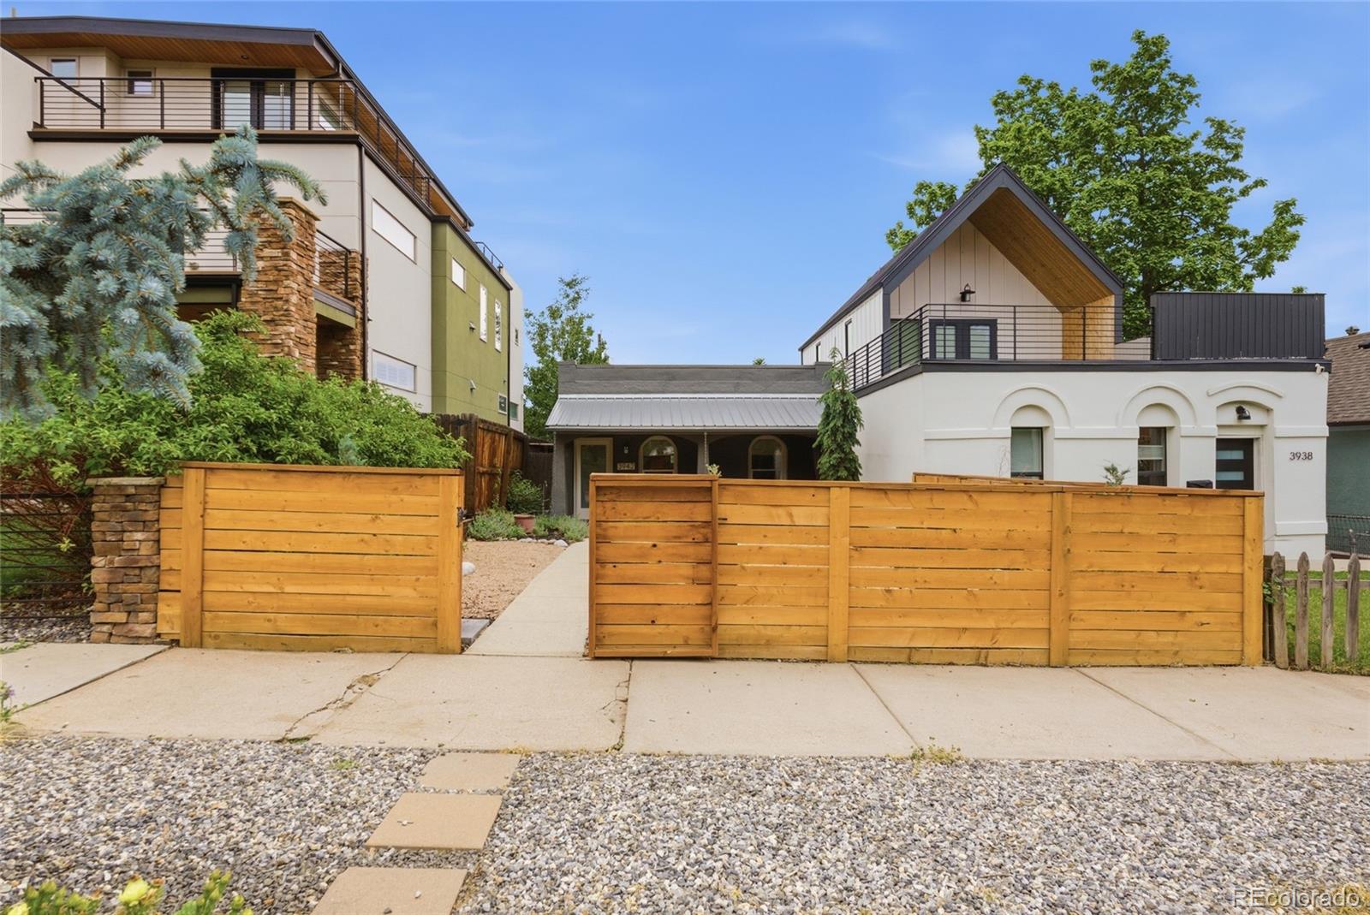
Welcome to this effortlessly cool Sunnyside bungalow, where timeless character meets unbeatable walkability. From the moment you step inside, you'll be captivated by the historic charm and inviting atmosphere that make this home truly special. The floor plan flows seamlessly between living spaces, while the charming dining nook serves as the heart of the home. Offering three bedrooms and one full bath, this cozy retreat lives larger than its footprint. Step outside to your own private oasis. The beautifully landscaped backyard feels like an outdoor living room, perfect for hosting friends, enjoying Colorado evenings, or savoring a quiet morning coffee. Ideally situated in the heart of Sunnyside, you'll be just moments from neighborhood favorites including The Wolf's Tailor, Gaetano's, Bacon Social House, The Cherry Bean Coffee Company, and all the dining, shopping, and nightlife LoHi has to offer. If you're searching for the perfect blend of character, lifestyle, and community, this Sunnyside home is one you won't want to miss.

Save
Ask
Tour
Hide
Share
Listing Snapshot
Price 
$485,000
Days On Site 
17 Days
Bedrooms 
3
Inside Area (SqFt) 
855 sqft
Total Baths 
1
Full Baths 
1
Partial Baths 
N/A
Lot Size 
0.07 Acres
Year Built 
1896
MLS® Number 
8216582
Status 
Active Under Contract
Property Tax 
$3,359
HOA/Condo/Coop Fees 
N/A
Sq Ft Source 
Public Records
Friends & Family
Recent Activity
2 weeks agoListing updated with changes from the MLS®
2 weeks agoStatus changed to Active Under Contract
2 weeks agoListing first seen on site
General Features
Acres 
0.07
Levels 
One
Property Sub Type 
Single Family Residence
Security 
Carbon Monoxide Detector(s)Smoke Detector(s)
Sewer 
Public Sewer
SqFt Above 
855
SqFt Total 
855
Style 
Bungalow
Water Source 
Public
Zoning 
U-TU-C
Interior Features
Appliances 
DishwasherDisposalDryerMicrowaveOvenRefrigeratorWasher
Cooling 
Ceiling Fan(s)
Fireplace 
Yes
Fireplaces 
1
Flooring 
TileWood
Furnished 
Unfurnished
Heating 
Forced Air
Interior 
Ceiling Fan(s)Kitchen Island
Laundry Features 
In Unit
Main Level Bedrooms 
3
Bathroom Full 
Level - Main
Bedroom 
Level - Main
Family Room 
Level - Main
Kitchen 
Level - Main
Laundry 
Level - Main
Save
Ask
Tour
Hide
Share
Exterior Features
Construction Details 
Stucco
Exterior 
Private Yard
Fencing 
FencedFull
Lot Features 
Level
Patio And Porch 
Front Porch
Roof 
Rolled/Hot Mop
Community Features
School District 
Denver 1
Financing Terms Available 
CashConventionalFHAVA Loan
Roads 
Paved
Schools
School District
Denver 1
Elementary School
Trevista at Horace Mann
Middle School
Skinner
High School
North
Listing courtesy of Compass - Denver [email protected]


The content relating to real estate for sale in this Web site comes in part from the Internet Data eXchange ("IDX") program of METROLIST, INC., DBA RECOLORADO real estate listings held by brokers other than Compass - Denver are marked with the IDX Logo. This information is being provided for the consumers' personal, non-commercial use and may not be used for any other purpose. All information subject to change and should be independently verified.

Neighborhood & Commute
Source: Walkscore
Disclosure: Community information and market data powered by Constellation Data Labs. Information is deemed reliable but not guaranteed.
Save
Ask
Tour
Hide
Share