Save
Ask
Tour
Hide
Share
$580,000
New Listing

Parklane Condominiums
460 S Marion Parkway 301
Denver, CO 80209

For Sale|Condominium|Active
2
Beds
2
Total Baths
1
Full Bath
1
Partial Bath
1,272
SqFt
$456
/SqFt
1971
Built
Subdivision:
Washington Park
County:
Denver
Call Now: 303-845-2362
Is this the listing for you? We can help make it yours.
303-845-2362
460 S Marion Parkway 301460 S Marion Parkway 301460 S Marion Parkway 301460 S Marion Parkway 301
Save
Ask
Tour
Hide
Share

Mortgage Calculator

Monthly Payment (Est.)

Enter an interest rate to see your estimated monthly payment.
Calculator powered by Showcase IDX, a Constellation1 Company. Copyright ©2026 Information is deemed reliable but not guaranteed.

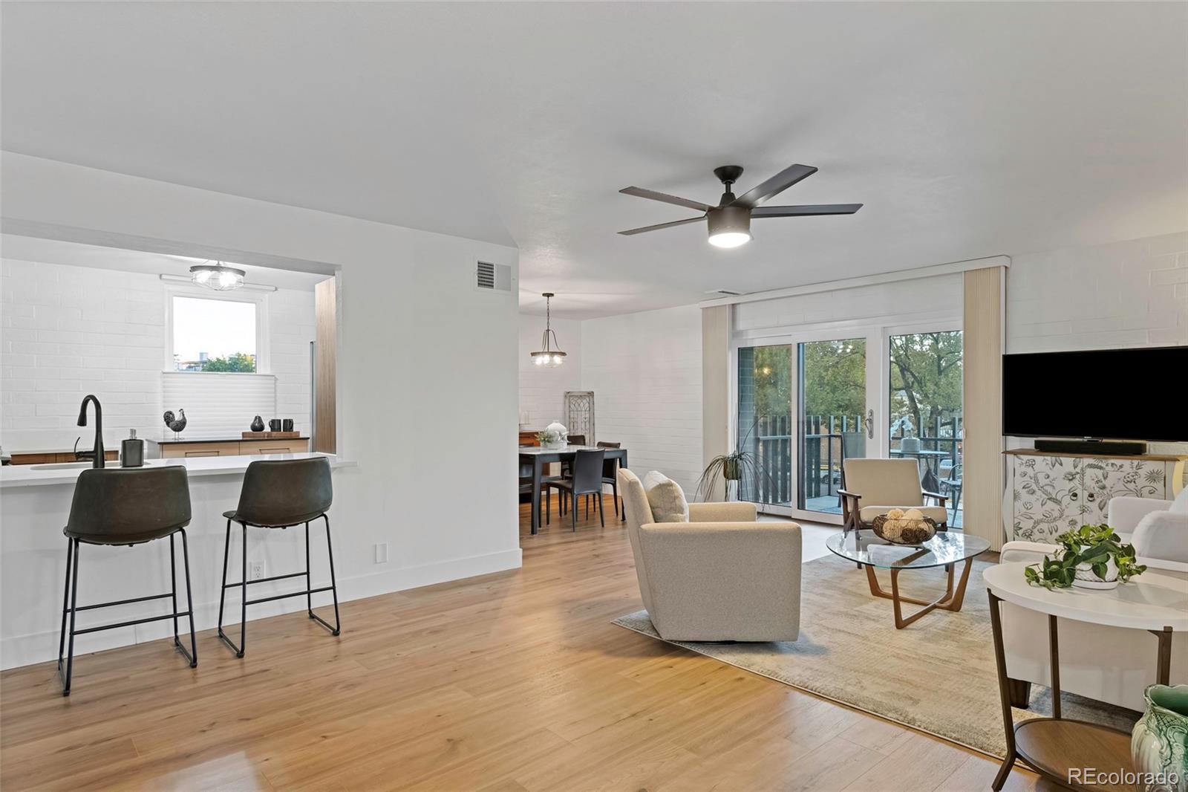
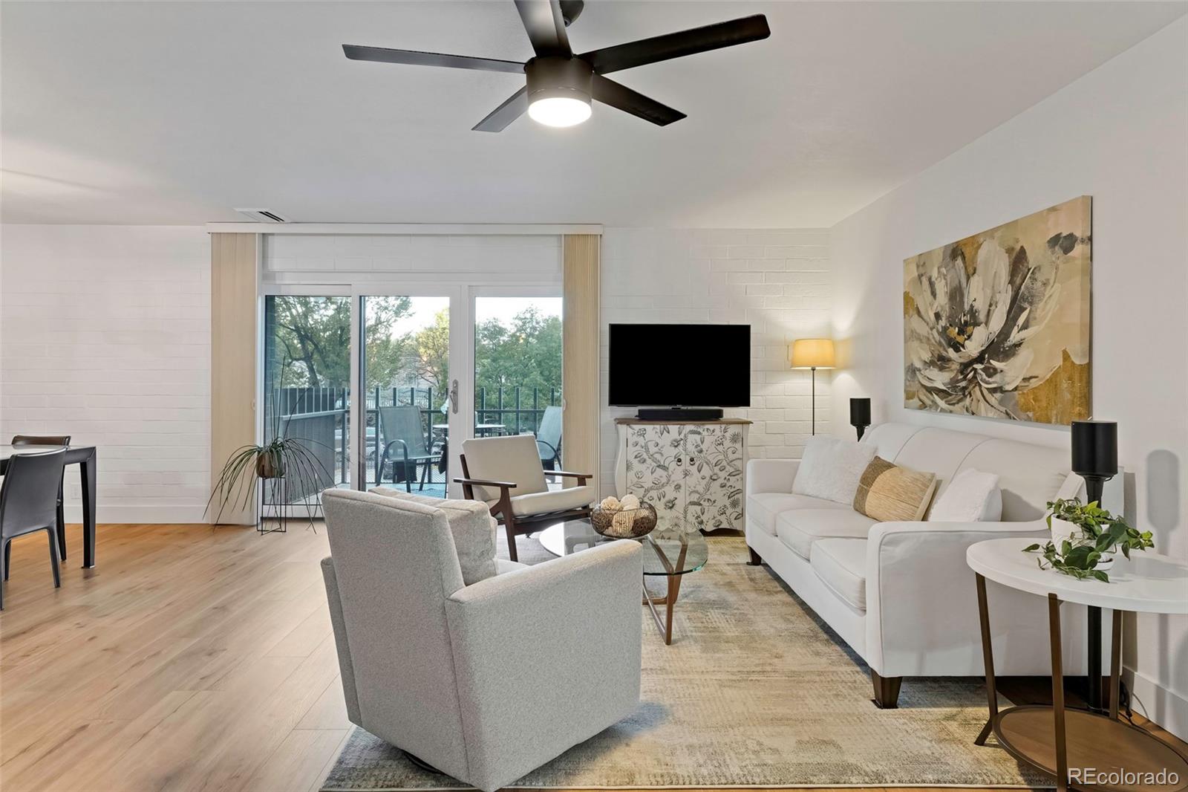
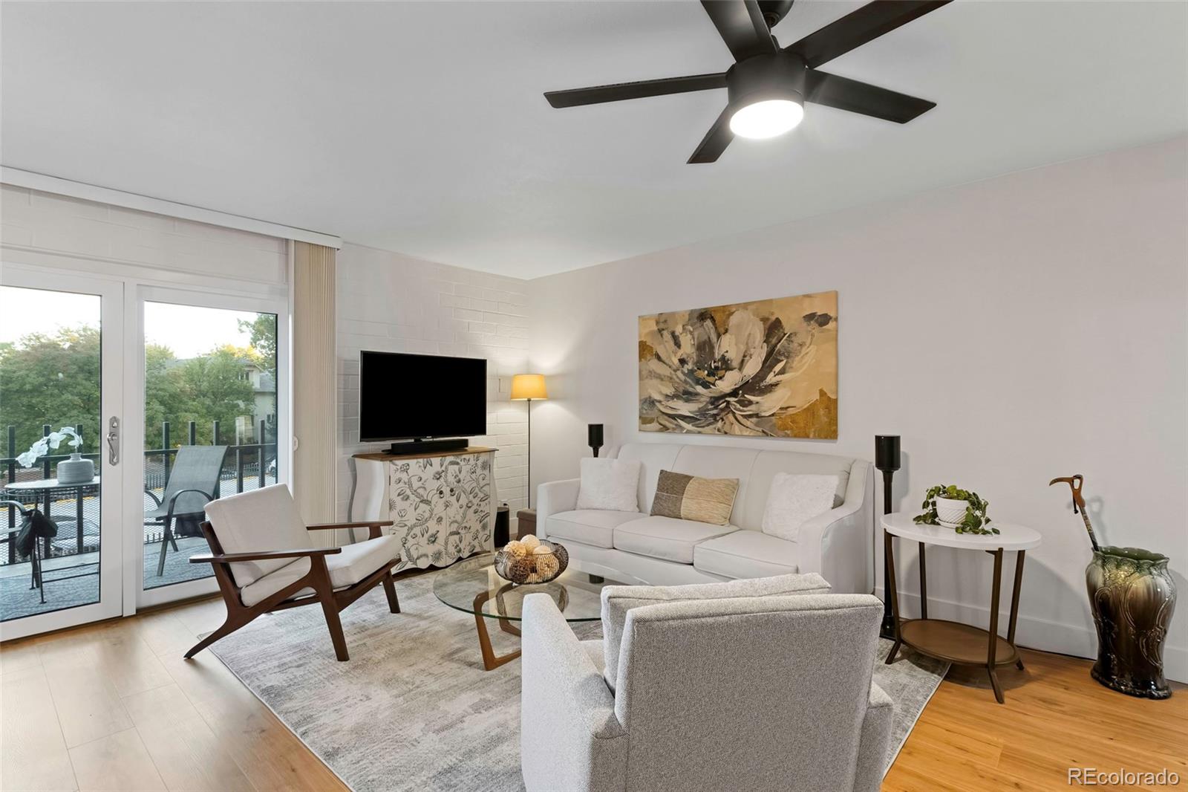
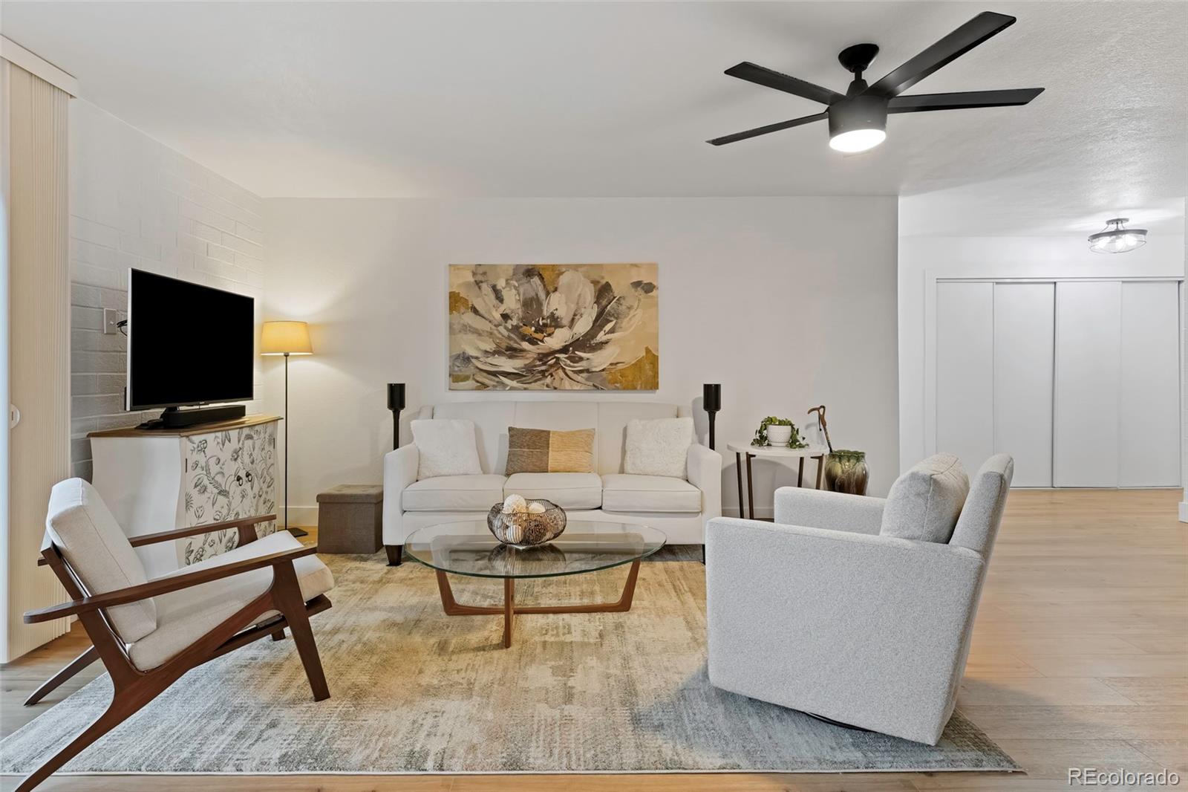
Welcome to 460 S Marion Parkway, Unit 301 in building C. This stunning corner residence faces east, offering a refreshing retreat for those who enjoy shadier summer evenings on the private patio. Inside, the home perfectly balances sophisticated urban living with a sense of tranquility. The open layout is designed for both everyday comfort and effortless entertaining, featuring expansive windows that invite an abundance of natural light. The kitchen and bathrooms have been thoughtfully updated to provide a modern, elevated lifestyle. The redesigned kitchen now flows seamlessly into the living area, complete with breakfast bar seating, custom cabinetry, quartz countertops, and updated appliances. Quality finishes abound, including waterproof laminate flooring throughout, new interior doors and trim, fresh paint, new window coverings and updated lighting fixtures. Significant functional upgrades have also been completed, including new windows and patio doors and a new electric sub-panel. The building offers an impressive suite of amenities, including indoor and outdoor pools, a hot tub, sauna, steam room, and a fitness center. Residents enjoy a 24-hour concierge and secure entrance with on-site management, as well as access to guest suites for a reasonable fee, common laundry facilities, bike storage, and individual storage lockers. HOA includes heat and air. Perfectly positioned next to the lush greenery of Washington Park, you’re just moments from formal flower gardens, Smith Lake, and miles of winding trails. The vibrant Old South Gaylord Street district is also nearby, offering a curated mix of chic boutiques, galleries, and a variety of dining options ranging from casual bistros to lively sports bars.

Save
Ask
Tour
Hide
Share
Listing Snapshot
Price 
$580,000
Days On Site 
0 Days
Bedrooms 
2
Inside Area (SqFt) 
1,272 sqft
Total Baths 
2
Full Baths 
1
Partial Baths 
1
Lot Size 
N/A
Year Built 
1971
MLS® Number 
8231029
Status 
Active
Property Tax 
$2,553
HOA/Condo/Coop Fees 
$943.84 monthly
Sq Ft Source 
Public Records
Friends & Family
Recent Activity
8 hours agoListing updated with changes from the MLS®
18 hours agoListing first seen on site
General Features
Direction Faces 
East
Garage 
Yes
Garage Spaces 
4
Levels 
One
Parking 
Electric Vehicle Charging Station(s)Heated Garage
Parking Spaces 
4
Pets 
Cats OKDogs OKNumber LimitSize Limit
Property Condition 
Updated/Remodeled
Property Sub Type 
Condominium
Security 
Key Card EntrySecured Garage/ParkingSecurity GuardSmoke Detector(s)
Sewer 
Public Sewer
SqFt Above 
1272
SqFt Total 
1272
Water Source 
Public
Zoning 
G-MU-20
Interior Features
Appliances 
OvenDishwasherDisposalMicrowaveRangeRefrigeratorSelf Cleaning Oven
Cooling 
Central Air
Flooring 
Laminate
Heating 
Hot Water
Interior 
ElevatorEntrance FoyerOpen FloorplanWalk-In Closet(s)
Laundry Features 
Common Area
Main Level Bedrooms 
2
Spa 
Yes
Window Features 
Double Pane Windows
Bathroom Full 
Dimensions - 5.2 x 10Level - Main
Bathroom Three Quarter 
Dimensions - 4.11 x 10Level - Main
Bedroom 
Dimensions - 11.8 x 17.7Level - Main
Bonus Room 
Dimensions - 20.8 x 7.1Level - MainDescription - Balcony
Dining Room 
Dimensions - 10 x 10.9Level - Main
Kitchen 
Dimensions - 10 x 11.9Level - Main
Living Room 
Dimensions - 13.9 x 22.6Level - Main
Save
Ask
Tour
Hide
Share
Exterior Features
Construction Details 
Brick
Exterior 
BalconyLightingTennis Court(s)
Patio And Porch 
Covered
Spa 
Yes
Windows/Doors 
Double Pane Windows
Community Features
Accessibility Features 
Accessible EntranceAccessible Approach with Ramp
Association Amenities 
Coin LaundryConciergeElevator(s)Fitness CenterLaundryPoolSecurityStorage
Association Fee 
$943.84
Association Fee Frequency 
Monthly
School District 
Denver 1
Financing Terms Available 
CashConventionalFHAVA Loan
Building Access 
Corridor Access
Schools
School District
Denver 1
Elementary School
Steele
Middle School
Merrill
High School
South
Listing courtesy of Compass - Denver [email protected]


The content relating to real estate for sale in this Web site comes in part from the Internet Data eXchange ("IDX") program of METROLIST, INC., DBA RECOLORADO real estate listings held by brokers other than Compass - Denver are marked with the IDX Logo. This information is being provided for the consumers' personal, non-commercial use and may not be used for any other purpose. All information subject to change and should be independently verified.

Neighborhood & Commute
Source: Walkscore
Disclosure: Community information and market data powered by Constellation Data Labs. Information is deemed reliable but not guaranteed.
Save
Ask
Tour
Hide
Share