Save
Ask
Tour
Hide
Share
$624,900
1 Day On Site

5041 W 71st Place
Westminster, CO 80030

For Sale|Single Family Residence|Active
5
Beds
3
Total Baths
1
Full Bath
2
Partial Baths
2,214
SqFt
$282
/SqFt
1978
Built
Subdivision:
Lakeview Estates
County:
Adams
Call Now: 303-845-2362
Is this the listing for you? We can help make it yours.
303-845-2362
5041 W 71st Place5041 W 71st Place5041 W 71st Place5041 W 71st Place
Save
Ask
Tour
Hide
Share

Mortgage Calculator

Monthly Payment (Est.)

Enter an interest rate to see your estimated monthly payment.
Calculator powered by Showcase IDX, a Constellation1 Company. Copyright ©2026 Information is deemed reliable but not guaranteed.

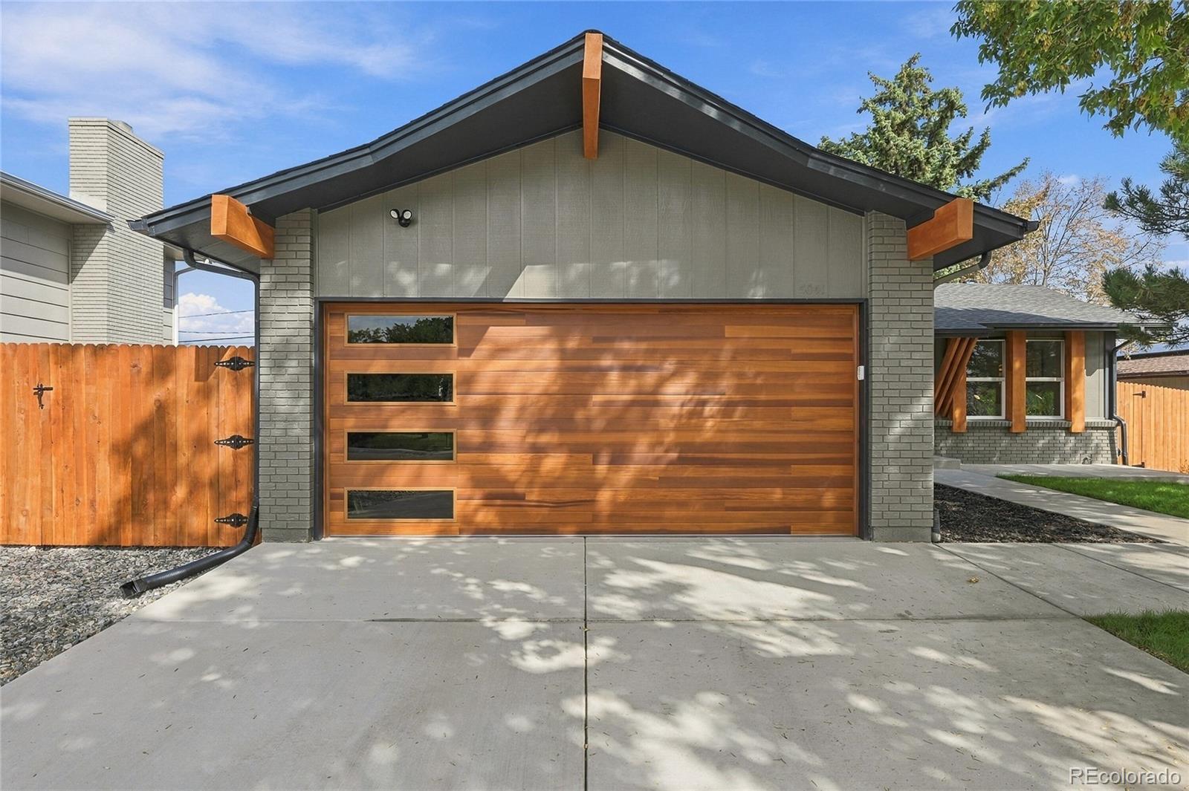
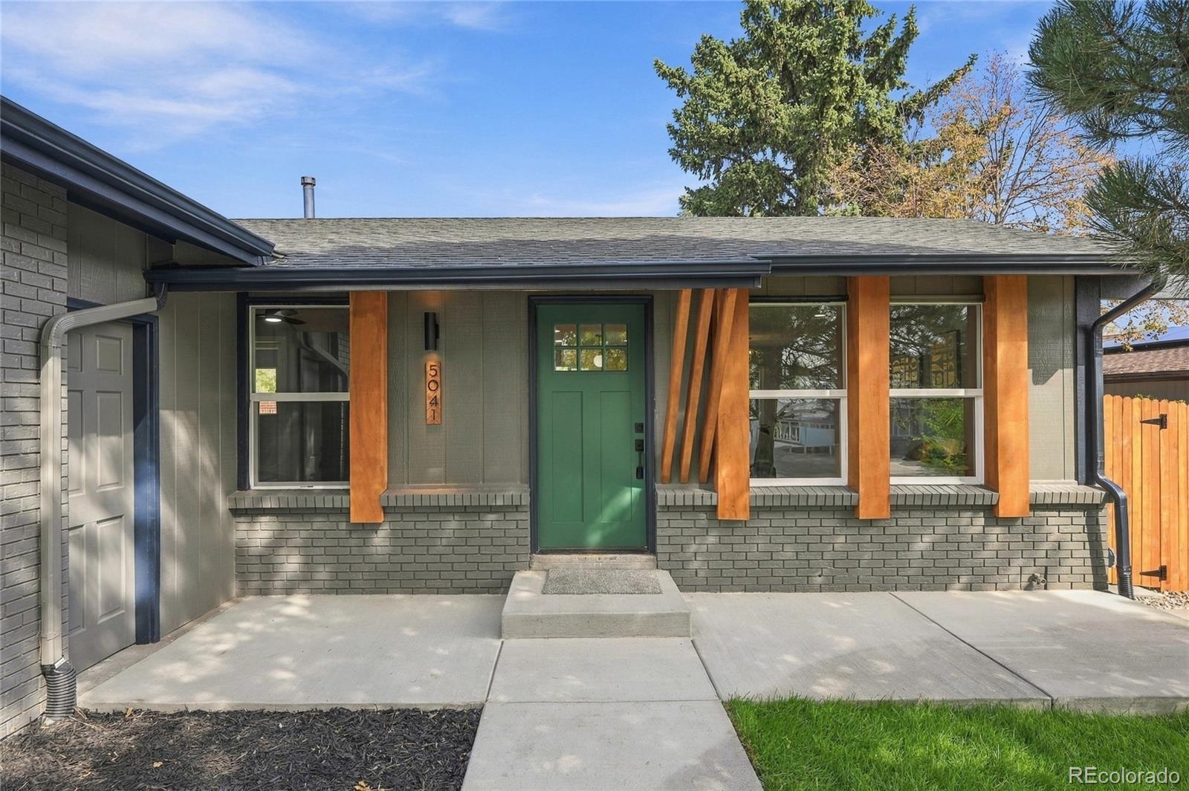
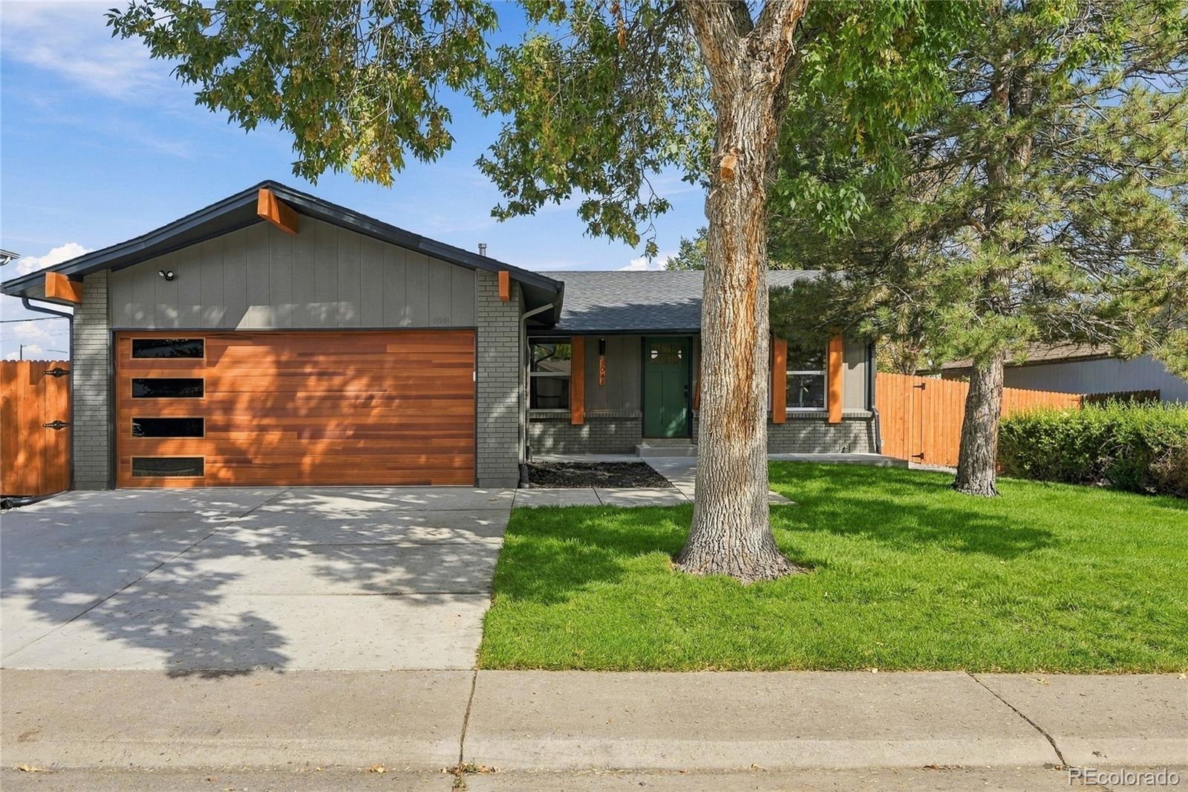
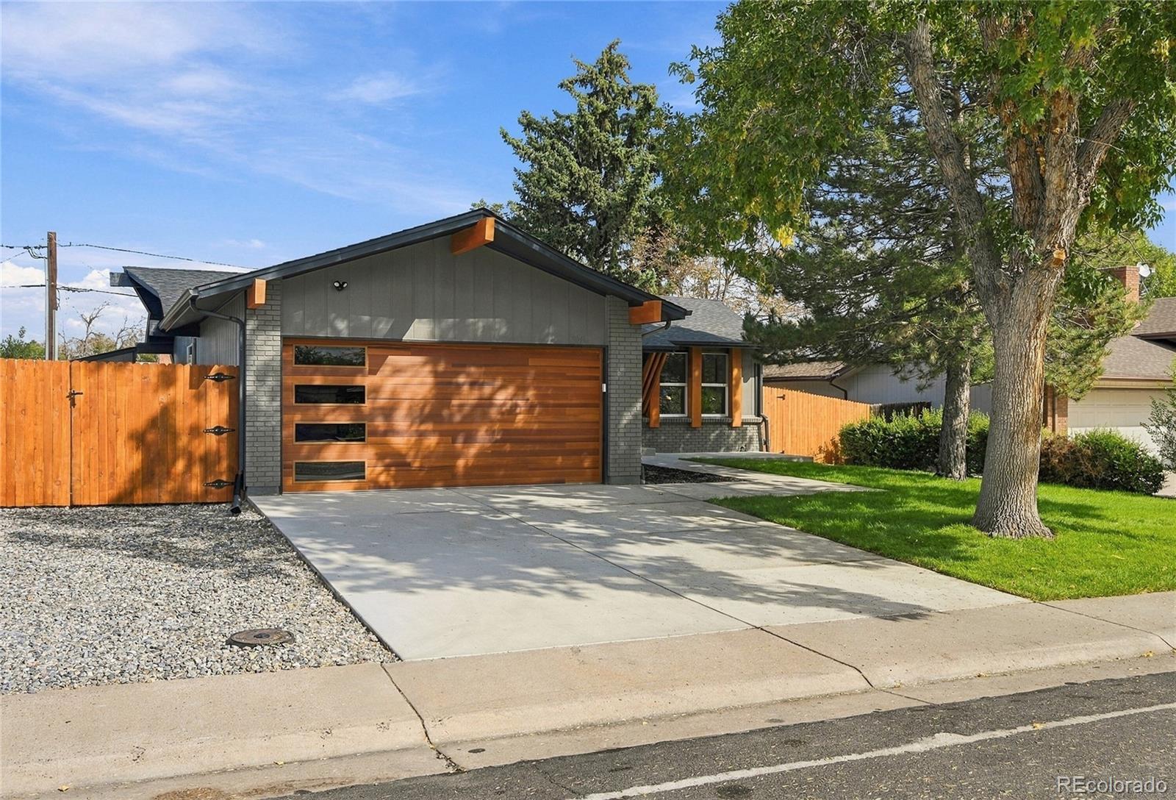
Welcome to this beautifully remodeled 5-bedroom, 3-bath home in Westminster, offering a spacious and flexible layout with stylish finishes throughout. The main level features an open living, dining, and kitchen area filled with natural light, complemented by hardwood floors and modern updates. The kitchen showcases European frameless cabinetry, quartz countertops, stainless steel appliances, a large center island, updated backsplash, and modern lighting. The main floor includes 3 bedrooms and 2 updated bathrooms, including a primary bedroom with a private bath featuring a beautifully tiled walk-in shower and contemporary finishes. The finished basement adds impressive additional living space with 2 more bedrooms, a full bathroom, spacious family room, storage, and a wet bar/kitchen area, providing excellent flexibility for guests, extended family, entertaining, or additional living space. Step outside to enjoy the backyard and deck/patio area, offering plenty of room to relax, entertain, garden, or create your own outdoor retreat. Additional highlights include an attached 2-car garage and dedicated RV/boat parking, providing valuable extra space for vehicles, trailers, and recreational toys. Conveniently located at 5041 W 71st Pl, this move-in-ready home offers the space, updates, and versatility buyers are looking for. With 5 bedrooms, 3 bathrooms, multiple living areas, basement wet bar/kitchen, RV parking, and modern finishes, this is one you won’t want to miss.

Save
Ask
Tour
Hide
Share
Listing Snapshot
Price 
$624,900
Days On Site 
1 Day
Bedrooms 
5
Inside Area (SqFt) 
2,214 sqft
Total Baths 
3
Full Baths 
1
Partial Baths 
2
Lot Size 
0.17 Acres
Year Built 
1978
MLS® Number 
8238835
Status 
Active
Property Tax 
$2,303
HOA/Condo/Coop Fees 
N/A
Sq Ft Source 
Public Records
Friends & Family
Recent Activity
19 hours agoListing updated with changes from the MLS®
yesterdayListing first seen on site
General Features
Acres 
0.17
Attached Garage 
Yes
Garage 
Yes
Garage Spaces 
2
Levels 
One
Parking 
Attached
Parking Spaces 
4
Property Condition 
Updated/Remodeled
Property Sub Type 
Single Family Residence
Security 
Carbon Monoxide Detector(s)Smoke Detector(s)
Sewer 
Public Sewer
SqFt Above 
1107
SqFt Below 
1107
SqFt Total 
2214
Style 
A-Frame
Interior Features
Appliances 
DishwasherDisposalMicrowaveOvenRangeRefrigerator
Basement 
FinishedFull
Cooling 
Ceiling Fan(s)Central Air
Flooring 
CarpetTileWood
Furnished 
Unfurnished
Heating 
Forced Air
Interior 
Ceiling Fan(s)Eat-in KitchenIn-Law FloorplanKitchen IslandOpen Floorplan
Main Level Bedrooms 
3
Window Features 
Double Pane Windows
Bathroom Full 
Level - Main
Bathroom Three Quarter 
Level - Basement
Bedroom 
Level - Basement
Kitchen 
Level - BasementDescription - additional kitchen/wet bar in basement
Save
Ask
Tour
Hide
Share
Exterior Features
Construction Details 
Frame
Exterior 
Private Yard
Fencing 
FencedFull
Lot Features 
LandscapedLevelMany TreesNear Public TransitSprinklers In Front
Patio And Porch 
CoveredDeckFront PorchPatio
Roof 
Composition
Windows/Doors 
Double Pane Windows
Community Features
School District 
Westminster Public Schools
Financing Terms Available 
CashConventionalFHAVA Loan
Schools
School District
Westminster Public Schools
Elementary School
Harris Park
Middle School
Ranum
High School
Westminster
Listing courtesy of HomeSmart [email protected]


The content relating to real estate for sale in this Web site comes in part from the Internet Data eXchange ("IDX") program of METROLIST, INC., DBA RECOLORADO real estate listings held by brokers other than HomeSmart are marked with the IDX Logo. This information is being provided for the consumers' personal, non-commercial use and may not be used for any other purpose. All information subject to change and should be independently verified.

Neighborhood & Commute
Source: Walkscore
Disclosure: Community information and market data powered by Constellation Data Labs. Information is deemed reliable but not guaranteed.
Save
Ask
Tour
Hide
Share