

2502 W 29th AvenueDenver, CO 80211
Mortgage Calculator
Monthly Payment (Est.)
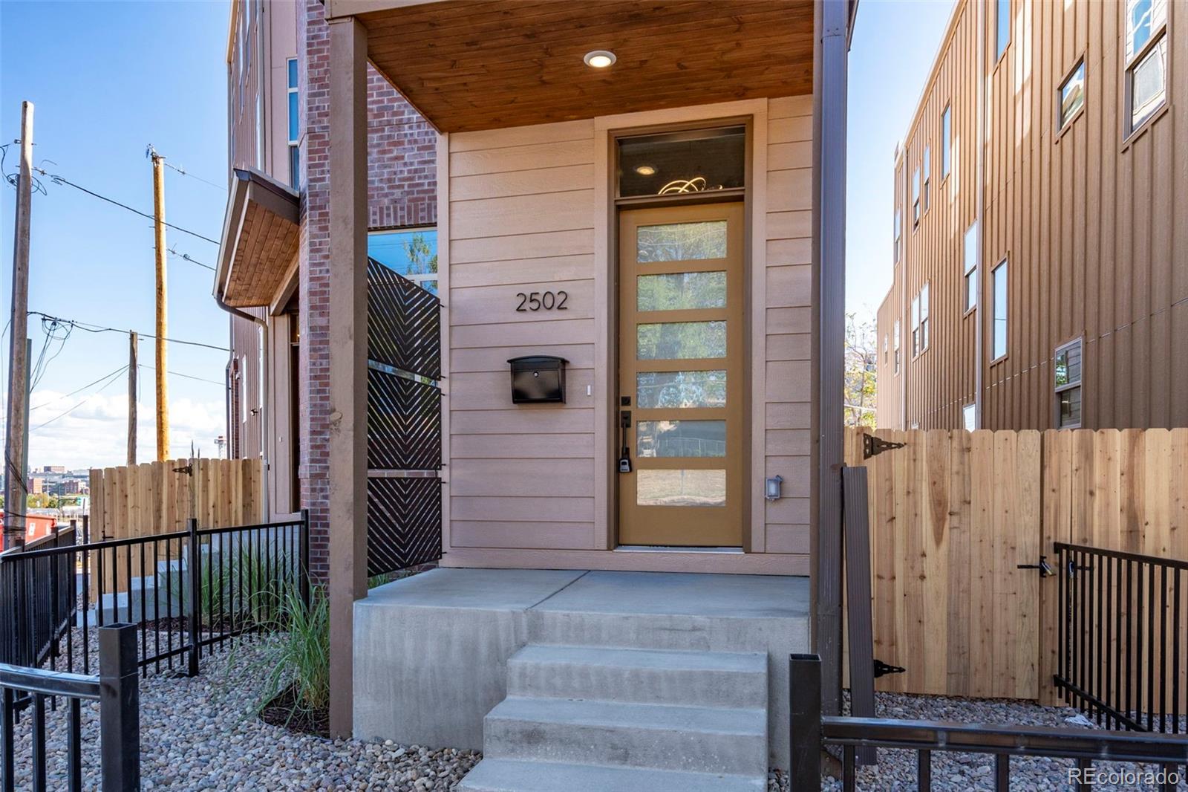
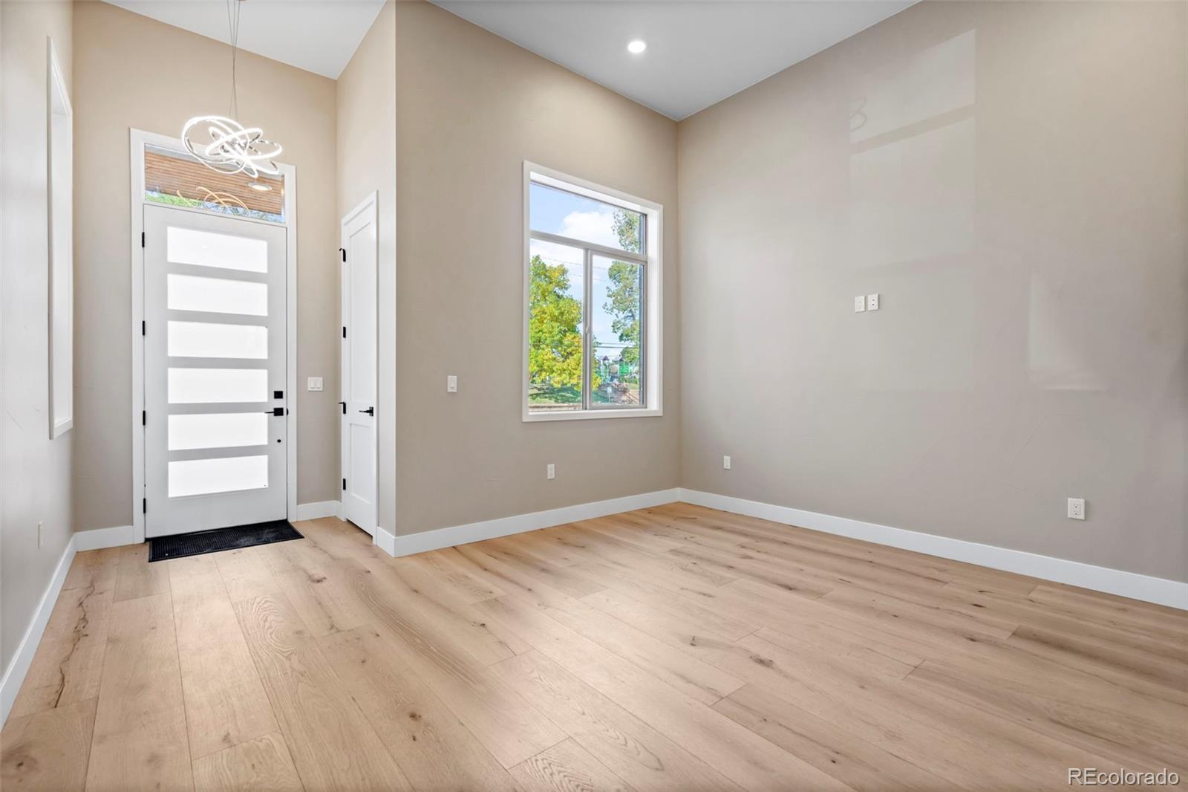
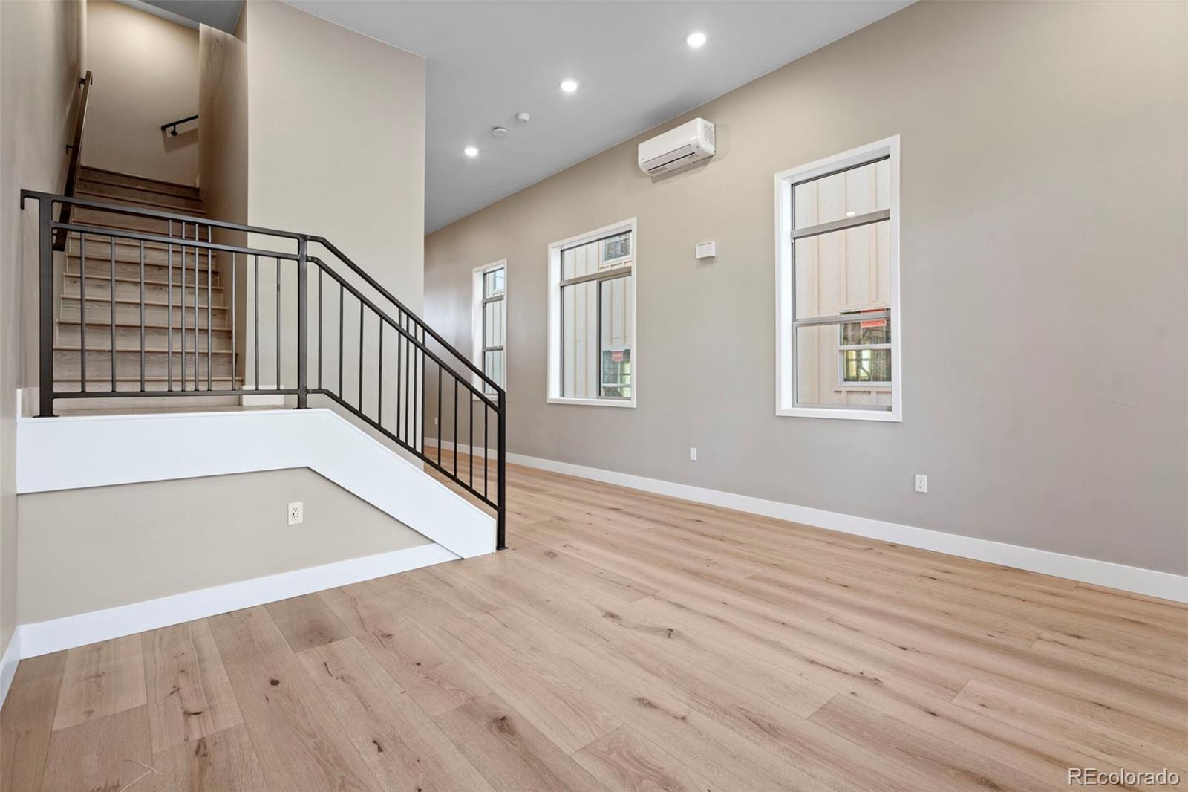
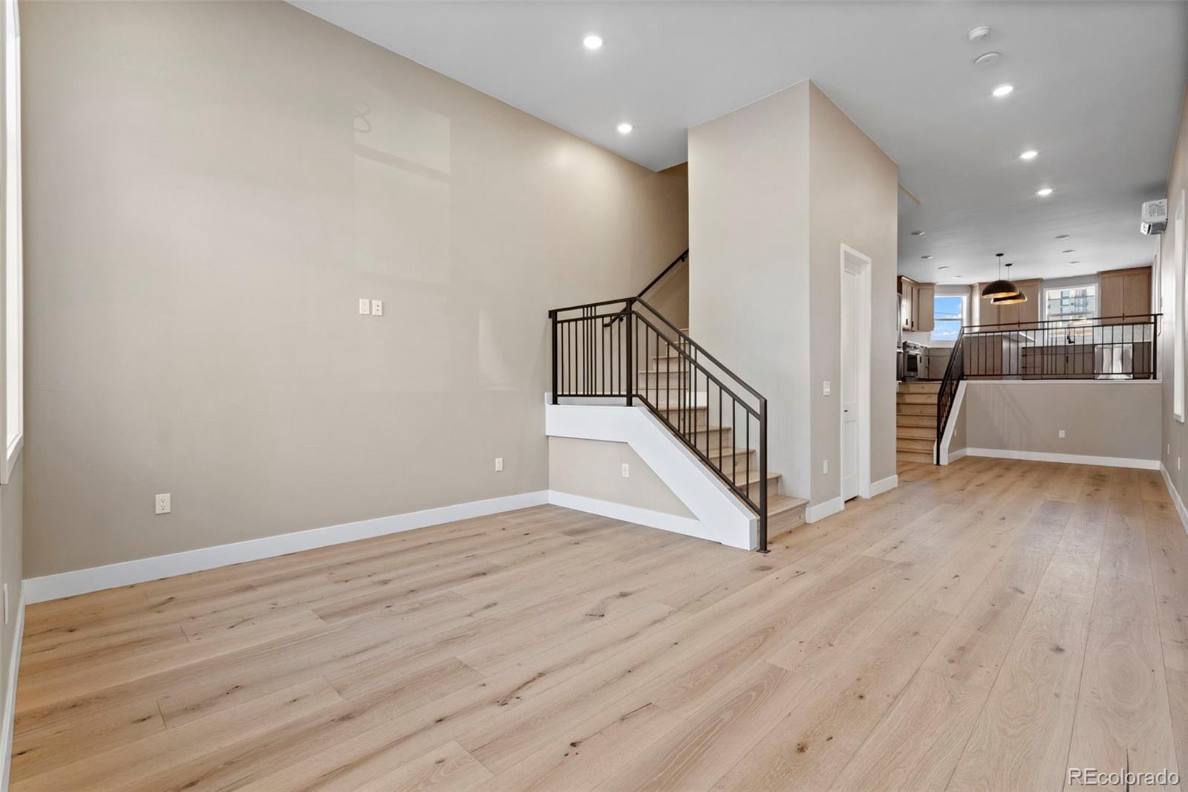
Enter an interest rate to see your estimated monthly payment.New construction in Highland offering 2,956 square feet of finished living space across four levels. This 4-bedroom, 5-bath residence features a spacious floor plan, multiple private bedroom suites, and an attached one-car garage in a prime northwest Denver location. The main level features generous proportions and an easy flow between the kitchen, dining, and living spaces. Upstairs, the second floor includes two bedroom suites, each with its own full bath and walk-in closet, along with a large laundry room with built-in storage. The third level adds another private bedroom and full bath, while the finished basement provides a fourth bedroom, full bath, and additional living space for guests, work-from-home needs, or extended stays. With nearly 3,000 finished square feet and bedrooms distributed across three levels, the layout offers both separation and versatility. It's all set in Highland, with easy access to neighborhood restaurants, shops, parks, LoHi, and downtown Denver.
| 11 hours ago | Listing updated with changes from the MLS® | |
| 18 hours ago | Listing first seen on site |

The content relating to real estate for sale in this Web site comes in part from the Internet Data eXchange ("IDX") program of METROLIST, INC., DBA RECOLORADO real estate listings held by brokers other than Generator Real Estate, LLC are marked with the IDX Logo. This information is being provided for the consumers' personal, non-commercial use and may not be used for any other purpose. All information subject to change and should be independently verified.
Did you know? You can invite friends and family to your search. They can join your search, rate and discuss listings with you.