Save
Ask
Tour
Hide
Share
$900,000
64 Days On Site

Marion Park Condos
420 S Marion Parkway 1303
Denver, CO 80209

For Sale|Condominium|Active
2
Beds
3
Total Baths
1
Full Bath
2
Partial Baths
1,911
SqFt
$471
/SqFt
1974
Built
Subdivision:
Washington Park
County:
Denver
Call Now: 303-845-2362
Is this the listing for you? We can help make it yours.
303-845-2362
420 S Marion Parkway 1303420 S Marion Parkway 1303420 S Marion Parkway 1303420 S Marion Parkway 1303
Save
Ask
Tour
Hide
Share

Mortgage Calculator

Monthly Payment (Est.)

$4,106
Calculator powered by Showcase IDX, a Constellation1 Company. Copyright ©2026 Information is deemed reliable but not guaranteed.

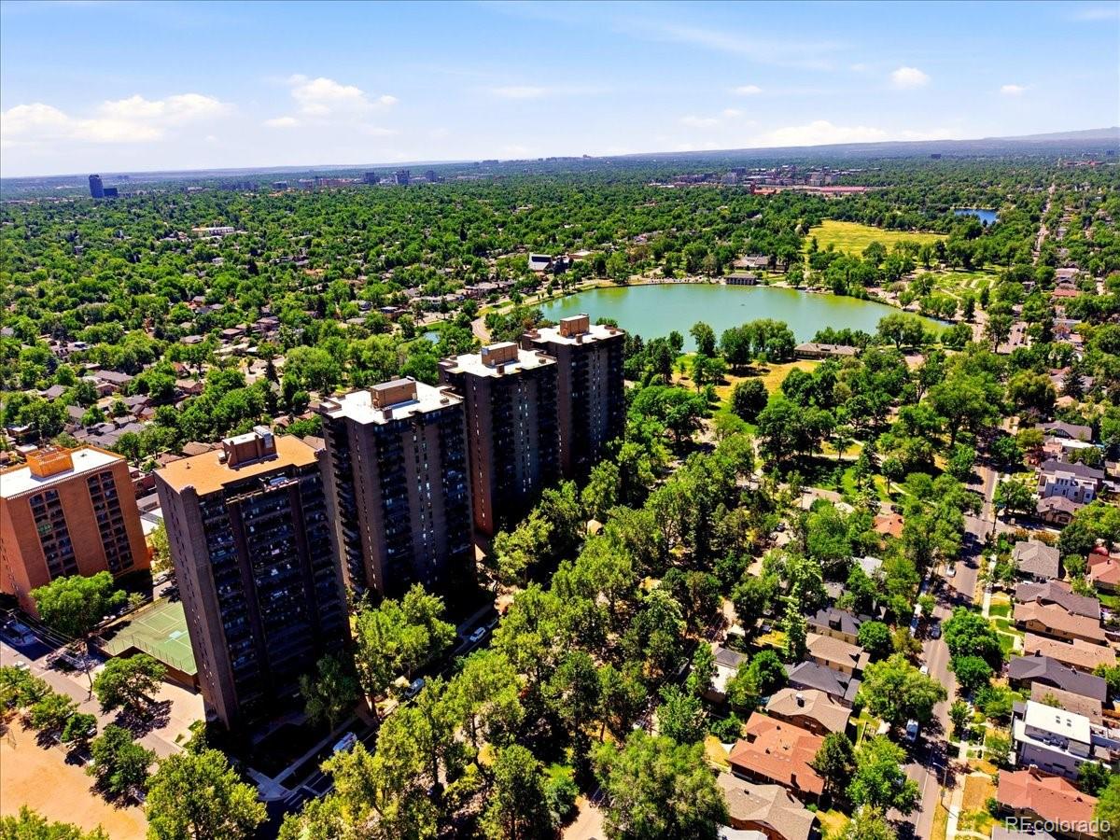
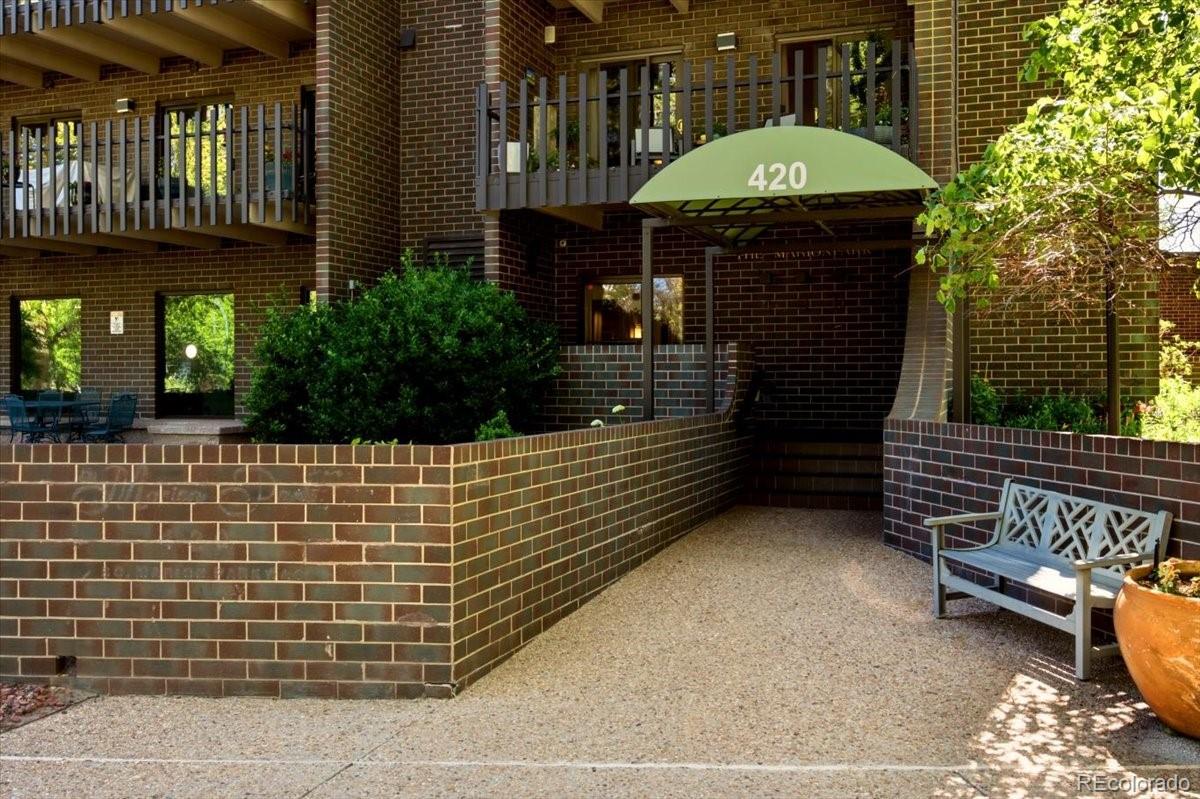
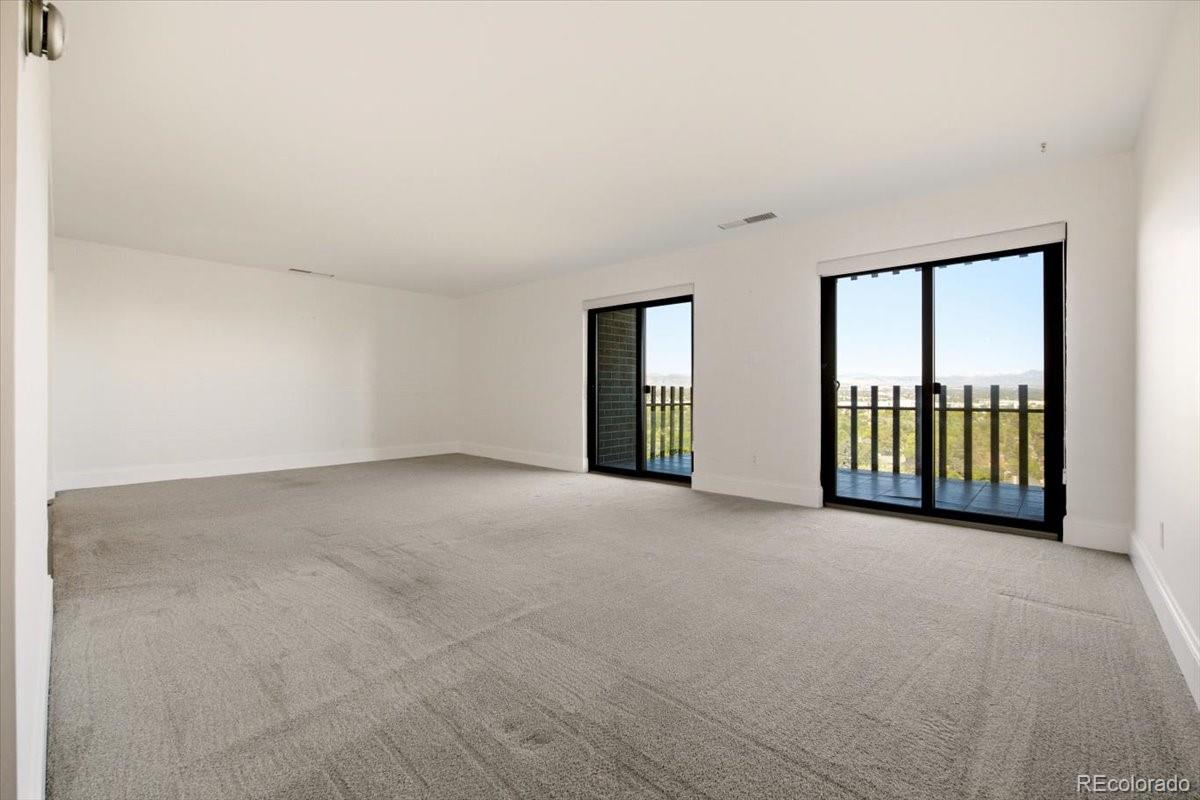
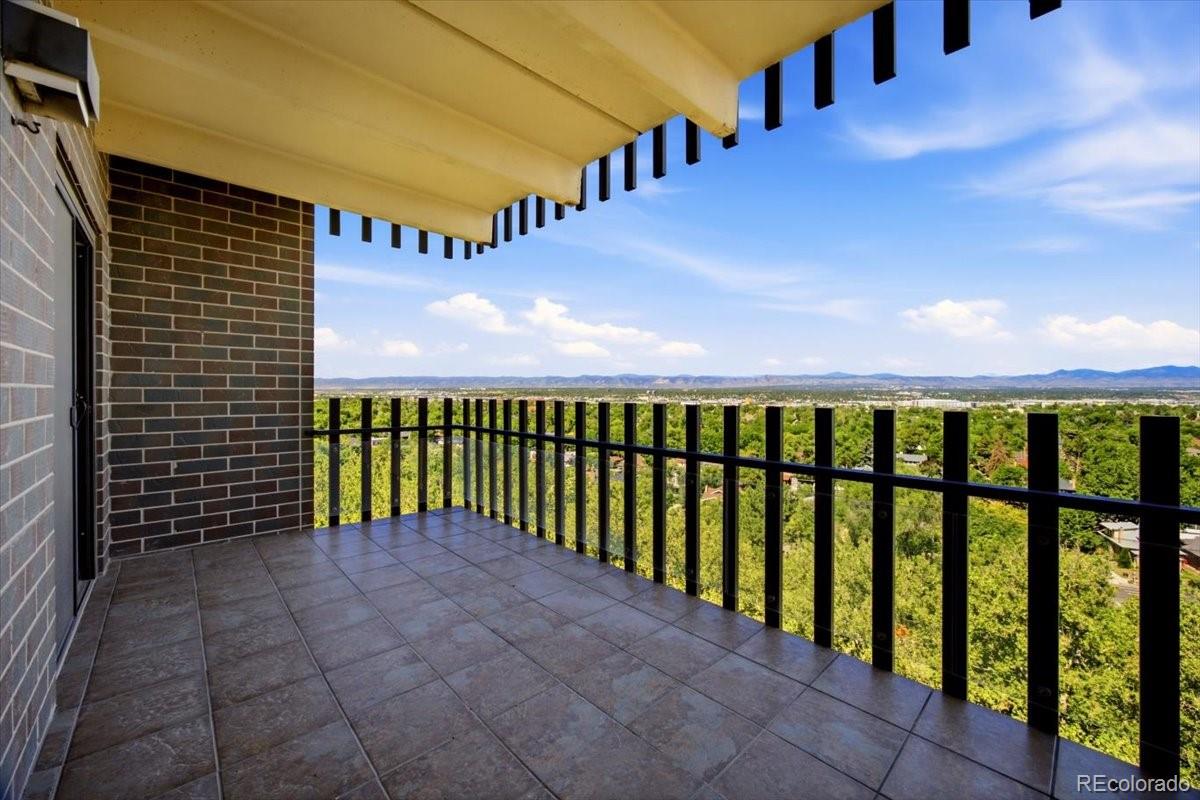
Rare opportunity in Marion Park Condos ~ 13th floor corner unit with spectacular mountain & city views and 2 giant patios! A premier location in Denver's coveted Wash Park neighborhood! Step inside to a high amenity building with doorman & onsite management. Only 3 units per floor. This residence boasts 1,911 sq ft with generous room sizes and convenient floor plan. The spacious living room opens to the private west-facing patio/balcony offering incredible panoramic vistas, ideal for dining al fresco as the sun sets. Very serene. From here enter the formal dining room with elegant crystal chandelier. Adjacent is the kitchen with black granite counters and black appliances with a side window, also with views. The two sizable bedrooms each with private baths & large walk-in closets, sharing the ample east-facing patio. There is also a 1/2 bath, along with conveniently located in-unit laundry featuring plentiful cabinets and storage room/pantry. Enjoy exceptional amenities allowing you to stay active & socially connected--fitness center, tennis & pickle ball courts, indoor pool, herb garden, party room for resident meetups, and a guest suite. You have two choice parking spaces in the secure garage (#104, 105) close to the entrance, a storage unit and available bike storage. Located blocks from Wash Park’s walking/biking trails, everything here is close at hand including upscale shopping, coffee shops, fine dining, with easy access to downtown, Cherry Creek North & I-25. Welcome to a highly desired and vibrant neighborhood. Don't miss this rare opportunity! Marion Park is a pet free building.

Save
Ask
Tour
Hide
Share
Listing Snapshot
Price 
$900,000
Days On Site 
64 Days
Bedrooms 
2
Inside Area (SqFt) 
1,911 sqft
Total Baths 
3
Full Baths 
1
Partial Baths 
2
Lot Size 
N/A
Year Built 
1974
MLS® Number 
8249927
Status 
Active
Property Tax 
$4,011
HOA/Condo/Coop Fees 
$1,295 monthly
Sq Ft Source 
Public Records
Friends & Family
Recent Activity
yesterdayListing updated with changes from the MLS®
yesterdayPrice changed to $900,000
2 months agoListing first seen on site
General Features
Direction Faces 
West
Foundation 
Concrete Perimeter
Garage 
Yes
Garage Spaces 
2
Levels 
One
Parking 
LightedStorageUnderground
Parking Spaces 
2
Pets 
No
Property Sub Type 
Condominium
Security 
Key Card EntrySecured Garage/ParkingSmoke Detector(s)
Sewer 
Public Sewer
SqFt Above 
1911
SqFt Total 
1911
Style 
Urban Contemporary
Utilities 
Cable AvailableElectricity Connected
Water Source 
Public
Zoning 
G-MU-20
Interior Features
Appliances 
DishwasherDisposalDryerGas Water HeaterMicrowaveOvenRangeRefrigeratorWasher
Cooling 
Central Air
Flooring 
CarpetTileVinyl
Heating 
Forced Air
Interior 
Eat-in KitchenElevatorEntrance FoyerGranite CountersOpen FloorplanPantryWalk-In Closet(s)
Laundry Features 
In Unit
Main Level Bedrooms 
2
Window Features 
Double Pane Windows
Bathroom Full 
Level - MainDescription - Primary ensuite 4-pc bath
Bathroom Half 
Level - MainDescription - 1/2 bath - tiled
Bathroom Three Quarter 
Level - MainDescription - 3/4 bathroom
Bedroom 
Level - MainDescription - Spacious Primary bedroom - Lg walk-in closet, balcony access
Dining Room 
Level - MainDescription - Formal dining room - crystal chandelier
Kitchen 
Level - MainDescription - Eat-in kitchen with black granite counters, black appliances
Laundry 
Level - MainDescription - There is also a 1/2 bath, conveniently located in-unit laundry with plentiful cabinets & storage room/pantry
Living Room 
Level - MainDescription - Spacious living room with spectacular mountain views
Save
Ask
Tour
Hide
Share
Exterior Features
Construction Details 
BrickConcrete
Exterior 
Balcony
Lot Features 
LandscapedNear Public Transit
Roof 
Membrane
View 
CityMountain(s)
Waterview 
CityMountain(s)
Windows/Doors 
Double Pane Windows
Community Features
Association Amenities 
ClubhouseElevator(s)Fitness CenterParkingPoolSecuritySpa/Hot TubStorageTennis Court(s)
Association Dues 
1295
Building Access 
Ground
Financing Terms Available 
CashConventionalFHAVA Loan
HOA Fee Frequency 
Monthly
Roads 
Paved
School District 
Denver 1
Schools
School District
Denver 1
Elementary School
Steele
Middle School
Merrill
High School
South
Listing courtesy of RE/MAX Professionals [email protected]


The content relating to real estate for sale in this Web site comes in part from the Internet Data eXchange ("IDX") program of METROLIST, INC., DBA RECOLORADO real estate listings held by brokers other than RE/MAX Professionals are marked with the IDX Logo. This information is being provided for the consumers' personal, non-commercial use and may not be used for any other purpose. All information subject to change and should be independently verified.

Neighborhood & Commute
Source: Walkscore
Disclosure: Community information and market data powered by Constellation Data Labs. Information is deemed reliable but not guaranteed.
Save
Ask
Tour
Hide
Share