Save
Ask
Tour
Hide
Share
$899,900
14 Days On Site

8895 E 28th Avenue
Denver, CO 80238

For Sale|Single Family Residence|Active
3
Beds
4
Total Baths
2
Full Baths
2
Partial Baths
2,630
SqFt
$342
/SqFt
2003
Built
Subdivision:
Central Park
County:
Denver
Call Now: 303-845-2362
Is this the listing for you? We can help make it yours.
303-845-2362
8895 E 28th Avenue8895 E 28th Avenue8895 E 28th Avenue8895 E 28th Avenue
Save
Ask
Tour
Hide
Share

Mortgage Calculator

Monthly Payment (Est.)

$4,106
Calculator powered by Showcase IDX, a Constellation1 Company. Copyright ©2026 Information is deemed reliable but not guaranteed.

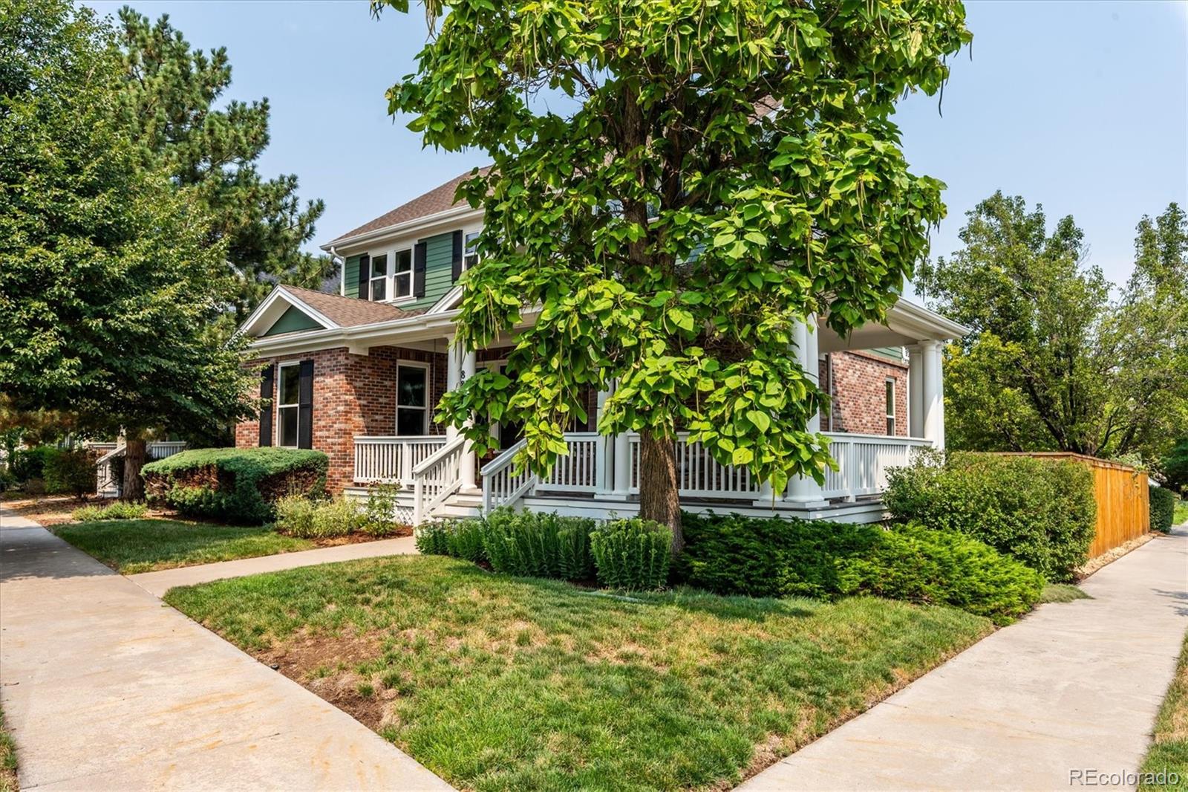
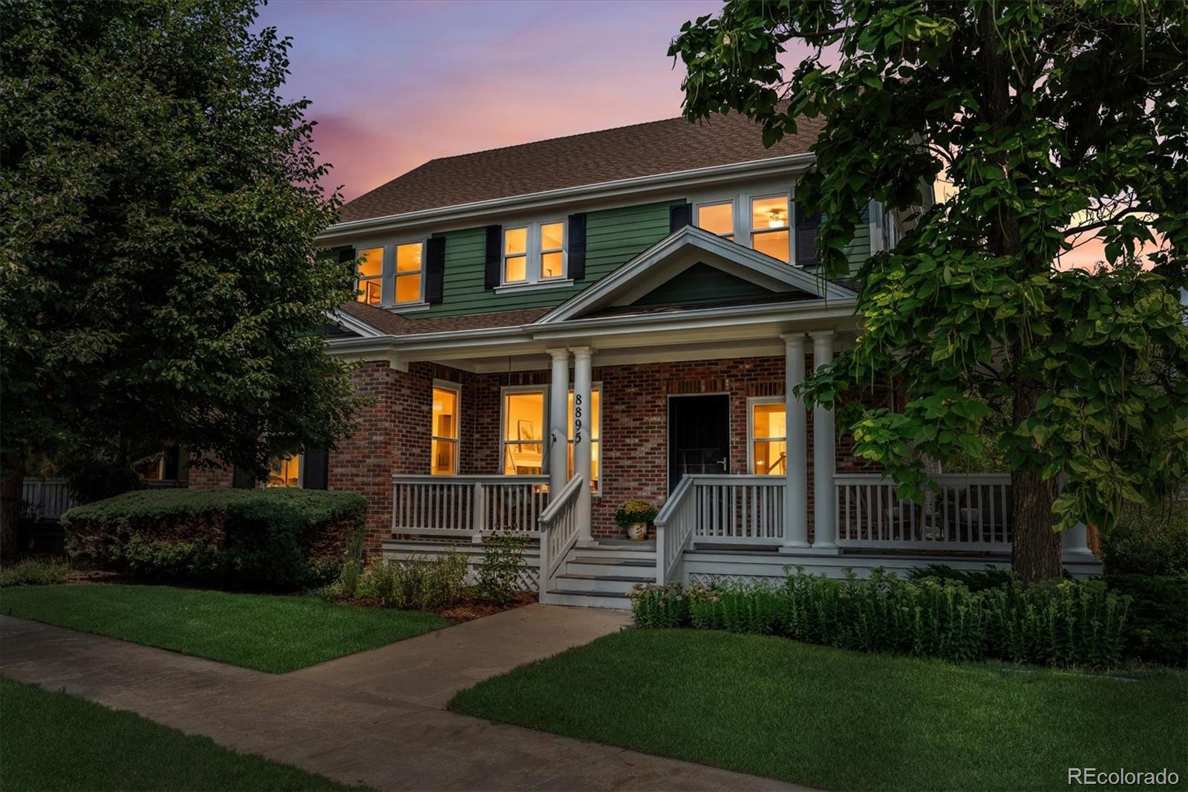
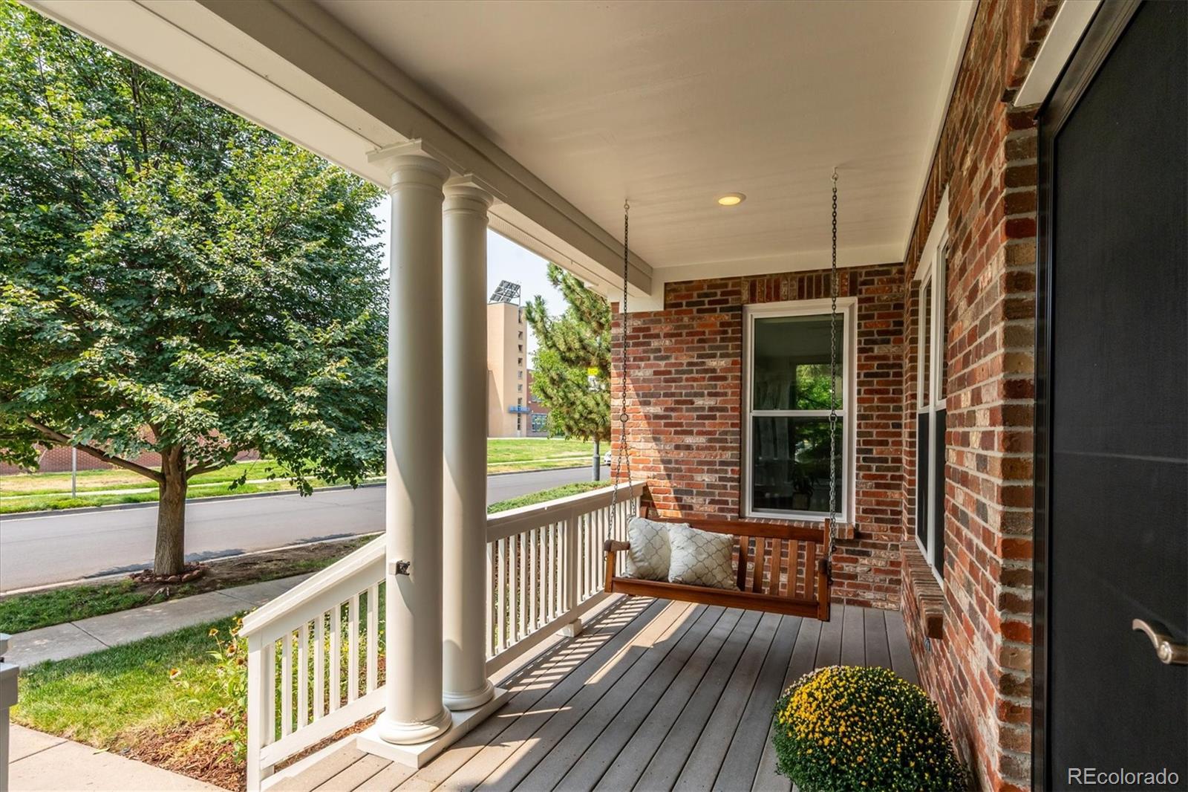
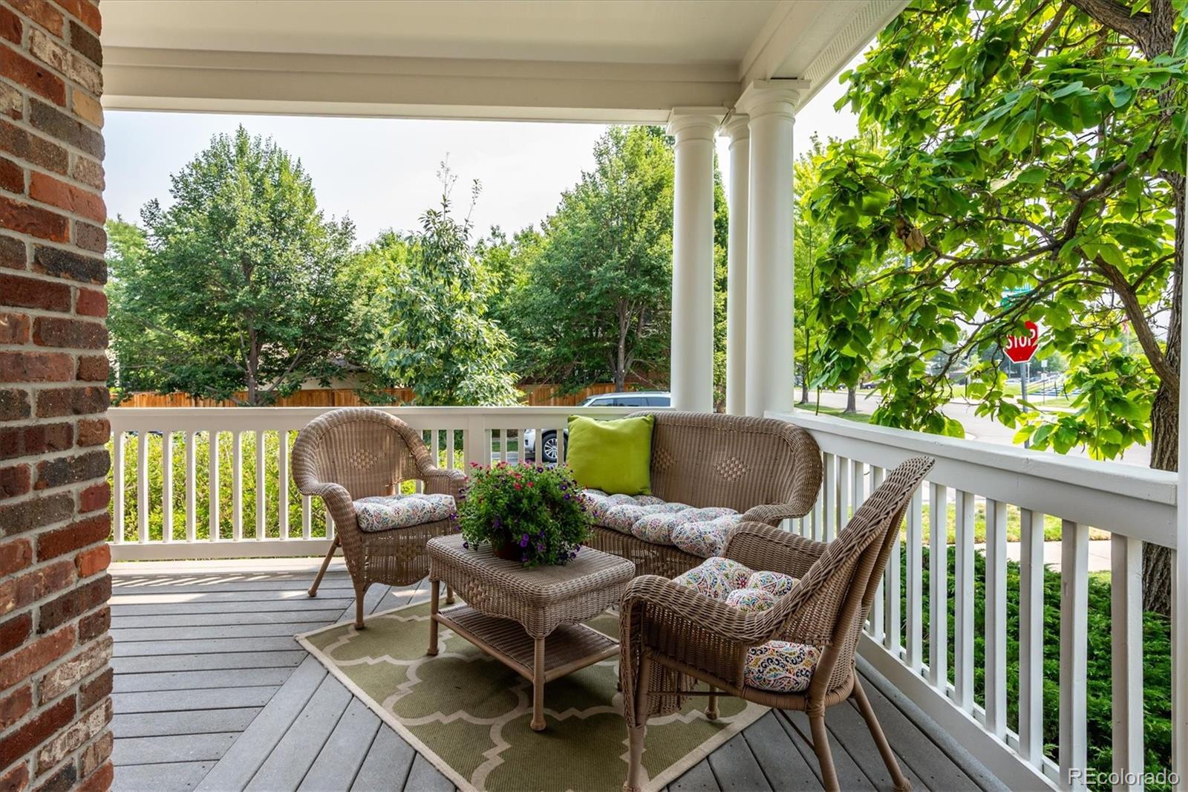
Beautifully updated & meticulously maintained, this 1-owner home blends timeless style with modern improvements. Perfectly situated on a corner lot, the inviting wraparound covered front porch creates the ideal place to enjoy Colorado's beautiful days! Fresh interior paint, newly refinished hardwood floors, and brand-new carpet make this home truly move-in ready. A dramatic vaulted foyer welcomes you inside, flanked by an elegant formal dining room before opening to the spacious great room, where a cozy fireplace creates a warm gathering space. All overlooking the beautifully remodeled kitchen that showcases white quartz countertops, designer tile backsplash, under cabinet lighting, prep island, pantry, & abundant cabinetry. Tucked away for privacy, the main-floor office is conveniently located adjacent to the remodeled powder bath featuring marble finishes & classic wainscoting. Upstairs, oversized windows flood the staircase with natural light. 2 secondary bedrooms share a Jack-and-Jill bath, while the spacious primary suite features a beautifully remodeled 5-piece bath with quartz countertops, updated fixtures &lighting, frameless glass shower enclosure, & a soaking tub. Thoughtfully designed for studio-style living, the finished basement offers an ideal private retreat for a multigenerational living, extended guests, or flexible living space! Featuring built-in cabinetry, in-wall speakers, & a stylish kitchenette, this versatile space offers the potential for a non-conforming 4th bedroom and exceptional flexibility. Addt'l improvements: triple-pane windows (2021), exterior paint & new fencing (2025), Level 2 EV charger, 100 watt solar panel and 12V battery storage in garage, radon mitigation system, smart thermostat, electronic locks, whole-house humidifier, SimpliSafe security system. This lovingly cared-for home sits just moments from exceptional parks, trails, schools, pools, 2 Town Centers, neighborhood Rec Center, & Stanley marketplace!

Save
Ask
Tour
Hide
Share
Listing Snapshot
Price 
$899,900
Days On Site 
14 Days
Bedrooms 
3
Inside Area (SqFt) 
2,630 sqft
Total Baths 
4
Full Baths 
2
Partial Baths 
2
Lot Size 
0.12 Acres
Year Built 
2003
MLS® Number 
8251563
Status 
Active
Property Tax 
$8,851
HOA/Condo/Coop Fees 
$58 monthly
Sq Ft Source 
Public Records
Friends & Family
Recent Activity
a week agoListing updated with changes from the MLS®
a week agoStatus changed to Active
2 weeks agoListing first seen on site
General Features
Acres 
0.12
Direction Faces 
South
Garage 
Yes
Garage Spaces 
2
Levels 
Two
Parking 
Electric Vehicle Charging Station(s)
Parking Spaces 
2
Property Sub Type 
Single Family Residence
Security 
Carbon Monoxide Detector(s)Security SystemSmoke Detector(s)
Sewer 
Public Sewer
SqFt Above 
2060
SqFt Below 
570
SqFt Total 
2694
Style 
Traditional
Utilities 
Natural Gas AvailableCable AvailableElectricity ConnectedNatural Gas Connected
Water Source 
Public
Zoning 
R-MU-20
Interior Features
Appliances 
OvenBar FridgeCooktopDishwasherDisposalDryerHumidifierMicrowaveRangeRange HoodRefrigeratorSelf Cleaning OvenWasher
Basement 
FinishedPartial
Cooling 
Ceiling Fan(s)Central Air
Fireplace 
Yes
Fireplace Features 
Great Room
Fireplaces 
1
Flooring 
VinylCarpetLinoleumTileWood
Heating 
Forced AirNatural Gas
Interior 
Built-in FeaturesCeiling Fan(s)Eat-in KitchenEntrance FoyerGranite CountersKitchen IslandOpen FloorplanPantrySmart ThermostatVaulted Ceiling(s)Walk-In Closet(s)Wet Bar
Laundry Features 
In Unit
Window Features 
Double Pane Windows
Bathroom Full 
Level - UpperDescription - Jack and Jill bath
Bathroom Half 
Level - Basement
Bedroom 
Level - Upper
Kitchen 
Level - BasementDescription - Cute little kitchenette/wet bar area, perfect for entertaining
Laundry 
Level - Upper
Save
Ask
Tour
Hide
Share
Exterior Features
Construction Details 
BrickFrameWood Siding
Exterior 
Private YardRain Gutters
Fencing 
FencedFull
Lot Features 
LandscapedSprinklers In FrontSprinklers In Rear
Patio And Porch 
CoveredDeckFront PorchWrap Around
Roof 
Composition
Windows/Doors 
Double Pane Windows
Community Features
Association Amenities 
PlaygroundPool
Association Dues 
58
Building Access 
Exterior Access
Financing Terms Available 
CashConventionalFHAVA Loan
HOA Fee Frequency 
Monthly
Roads 
Paved
School District 
Denver 1
Schools
School District
Denver 1
Elementary School
Westerly Creek
Middle School
McAuliffe International
High School
Northfield
Listing courtesy of Sustain Mortgage & Realty LLC [email protected]


The content relating to real estate for sale in this Web site comes in part from the Internet Data eXchange ("IDX") program of METROLIST, INC., DBA RECOLORADO real estate listings held by brokers other than Sustain Mortgage & Realty LLC are marked with the IDX Logo. This information is being provided for the consumers' personal, non-commercial use and may not be used for any other purpose. All information subject to change and should be independently verified.

Neighborhood & Commute
Source: Walkscore
Disclosure: Community information and market data powered by Constellation Data Labs. Information is deemed reliable but not guaranteed.
Save
Ask
Tour
Hide
Share