Save
Ask
Tour
Hide
Share
$2,599,000
6 Days On Site

1475 S Columbine Street
Denver, CO 80210

For Sale|Single Family Residence|Active
6
Beds
5
Total Baths
2
Full Baths
3
Partial Baths
4,874
SqFt
$533
/SqFt
2022
Built
Subdivision:
Cory-Merrill
County:
Denver
Call Now: 303-845-2362
Is this the listing for you? We can help make it yours.
303-845-2362
1475 S Columbine Street1475 S Columbine Street1475 S Columbine Street1475 S Columbine Street
Save
Ask
Tour
Hide
Share

Mortgage Calculator

Monthly Payment (Est.)

Enter an interest rate to see your estimated monthly payment.
Calculator powered by Showcase IDX, a Constellation1 Company. Copyright ©2026 Information is deemed reliable but not guaranteed.

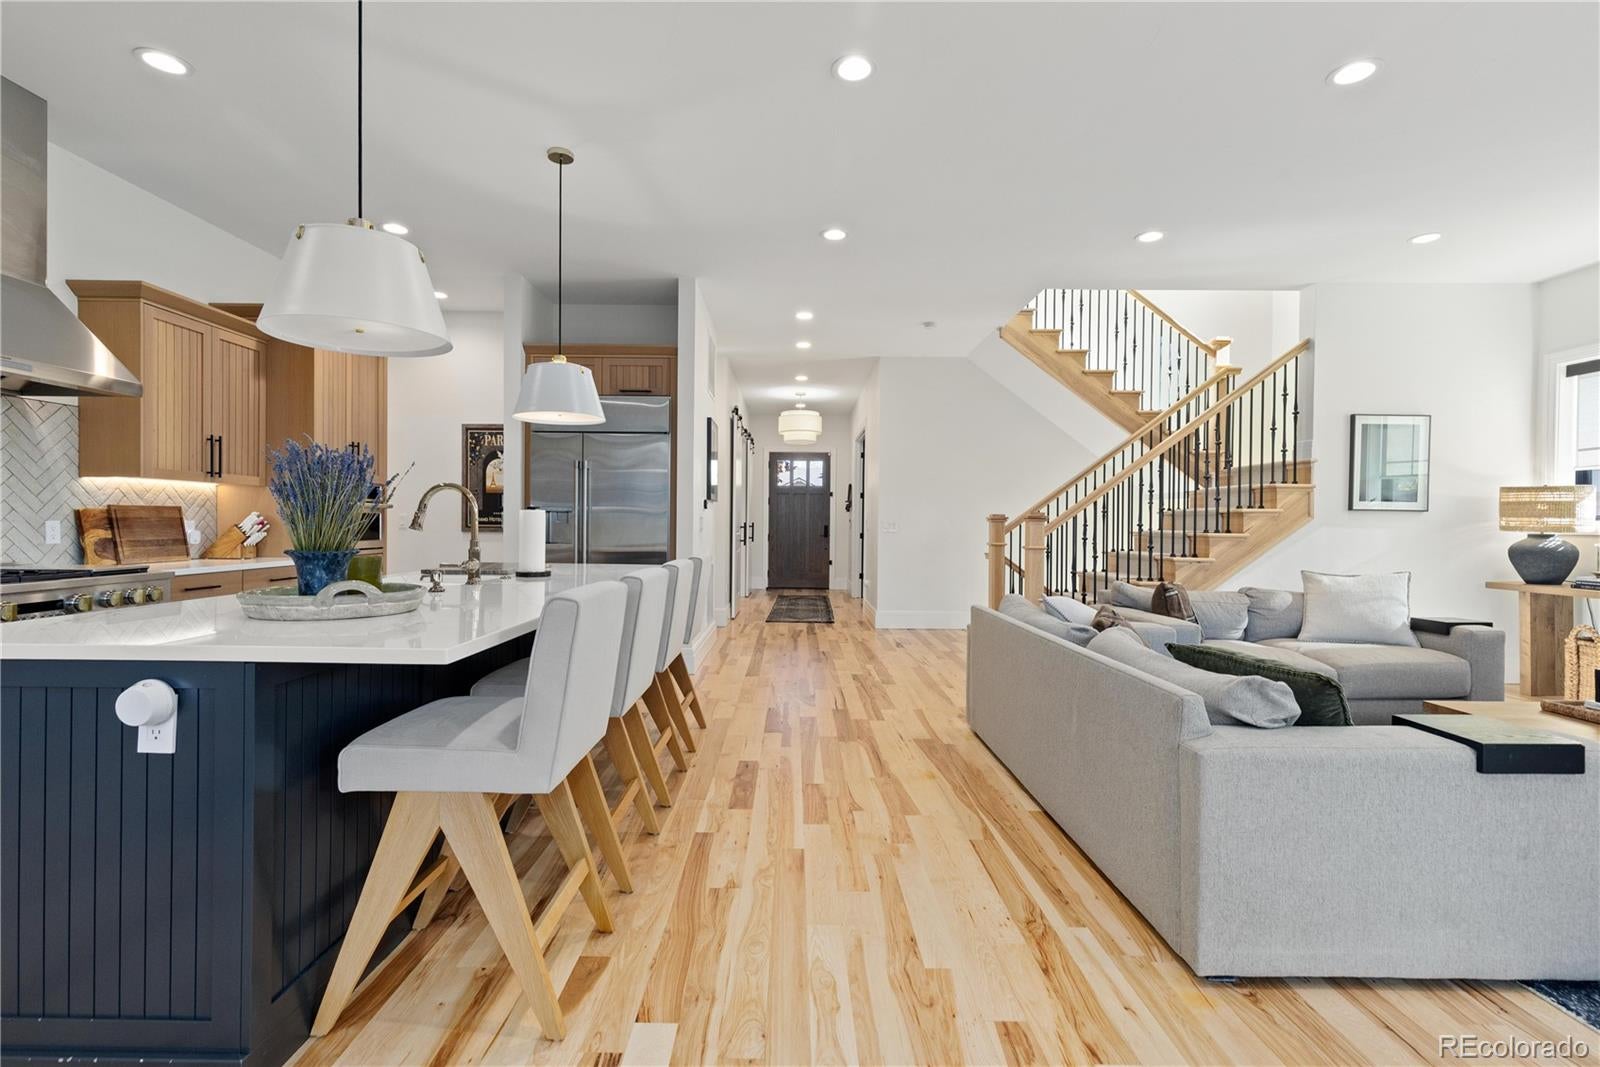
Welcome to this custom-built luxury residence situated in Denver’s highly coveted Cory-Merrill neighborhood. A covered front porch opens into an airy, high-ceilinged entry foyer framed by rich hickory wood floors. To your left, a dedicated private office sits behind French doors; to your right, an elegant formal dining room sets the stage for entertaining. The heart of the home unfolds into an expansive open-concept living area where a cozy fireplace and a wall of sliding glass doors connect seamlessly to the back patio. The gourmet chef’s kitchen features top-tier stainless steel appliances, quartz countertops, a massive center island, a walk-in pantry, and a walk-through butler’s pantry. Tucked just off the kitchen, a thoughtful mudroom offers custom built-in storage, a walk-in coat closet, main-floor powder bath access, and a door directly out to the yard. Follow the custom stair treads upstairs to discover a serene primary retreat boasting a private partially-covered balcony, custom walk-in closet, and a spa-like five-piece bath with radiant heated floors. Three additional second-floor bedrooms include two connected by a Jack-and-Jill bath and one with its own private ensuite, all anchored by a dedicated second-floor laundry room. The fully finished basement serves as an entertainment destination, offering fresh carpet, a massive media room with a full wet bar, and two additional bedrooms, one featuring direct ensuite access to a 3/4 bath. Dual HVAC systems provide zoned heating and cooling throughout both levels. Outside, the private, fully fenced backyard is framed by newly added trees and leads to a detached two-car garage finished with durable epoxy flooring. High-end seller enhancements include motorized shades, custom interior louvered shutters, and thoughtful designer touches. Enjoy prime Denver living within walking distance to South Gaylord Street boutiques, one mile to the University of Denver, and just 10 minutes to Cherry Creek North.

Save
Ask
Tour
Hide
Share
Listing Snapshot
Price 
$2,599,000
Days On Site 
6 Days
Bedrooms 
6
Inside Area (SqFt) 
4,874 sqft
Total Baths 
5
Full Baths 
2
Partial Baths 
3
Lot Size 
0.14 Acres
Year Built 
2022
MLS Number 
8262728
Status 
Active
Property Tax 
$12,631
HOA/Condo/Coop Fees 
N/A
Sq Ft Source 
Public Records
Friends & Family
Recent Activity
2 days agoListing updated with changes from the MLS
3 days agoStatus changed to Active
6 days agoListing first seen on site
General Features
Acres 
0.14
Garage 
Yes
Garage Spaces 
2
Levels 
Two
Parking Spaces 
2
Property Sub Type 
Single Family Residence
Security 
Carbon Monoxide Detector(s)Security System
Sewer 
Public Sewer
SqFt Above 
3428
SqFt Below 
1446
SqFt Total 
5142
Style 
Traditional
Utilities 
Electricity Connected
Water Source 
Public
Zoning 
E-SU-DX
Interior Features
Appliances 
Bar FridgeConvection OvenDishwasherDouble OvenGas Water HeaterRefrigerator
Basement 
FinishedInterior EntryPartial
Cooling 
Ceiling Fan(s)Central Air
Fireplace 
Yes
Fireplace Features 
Electric
Fireplaces 
1
Flooring 
CarpetTileWood
Heating 
Floor Furnace
Interior 
Built-in FeaturesCeiling Fan(s)Entrance FoyerHigh CeilingsHigh Speed InternetIn-Law FloorplanKitchen IslandOpen FloorplanPantryWalk-In Closet(s)
Laundry Features 
Sink
Window Features 
Bay Window(s)
Bathroom Full 
Dimensions - 10 x 17Level - UpperDescription - Dual sinks with vanity, walk-in shower, soaking tub, walk-in closet, tile flooring
Bathroom Half 
Dimensions - 5 x 5Level - MainDescription - Sink with vanity, wood flooring
Bathroom Three Quarter 
Dimensions - 11 x 8Level - BasementDescription - Sink with vanity, walk-in shower, tile flooring
Bedroom 
Dimensions - 17 x 14Level - UpperDescription - Jack and Jill bathroom, walk-in closet, ceiling fan, carpet flooring
Dining Room 
Dimensions - 14 x 8Level - MainDescription - Wood flooring
Kitchen 
Dimensions - 14 x 17Level - MainDescription - Stainless steel appliances, quartz countertops, island with breakfast bar, cabinetry, butlers pantry, walk-in pantry, wood flooring
Laundry 
Dimensions - 6 x 9Level - UpperDescription - Laundry, utility sink, tile flooring
Living Room 
Dimensions - 15 x 17Level - MainDescription - Fireplace, sliding doors to patio, wood flooring
Media Room 
Dimensions - 35 x 25Level - BasementDescription - Wet bar, carpet flooring
Mud Room 
Dimensions - 5 x 8Level - MainDescription - Door to backyard, built-in storage, coat closet, wood flooring
Office 
Dimensions - 15 x 14Level - MainDescription - French door entry, wood flooring
Save
Ask
Tour
Hide
Share
Exterior Features
Construction Details 
BrickConcreteWood Siding
Exterior 
BalconyPrivate YardRain Gutters
Fencing 
Partial
Lot Features 
Sprinklers In FrontSprinklers In Rear
Patio And Porch 
Front Porch
View 
City
Waterview 
City
Windows/Doors 
Bay Window(s)
Community Features
School District 
Denver 1
Financing Terms Available 
CashConventionalFHAVA Loan
Roads 
Alley PavedPaved
Schools
School District
Denver 1
Elementary School
Cory
Middle School
Merrill
High School
South
Listing courtesy of Redfin Corporation [email protected]


The content relating to real estate for sale in this Web site comes in part from the Internet Data eXchange ("IDX") program of METROLIST, INC., DBA RECOLORADO real estate listings held by brokers other than Redfin Corporation are marked with the IDX Logo. This information is being provided for the consumers' personal, non-commercial use and may not be used for any other purpose. All information subject to change and should be independently verified.

Neighborhood & Commute
Source: Walkscore
Disclosure: Community information and market data powered by Constellation Data Labs. Information is deemed reliable but not guaranteed.
Save
Ask
Tour
Hide
Share