Save
Ask
Tour
Hide
Share
$525,000
1 Day On Site

7719 S Cove Circle
Centennial, CO 80122

For Sale|Townhouse|Active
4
Beds
4
Total Baths
3
Full Baths
1
Partial Bath
2,150
SqFt
$244
/SqFt
1983
Built
Subdivision:
Bristol Cove Sub 6th Flg
County:
Arapahoe
Call Now: 303-845-2362
Is this the listing for you? We can help make it yours.
303-845-2362
Upcoming Open Houses
Sat, Oct 3, 1:00 AM - 3:00 PM
7719 S Cove Circle7719 S Cove Circle7719 S Cove Circle7719 S Cove Circle
Save
Ask
Tour
Hide
Share

Mortgage Calculator

Monthly Payment (Est.)

Enter an interest rate to see your estimated monthly payment.
Calculator powered by Showcase IDX, a Constellation1 Company. Copyright ©2026 Information is deemed reliable but not guaranteed.

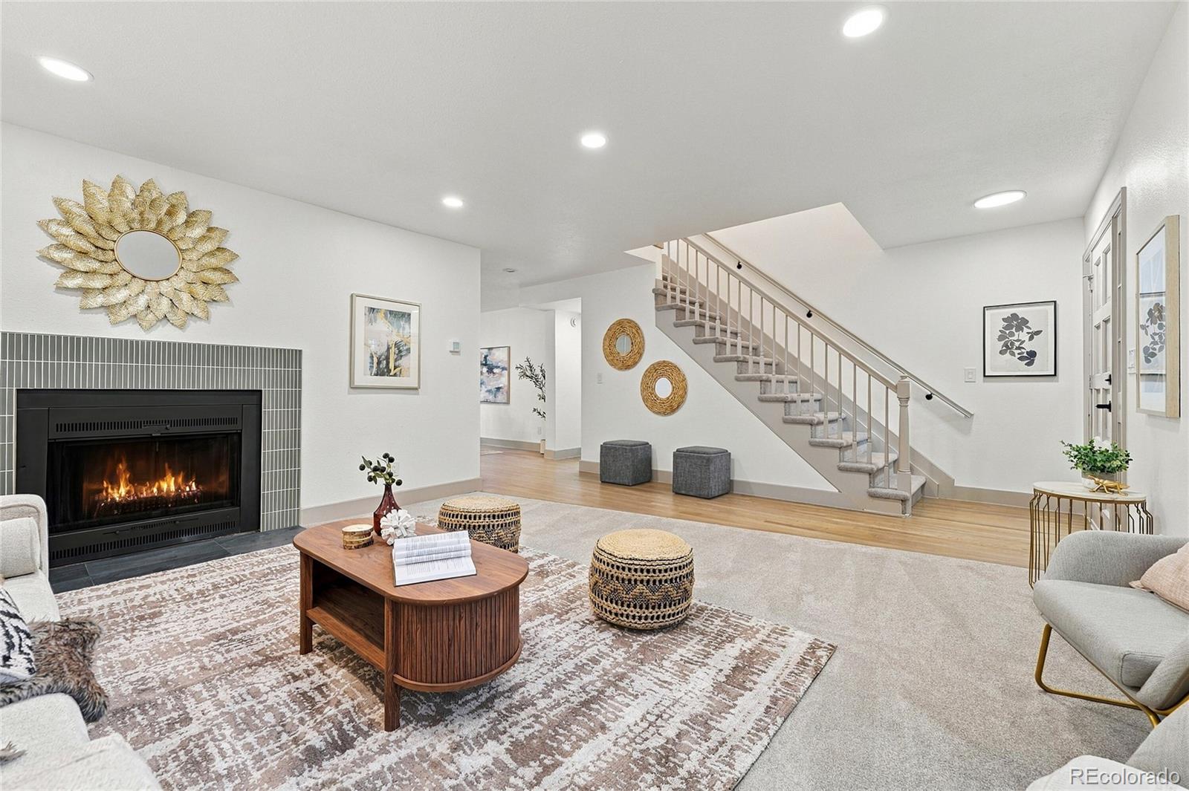
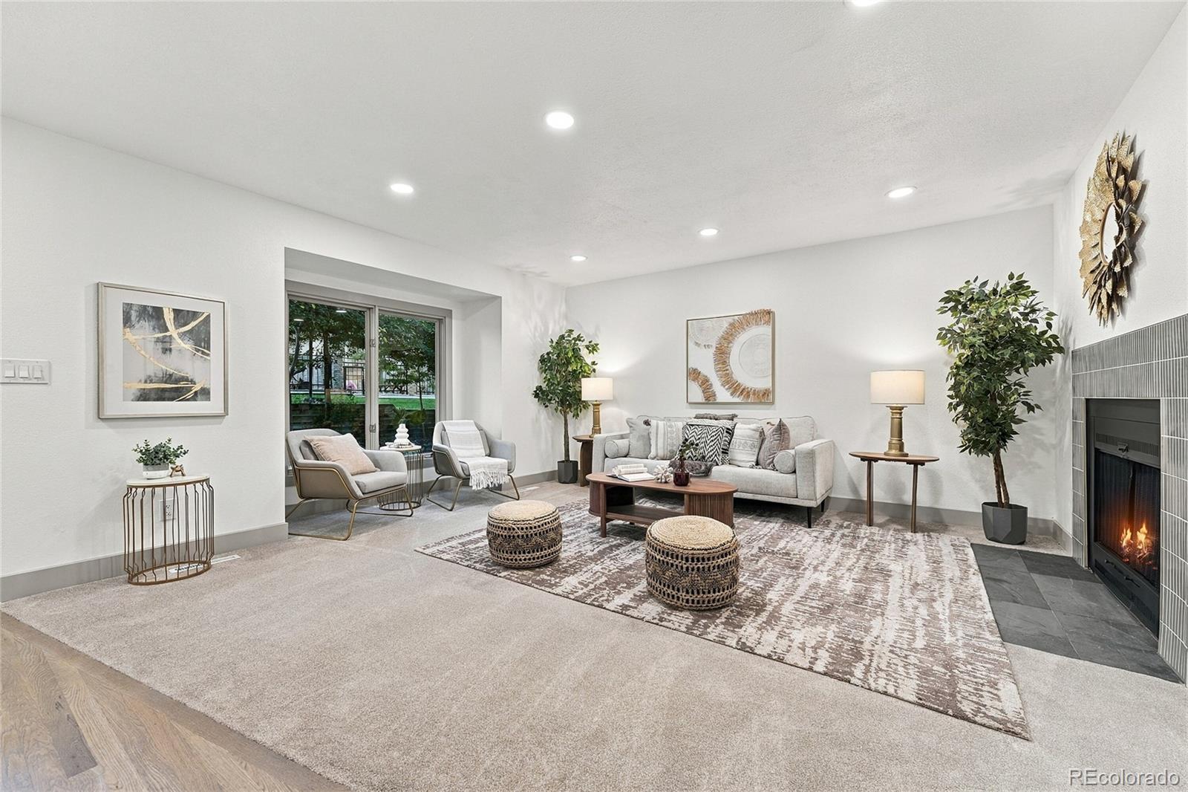
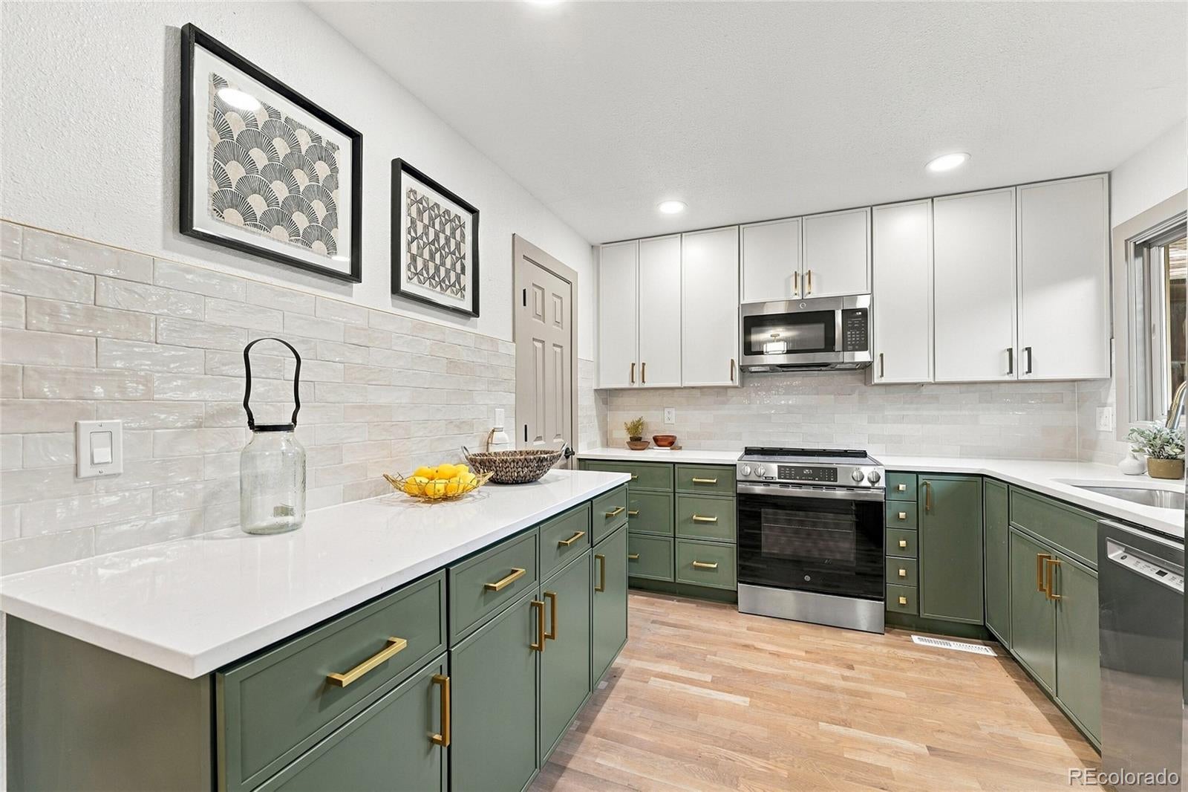
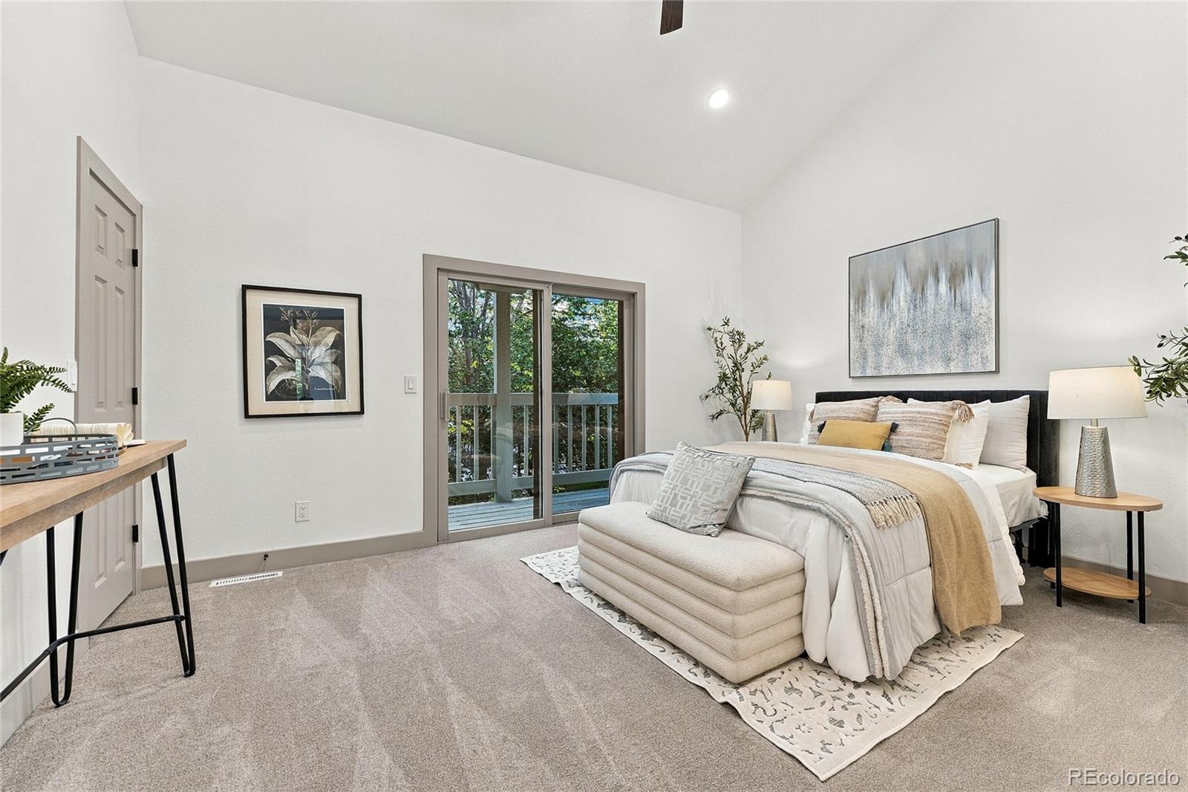
Welcome home to 7719 S Cove Circle! Tucked into a quiet, tree-lined Centennial neighborhood, this spacious townhome seamlessly blends its classic architectural charm with a complete, top-to-bottom luxury remodel. From the moment you step inside, you will notice the bright, open-concept floor plan highlighted by soaring vaulted ceilings and rich, newly updated hardwood flooring. The inviting living room serves as the heart of the home, centered around a beautifully modernized brick fireplace—perfect for cozy Colorado evenings. The gourmet kitchen is a chef's dream, completely redesigned with premium modern finishes, sleek countertops, and pristine custom cabinetry. Flowing effortlessly out to your private main-level living space, this home is engineered for both daily comfort and effortless entertaining. Upstairs, the primary retreat offers a peaceful sanctuary, complete with its own private deck, an expansive walk-in closet, and a spa-like en-suite bath. 4bed/3.5bath ready for family/guests/office. Unlike the standard units in the area, this property features a professionally fully finished basement. Offering maximum flexibility, this lower level includes extra living space perfect for a media room, home gym, or multi-generational living, complete with private bedroom spaces and beautifully upgraded bath finishes. An attached 2-car garage provides ultimate convenience and plenty of gear storage for your Colorado lifestyle. Enjoy resort-style community amenities just steps from your front door, including a pristine swimming pool and tennis courts. Don't miss this rare opportunity to own a completely turn-key, masterfully updated home in a prime location!

Save
Ask
Tour
Hide
Share
Listing Snapshot
Price 
$525,000
Days On Site 
1 Day
Bedrooms 
4
Inside Area (SqFt) 
2,150 sqft
Total Baths 
4
Full Baths 
3
Partial Baths 
1
Lot Size 
N/A
Year Built 
1983
MLS® Number 
8280924
Status 
Active
Property Tax 
$3,856
HOA/Condo/Coop Fees 
$448 monthly
Sq Ft Source 
Public Records
Friends & Family
Recent Activity
24 hours agoListing updated with changes from the MLS®
yesterdayListing first seen on site
General Features
Garage 
Yes
Garage Spaces 
2
Levels 
Two
Parking Spaces 
2
Pets 
Yes
Property Condition 
Updated/Remodeled
Property Sub Type 
Townhouse
Security 
Carbon Monoxide Detector(s)Smoke Detector(s)
Sewer 
Public Sewer
SqFt Above 
1536
SqFt Below 
614
SqFt Total 
2150
Utilities 
Electricity AvailableNatural Gas AvailablePhone Available
Water Source 
Public
Interior Features
Appliances 
DishwasherDisposalDryerMicrowaveRangeRefrigeratorWasher
Basement 
Partial
Cooling 
Central Air
Fireplace 
Yes
Fireplace Features 
Living RoomWood Burning
Fireplaces 
1
Furnished 
Unfurnished
Heating 
Forced Air
Laundry Features 
Laundry Closet
Bathroom Full 
Level - Upper
Bathroom Half 
Level - Main
Bedroom 
Level - Upper
Dining Room 
Level - Main
Great Room 
Level - Basement
Kitchen 
Level - Main
Living Room 
Level - Main
Save
Ask
Tour
Hide
Share
Exterior Features
Construction Details 
Frame
Patio And Porch 
Deck
Roof 
Composition
Community Features
Association Amenities 
ParkPlaygroundPoolTennis Court(s)
Association Fee 
$448.0
Association Fee Frequency 
Monthly
School District 
Littleton 6
Financing Terms Available 
CashConventionalFHAVA Loan
Schools
School District
Littleton 6
Elementary School
Sandburg
Middle School
Powell
High School
Arapahoe
Listing courtesy of HomeSmart Realty [email protected]


The content relating to real estate for sale in this Web site comes in part from the Internet Data eXchange ("IDX") program of METROLIST, INC., DBA RECOLORADO real estate listings held by brokers other than HomeSmart Realty are marked with the IDX Logo. This information is being provided for the consumers' personal, non-commercial use and may not be used for any other purpose. All information subject to change and should be independently verified.

Neighborhood & Commute
Source: Walkscore
Disclosure: Community information and market data powered by Constellation Data Labs. Information is deemed reliable but not guaranteed.
Save
Ask
Tour
Hide
Share