Save
Ask
Tour
Hide
Share
$4,000
2 Days On Site

5522 Clay Court
Denver, CO 80221

For Rent|Single Family Residence|Active
3
Beds
3
Total Baths
2
Full Baths
1
Partial Bath
1,979
SqFt
$2
/SqFt
2026
Built
Subdivision:
Berkeley
County:
Adams
Call Now: 303-845-2362
Is this the listing for you? We can help make it yours.
303-845-2362
5522 Clay Court5522 Clay Court5522 Clay Court5522 Clay Court
Save
Ask
Tour
Hide
Share

Mortgage Calculator

Monthly Payment (Est.)

Enter an interest rate to see your estimated monthly payment.
Calculator powered by Showcase IDX, a Constellation1 Company. Copyright ©2026 Information is deemed reliable but not guaranteed.

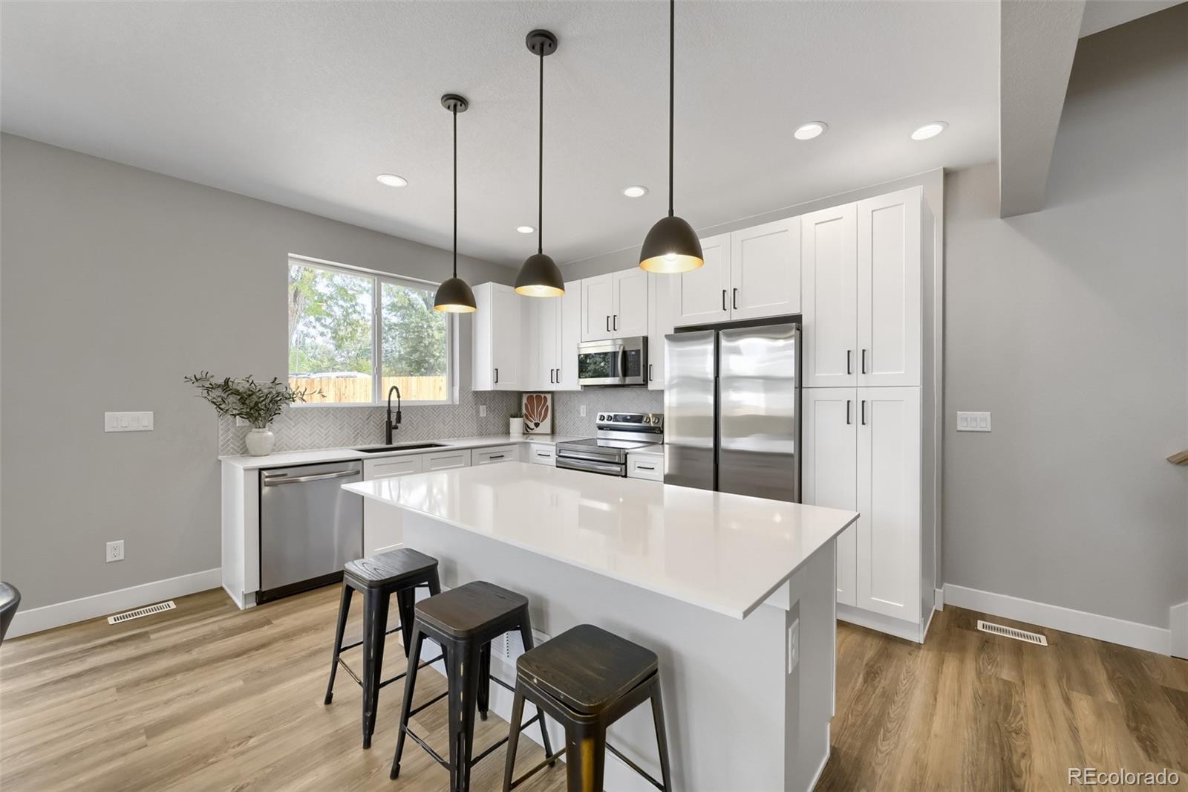
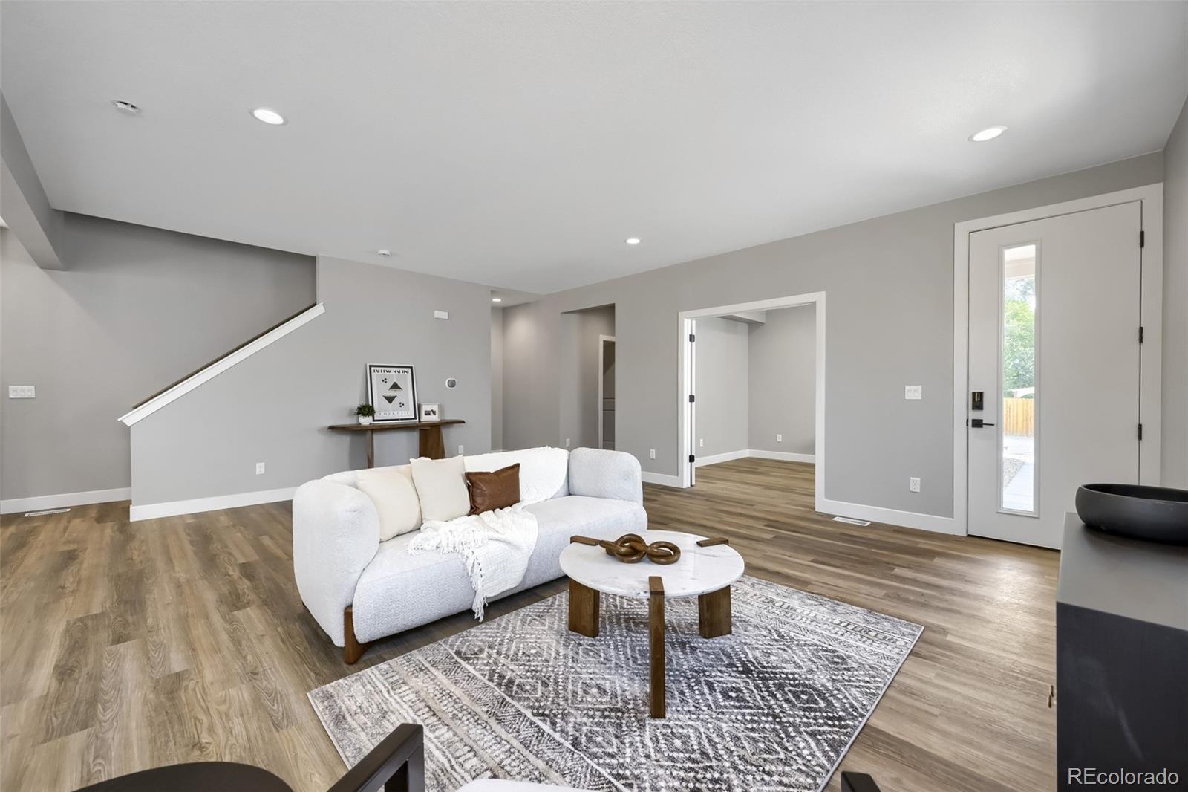
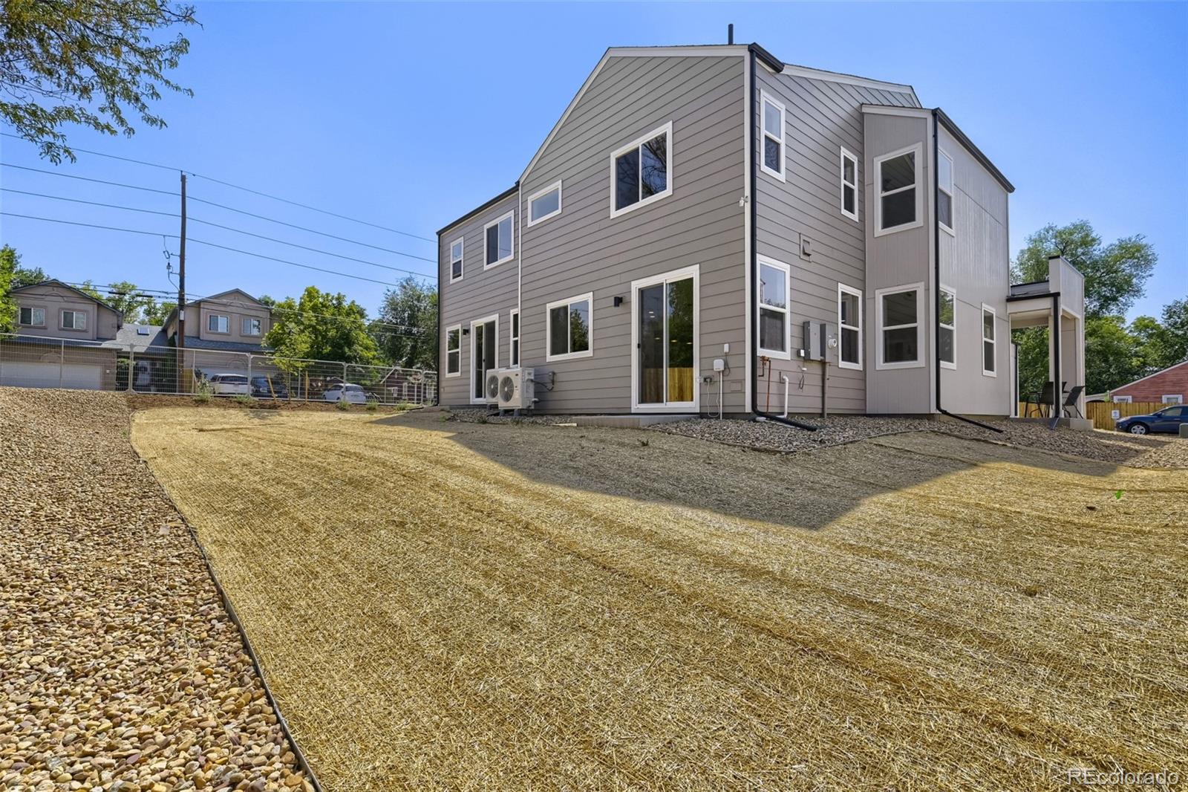
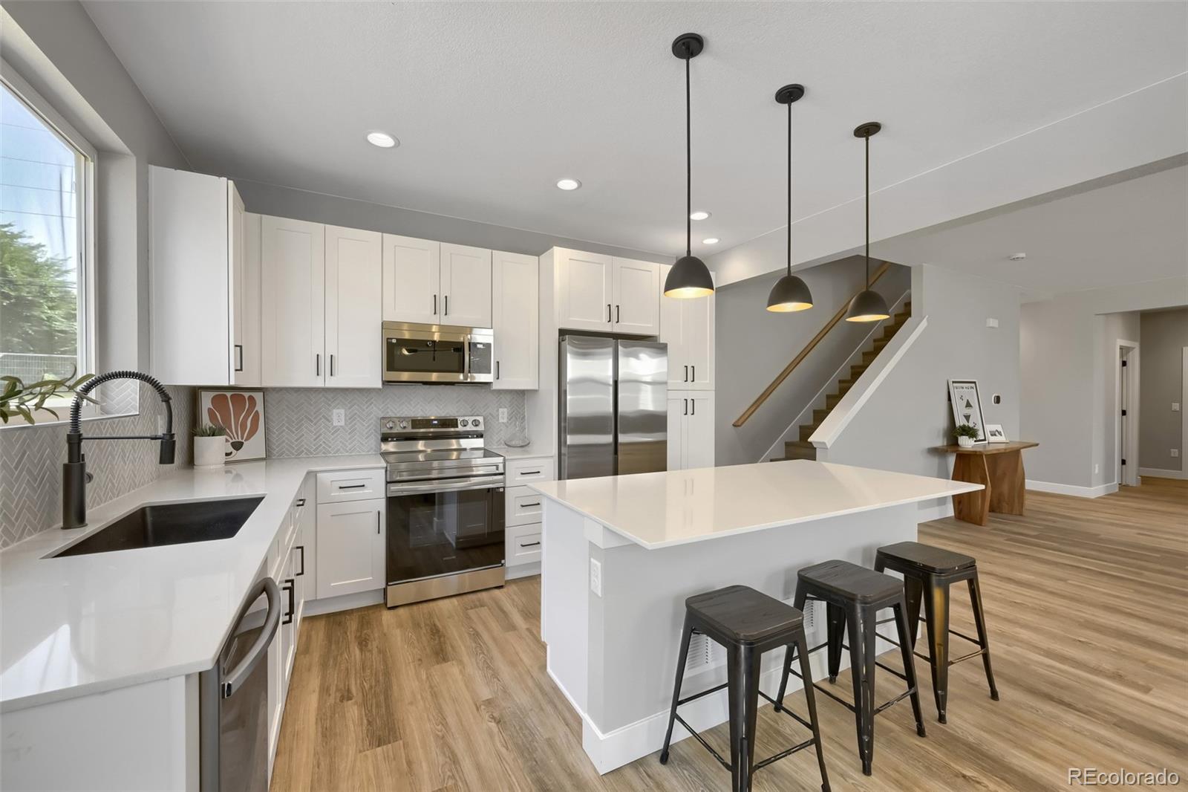
New 3BR + Bonus Office & 2-Car Garage | 8 Weeks Free Rent! Free rent- 8 weeks free with October move-in! This brand-new 3-bedroom, 2.5-bath home offers approximately 1,979 sq. ft., with bonus office room, an attached 2-car garage, and a large backyard perfect for relaxing or entertaining. Modern living, a flexible open concept layout, abundant natural light, and a great Northwest Denver location, your new home is here! A standout feature is the first-floor bonus room, perfect for a home office, gym, playroom, or additional flex space. Conveniently located near Regis University, Berkeley Hills Park, Clear Creek Trail, shopping, and dining, with easy access around the metro area—approximately 10 minutes to Downtown Denver, 25 minutes to Boulder, 25 minutes to Morrison/Red Rocks, and 30 minutes to Denver International Airport (DIA). Everything is fresh, modern, and never lived in! Schedule your tour today and ask about our move-in specials. Low $1000 security deposit with approved credit! *pics may be of similar unit in community

Save
Ask
Tour
Hide
Share
Listing Snapshot
Price 
$4,000
Days On Site 
2 Days
Bedrooms 
3
Inside Area (SqFt) 
1,979 sqft
Total Baths 
3
Full Baths 
2
Partial Baths 
1
Lot Size 
N/A
Year Built 
2026
MLS® Number 
8295659
Status 
Active
Property Tax 
N/A
HOA/Condo/Coop Fees 
N/A
Sq Ft Source 
N/A
Friends & Family
Recent Activity
yesterdayListing updated with changes from the MLS®
3 days agoListing first seen on site
General Features
Attached Garage 
Yes
Available on 
2026-10-01
Garage 
Yes
Garage Spaces 
2
Lease Term 
12 Months
Levels 
Two
Parking 
Electric Vehicle Charging Station(s)Attached
Parking Spaces 
4
Pets 
Cats OKDogs OK
Property Sub Type 
Single Family Residence
SqFt Above 
1979
SqFt Total 
1979
Interior Features
Appliances 
DishwasherDisposalDryerFreezerMicrowaveOvenRangeRefrigeratorWasher
Cooling 
Ceiling Fan(s)Central Air
Flooring 
CarpetTileVinyl
Furnished 
Unfurnished
Heating 
Forced Air
Interior 
Ceiling Fan(s)High Speed InternetKitchen IslandOpen FloorplanSmart ThermostatWalk-In Closet(s)
Laundry Features 
In Unit
Save
Ask
Tour
Hide
Share
Exterior Features
Exterior 
Private Yard
Patio And Porch 
Front Porch
Community Features
School District 
Westminster Public Schools
Schools
School District
Westminster Public Schools
Elementary School
Josephine Hodgkins Leadership Academy
Middle School
Josephine Hodgkins Leadership Academy
High School
Westminster
Listing courtesy of REDT LLC [email protected]


The content relating to real estate for sale in this Web site comes in part from the Internet Data eXchange ("IDX") program of METROLIST, INC., DBA RECOLORADO real estate listings held by brokers other than REDT LLC are marked with the IDX Logo. This information is being provided for the consumers' personal, non-commercial use and may not be used for any other purpose. All information subject to change and should be independently verified.

Neighborhood & Commute
Source: Walkscore
Disclosure: Community information and market data powered by Constellation Data Labs. Information is deemed reliable but not guaranteed.
Save
Ask
Tour
Hide
Share