Save
Ask
Tour
Hide
Share
$1,090,000
27 Days On Site

14196 Currant Street
Broomfield, CO 80020

For Sale|Single Family Residence|Active
4
Beds
4
Total Baths
2
Full Baths
2
Partial Baths
3,564
SqFt
$306
/SqFt
2024
Built
Subdivision:
Aspen Creek
County:
Broomfield
Call Now: 303-845-2362
Is this the listing for you? We can help make it yours.
303-845-2362
14196 Currant Street14196 Currant Street14196 Currant Street14196 Currant Street
Save
Ask
Tour
Hide
Share

Mortgage Calculator

Monthly Payment (Est.)

Enter an interest rate to see your estimated monthly payment.
Calculator powered by Showcase IDX, a Constellation1 Company. Copyright ©2026 Information is deemed reliable but not guaranteed.

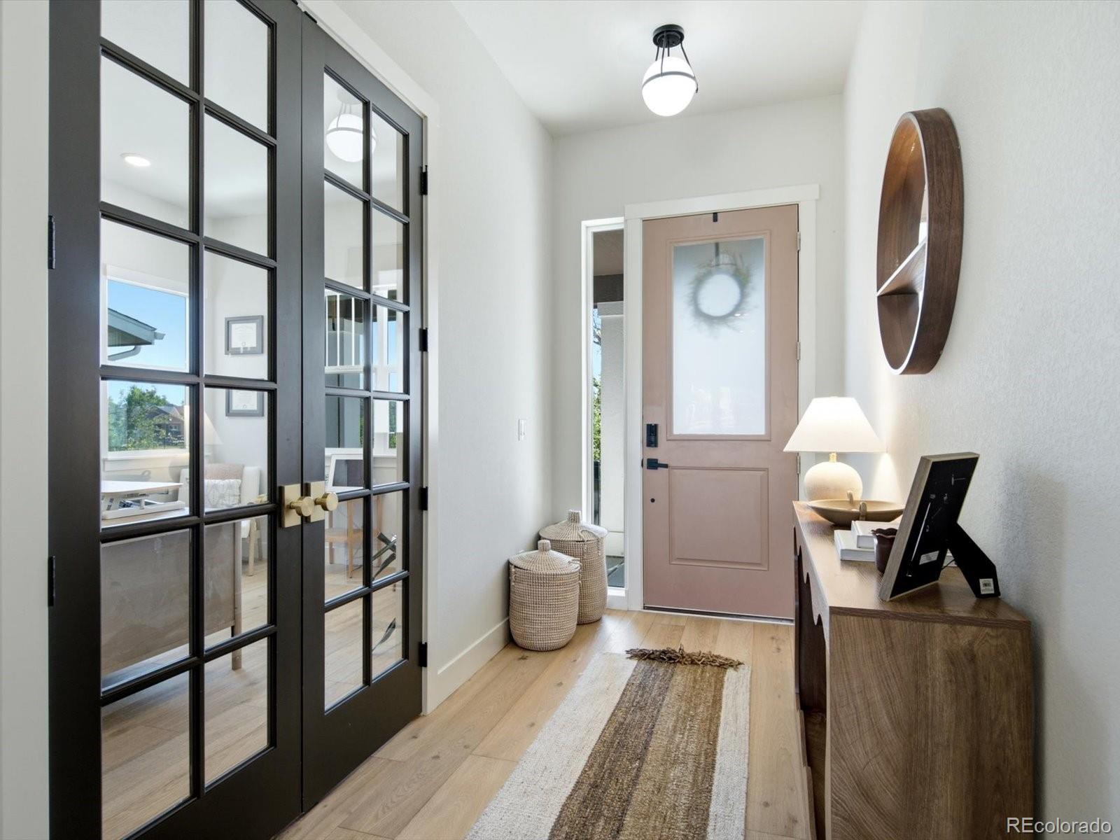
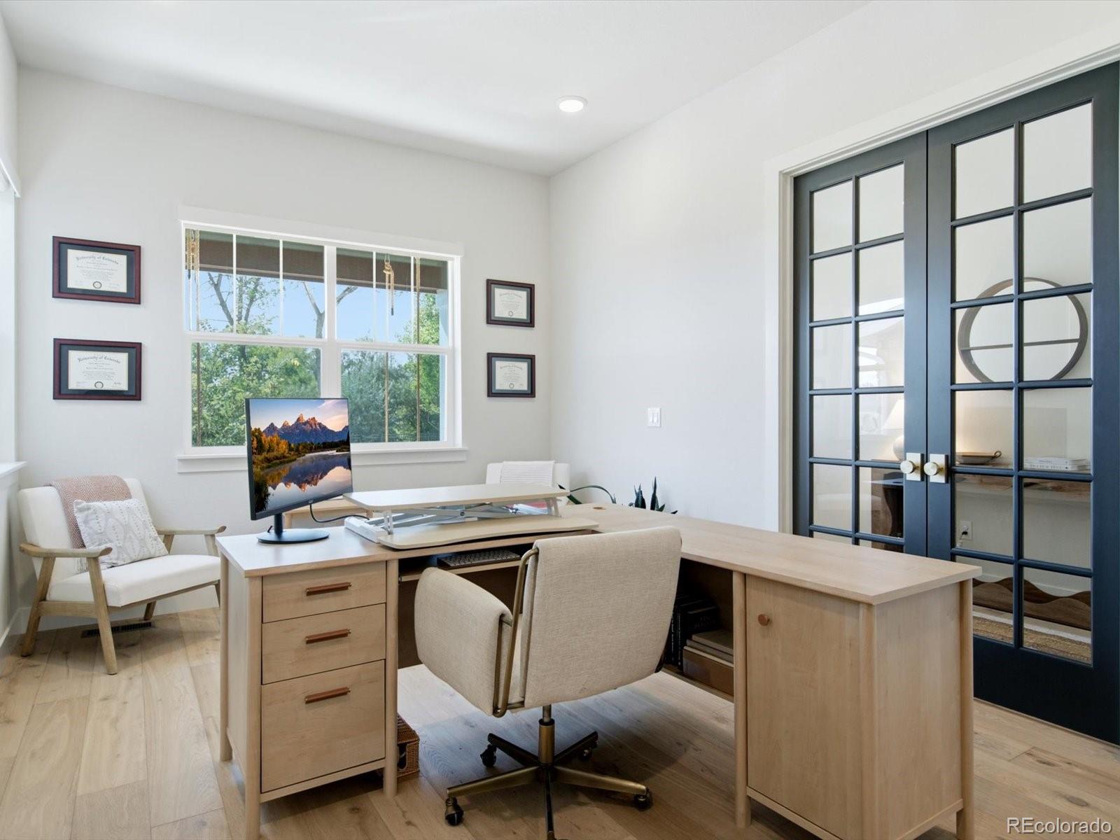
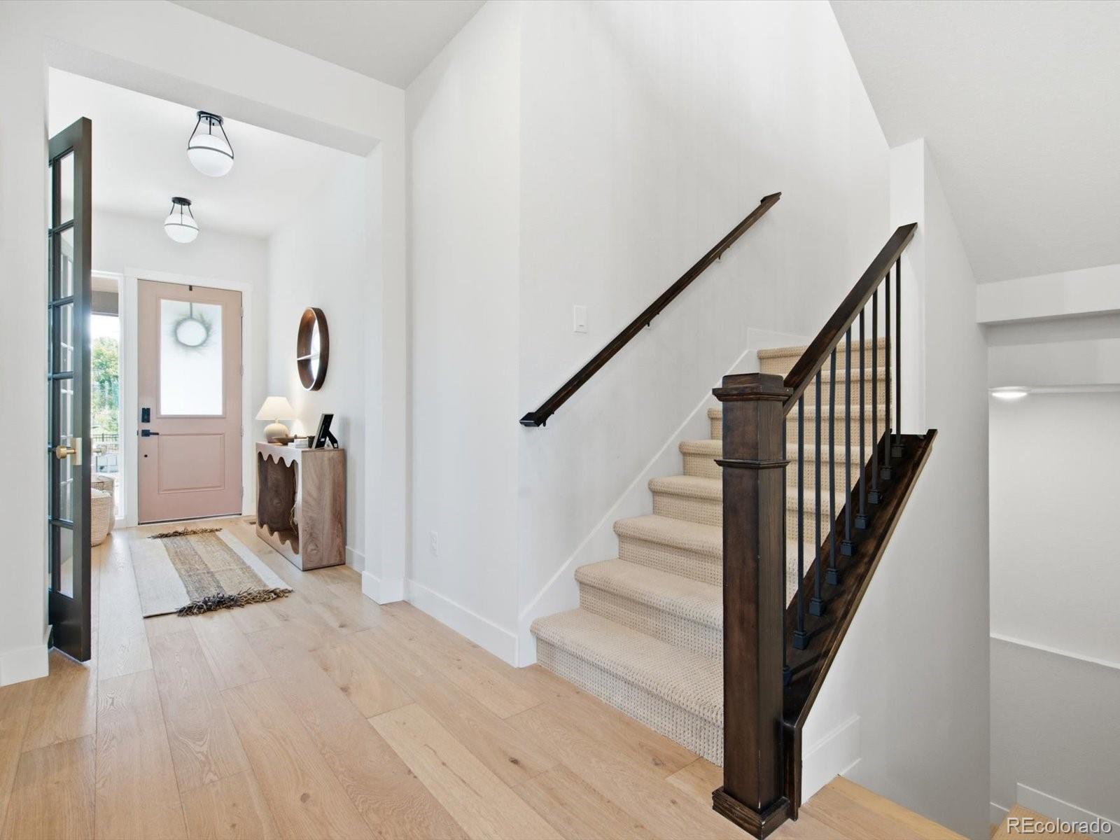
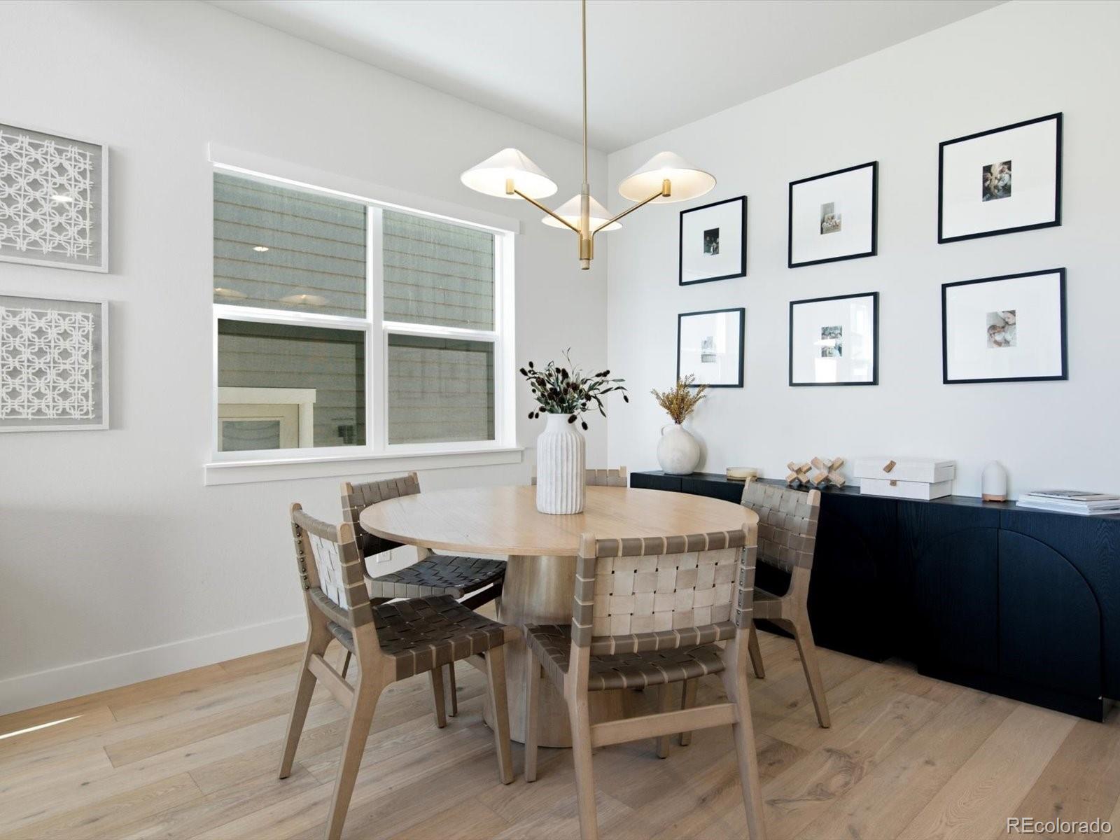
Why wait up to a year for new construction when this exceptional 2-year-old "Varra" home is ready now? Offering extensive Builder upgrades plus significant Seller improvements and Designer finishes, this home delivers the benefits of newer construction without the wait, added expense, or uncertain timeline and budget of building from scratch. Designed for both everyday living and entertaining, the main level features gorgeous engineered hardwood flooring throughout the oversized Great Room, Kitchen, 2 flexible Dining areas, Den with French doors, powder bath and mudroom with built-in bench seating and storage. The Kitchen has been professionally enhanced with repainted cabinetry, additional cabinets for expanded storage, custom vent hood, full-height backsplash, generous prep space, and walk-in pantry. The dramatic Great Room is anchored by an impressive 6-foot fireplace with a striking two-story floor-to-ceiling plaster finish. Upstairs, a versatile loft overlooks the Great Room and leads to the spacious Primary Suite with vaulted ceiling, luxury bath featuring dual vanities, oversized shower, custom tile, quartz counters, linen closet, and walk-in closet. A second bedroom offers its own en-suite bath and walk-in closet, while two additional bedrooms, a full bath with dual sinks, and laundry room with built-in cabinets, sink, and linen closet complete the upper level. The full unfinished basement offers 5 egress windows, abundant natural light, and bath rough-in plumbing—ready for future expansion. Beyond the home itself, the neighborhood offers an inviting sense of community with a park and pond just across the street, walking paths, and welcoming common spaces that encourage neighbors to connect and enjoy the outdoors. It is a setting where you can know your neighbors and still have your own private fenced outdoor space. This exceptional home offers outstanding value considering the Builder and after-market upgrades, the replacement cost would exceed $1.2M.

Save
Ask
Tour
Hide
Share
Listing Snapshot
Price 
$1,090,000
Days On Site 
27 Days
Bedrooms 
4
Inside Area (SqFt) 
3,564 sqft
Total Baths 
4
Full Baths 
2
Partial Baths 
2
Lot Size 
0.12 Acres
Year Built 
2024
MLS® Number 
8314029
Status 
Active
Property Tax 
$11,140
HOA/Condo/Coop Fees 
$47 monthly
Sq Ft Source 
Public Records
Friends & Family
Recent Activity
3 weeks agoListing updated with changes from the MLS®
3 weeks agoStatus changed to Active
4 weeks agoListing first seen on site
General Features
Acres 
0.12
Attached Garage 
Yes
Foundation 
Concrete Perimeter
Garage 
Yes
Garage Spaces 
3
Green Energy Efficient 
AppliancesConstructionDoorsExposure/ShadeHVACInsulationLightingThermostatWater HeaterWindows
Levels 
Two
Parking 
ConcreteTandemAttached
Parking Spaces 
3
Property Condition 
Updated/Remodeled
Property Sub Type 
Single Family Residence
Security 
Carbon Monoxide Detector(s)Smoke Detector(s)
Sewer 
Public Sewer
SqFt Above 
3564
SqFt Total 
5297
Style 
Contemporary
Water Source 
Public
Zoning 
PUD
Interior Features
Appliances 
OvenConvection OvenCooktopDishwasherDisposalDryerMicrowaveRange HoodRefrigeratorSelf Cleaning OvenTankless Water HeaterWasher
Basement 
FullUnfinished
Cooling 
Central Air
Fireplace 
Yes
Fireplace Features 
Family RoomGas
Fireplaces 
1
Flooring 
CarpetTileWood
Heating 
Forced Air
Interior 
Eat-in KitchenHigh CeilingsHigh Speed InternetKitchen IslandOpen FloorplanPantryVaulted Ceiling(s)Walk-In Closet(s)Wired for Data
Laundry Features 
Sink
Window Features 
Double Pane WindowsWindow Coverings
Bathroom Full 
Level - UpperDescription - Tile/Luxury/Dual vanities/Linen/Bench seat
Bathroom Half 
Level - MainDescription - WD/Remodeled
Bathroom Three Quarter 
Level - UpperDescription - Tile
Bedroom 
Dimensions - 18.9 x 12.9Level - UpperDescription - WD/Vaulted Ceiling
Den 
Dimensions - 17 x 10.9Level - MainDescription - WD/French Doors
Dining Room 
Dimensions - 19 x 12.9Level - MainDescription - WD/Breakfast nook
Great Room 
Dimensions - 28.6 x 19.8Level - MainDescription - WD/Gas FP/2 Story Ceiling
Kitchen 
Dimensions - 19 x 17.2Level - MainDescription - WD/Remodeled/Prep area/Pantry closet
Laundry 
Dimensions - 7.4 x 5.6Level - UpperDescription - Tile/Built-in Cabinets/Sink/Linen closet
Loft 
Dimensions - 14 x 11.7Level - UpperDescription - Carpet
Save
Ask
Tour
Hide
Share
Exterior Features
Construction Details 
Frame
Exterior 
Private Yard
Fencing 
Partial
Lot Features 
Sprinklers In FrontSprinklers In Rear
Patio And Porch 
CoveredFront PorchPatio
Roof 
Composition
Windows/Doors 
Double Pane WindowsWindow Coverings
Community Features
Association Amenities 
ParkPlaygroundTrail(s)
Association Fee 
$141.0
Association Fee Frequency 
Quarterly
School District 
Boulder Valley RE 2
Financing Terms Available 
1031 ExchangeCashConventionalFHA
Roads 
Paved
Schools
School District
Boulder Valley RE 2
Elementary School
Aspen Creek K-8
Middle School
Aspen Creek K-8
High School
Broomfield
Listing courtesy of Kamin Companies II [email protected]


The content relating to real estate for sale in this Web site comes in part from the Internet Data eXchange ("IDX") program of METROLIST, INC., DBA RECOLORADO real estate listings held by brokers other than Kamin Companies II are marked with the IDX Logo. This information is being provided for the consumers' personal, non-commercial use and may not be used for any other purpose. All information subject to change and should be independently verified.

Neighborhood & Commute
Source: Walkscore
Disclosure: Community information and market data powered by Constellation Data Labs. Information is deemed reliable but not guaranteed.
Save
Ask
Tour
Hide
Share