Save
Ask
Tour
Hide
Share
$625,000
New Listing

13926 Garnet Drive
Mead, CO 80504

For Sale|Single Family Residence|Active
4
Beds
3
Total Baths
1
Full Bath
2
Partial Baths
2,546
SqFt
$245
/SqFt
2026
Built
Subdivision:
Lakeside Canyon
County:
Weld
Call Now: 303-845-2362
Is this the listing for you? We can help make it yours.
303-845-2362
13926 Garnet Drive13926 Garnet Drive13926 Garnet Drive13926 Garnet Drive
Save
Ask
Tour
Hide
Share

Mortgage Calculator

Monthly Payment (Est.)

Enter an interest rate to see your estimated monthly payment.
Calculator powered by Showcase IDX, a Constellation1 Company. Copyright ©2026 Information is deemed reliable but not guaranteed.

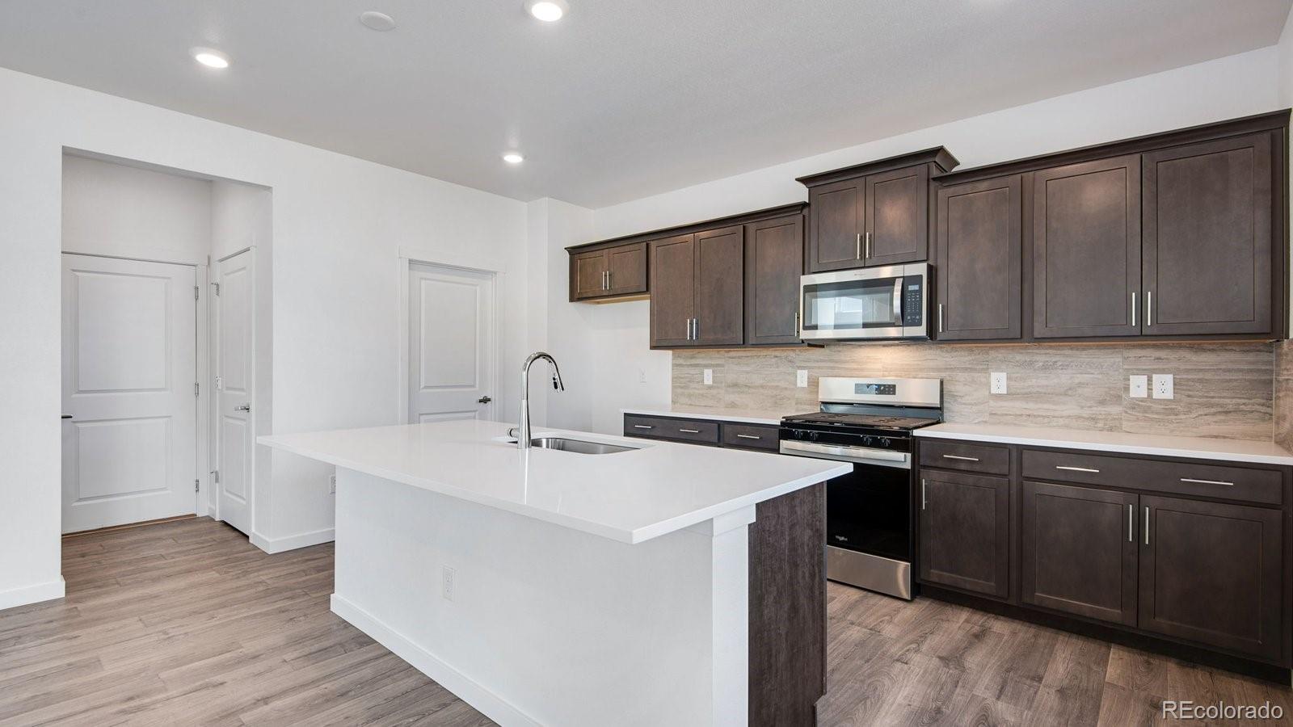
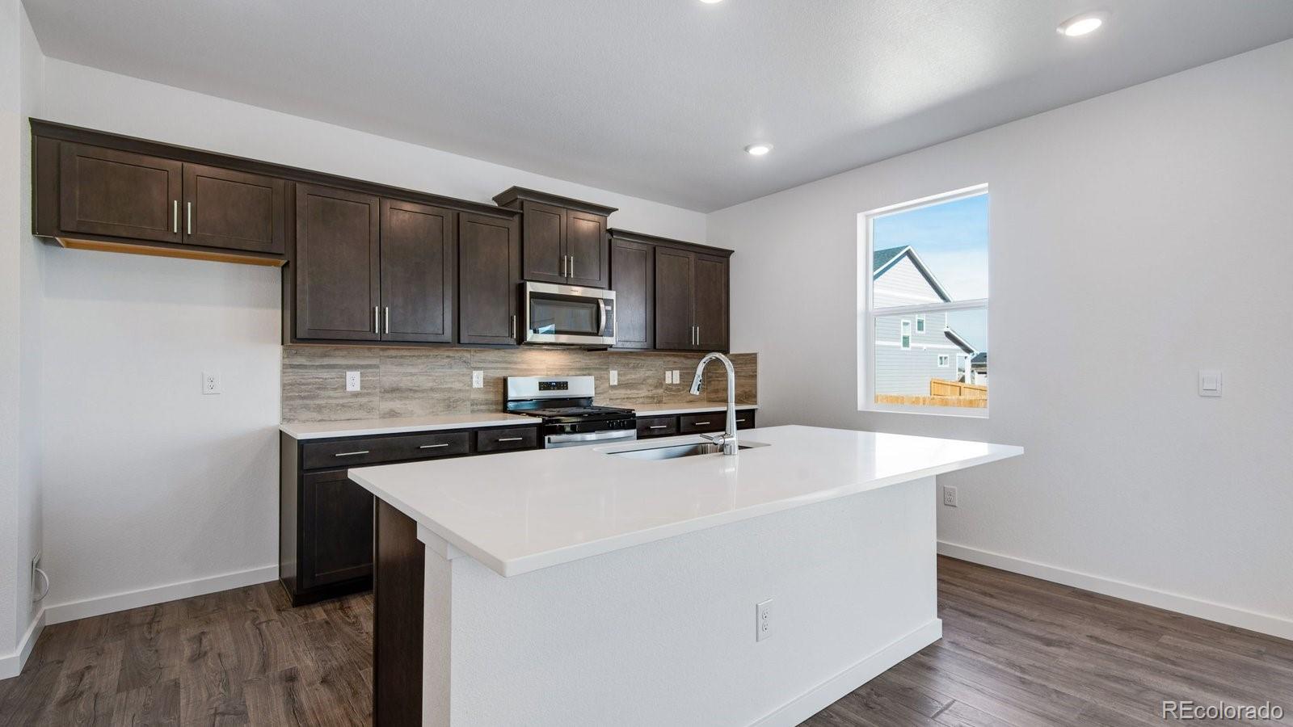
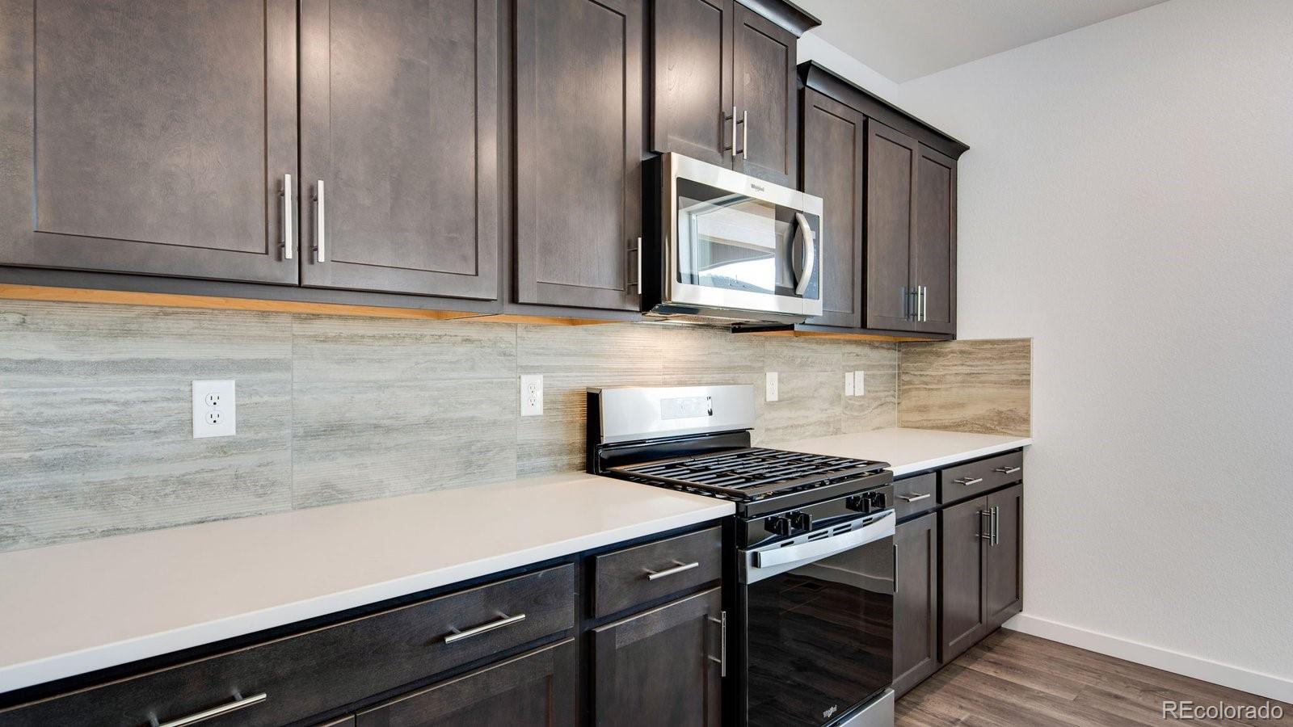
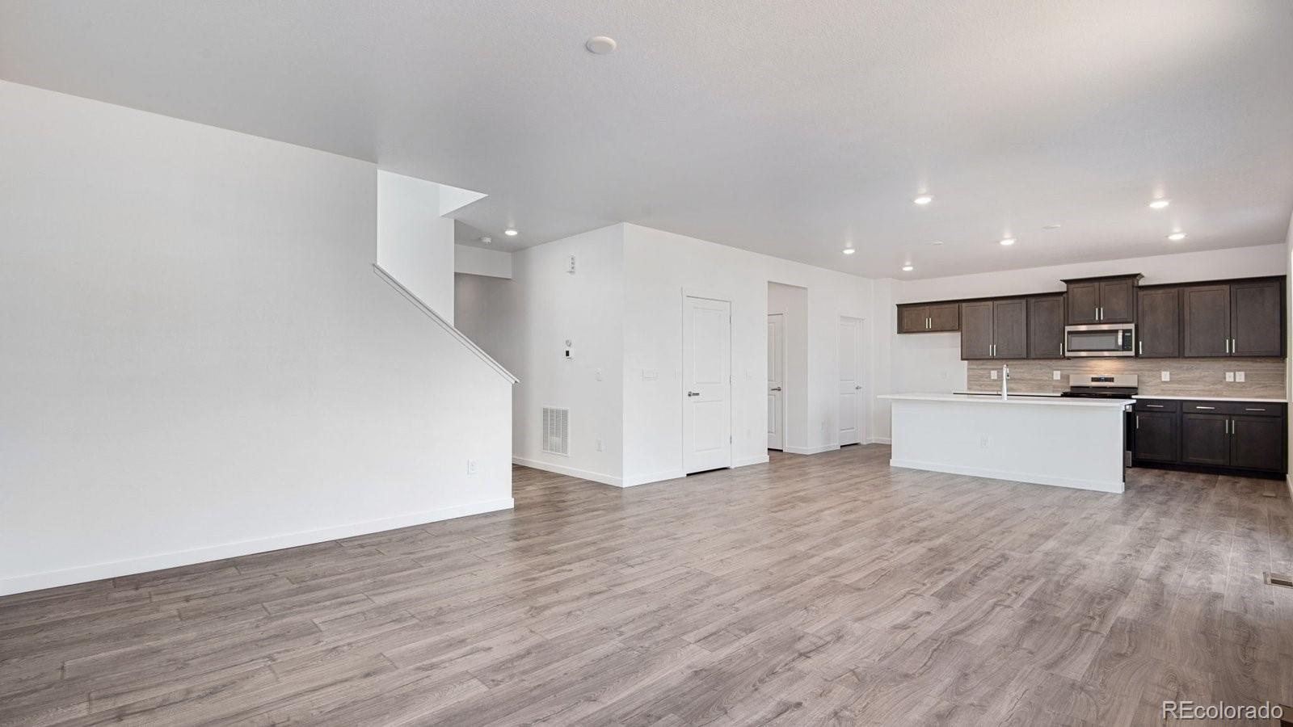
Below market rates are available with builder lender. Stunning design and finishes throughout this brand-new gorgeous Lakeside Canyon home, where the backyards are big enough to play in and there is 6’ privacy fencing! Additional 992 sq ft in the unfinished basement with 9’ ceilings, a 3-car garage and no neighbors behind! Along with the 4 spacious bedrooms upstairs, all with walk in closets, you will find a super-sized loft! This home is loaded: front and backyard landscaping, blinds, smart home technology, tankless hot water heater and cement fiber board exterior! The Kitchen has quartz counters, stainless steel appliances, a gas stove for the cook in the family, a walk-in pantry and a large island! Located in the Mead/Firestone/Longmont area with quick access to I 25, shopping and dining yet still in a peaceful community! There is a large central park with a playground, 2 dog parks, and just steps from the Peninsula park and the St Vrain State Park. Come live playfully at Lakeside Canyon! ***Estimated Delivery Date: January 2027. Photos are representative and not of actual property***

Save
Ask
Tour
Hide
Share
Listing Snapshot
Price 
$625,000
Days On Site 
0 Days
Bedrooms 
4
Inside Area (SqFt) 
2,546 sqft
Total Baths 
3
Full Baths 
1
Partial Baths 
2
Lot Size 
0.16 Acres
Year Built 
2026
MLS® Number 
8314804
Status 
Active
Property Tax 
$5,030
HOA/Condo/Coop Fees 
$70 monthly
Sq Ft Source 
Builder
Friends & Family
Recent Activity
8 hours agoListing updated with changes from the MLS®
17 hours agoListing first seen on site
General Features
Acres 
0.16
Attached Garage 
Yes
Foundation 
Slab
Garage 
Yes
Garage Spaces 
3
Home Warranty 
Yes
Levels 
Two
Parking 
ConcreteElectric Vehicle Charging Station(s)Attached
Parking Spaces 
3
Property Condition 
Under Construction
Property Sub Type 
Single Family Residence
Security 
Carbon Monoxide Detector(s)Smoke Detector(s)
Sewer 
Public Sewer
SqFt Above 
2546
SqFt Total 
3538
Style 
Traditional
Utilities 
Natural Gas AvailableCable AvailableElectricity ConnectedNatural Gas ConnectedPhone Available
Water Source 
Public
Zoning 
RES
Interior Features
Appliances 
OvenDishwasherDisposalMicrowaveRefrigeratorSelf Cleaning OvenTankless Water Heater
Basement 
FullUnfinished
Cooling 
Central Air
Electric 
220 Volts
Flooring 
CarpetVinyl
Furnished 
Unfurnished
Heating 
Forced AirNatural Gas
Interior 
Eat-in KitchenHigh CeilingsKitchen IslandOpen FloorplanPantrySmart ThermostatWalk-In Closet(s)
Window Features 
Double Pane WindowsWindow Coverings
Bathroom Full 
Level - Upper
Bathroom Half 
Level - Main
Bathroom Three Quarter 
Level - Upper
Bedroom 
Dimensions - 13.4 x 15.4Level - UpperDescription - Carpet
Dining Room 
Dimensions - 8.5 x 15.9Level - MainDescription - Luxury Vinyl Plank
Great Room 
Dimensions - 16.6 x 15.9Level - MainDescription - Luxury Vinyl Plank
Kitchen 
Dimensions - 10.1 x 15.9Level - MainDescription - Luxury Vinyl Plank
Laundry 
Dimensions - 7 x 6Level - UpperDescription - Vinyl
Loft 
Dimensions - 14.1 x 17.1Level - UpperDescription - Carpet
Office 
Dimensions - 10 x 10.8Level - MainDescription - Luxury Vinyl Plank
Save
Ask
Tour
Hide
Share
Exterior Features
Construction Details 
BrickCedarCement Siding
Exterior 
Private YardRain Gutters
Fencing 
Partial
Lot Features 
Sprinklers In Front
Patio And Porch 
Front Porch
Roof 
Composition
Windows/Doors 
Double Pane WindowsWindow Coverings
Community Features
Association Amenities 
ParkPlaygroundTrail(s)
Association Fee 
$70.0
Association Fee Frequency 
Monthly
School District 
St. Vrain Valley RE-1J
Financing Terms Available 
1031 ExchangeCashFHAVA Loan
Schools
School District
St. Vrain Valley RE-1J
Elementary School
Mead
Middle School
Mead
High School
Mead
Listing courtesy of D.R. Horton Realty, LLC [email protected]


The content relating to real estate for sale in this Web site comes in part from the Internet Data eXchange ("IDX") program of METROLIST, INC., DBA RECOLORADO real estate listings held by brokers other than D.R. Horton Realty, LLC are marked with the IDX Logo. This information is being provided for the consumers' personal, non-commercial use and may not be used for any other purpose. All information subject to change and should be independently verified.

Neighborhood & Commute
Source: Walkscore
Disclosure: Community information and market data powered by Constellation Data Labs. Information is deemed reliable but not guaranteed.
Save
Ask
Tour
Hide
Share