Save
Ask
Tour
Hide
Share
$2,145,000
23 Days On Site

8018 Donatello Court
Littleton, CO 80125

For Sale|Single Family Residence|Active
4
Beds
3
Total Baths
2
Full Baths
1
Partial Bath
4,088
SqFt
$525
/SqFt
2017
Built
Subdivision:
Ravenna
County:
Douglas
Call Now: 303-845-2362
Is this the listing for you? We can help make it yours.
303-845-2362
8018 Donatello Court8018 Donatello Court8018 Donatello Court8018 Donatello Court
Save
Ask
Tour
Hide
Share

Mortgage Calculator

Monthly Payment (Est.)

Enter an interest rate to see your estimated monthly payment.
Calculator powered by Showcase IDX, a Constellation1 Company. Copyright ©2026 Information is deemed reliable but not guaranteed.

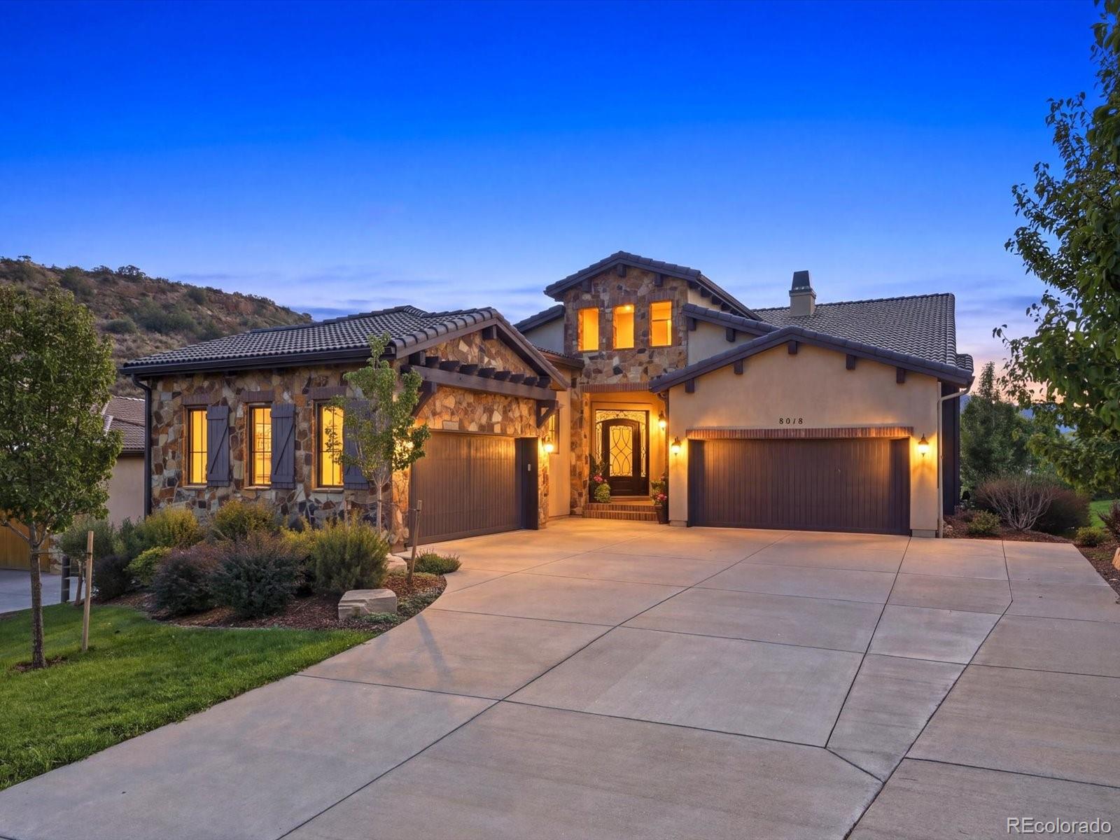
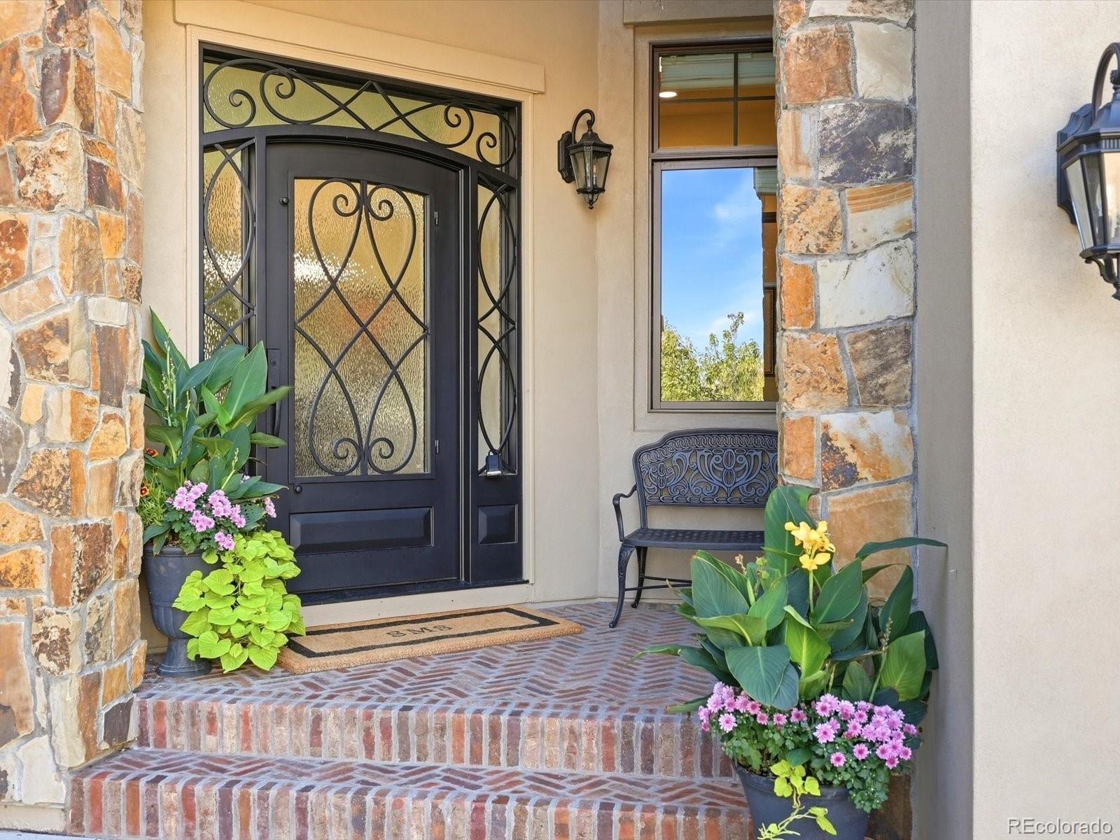
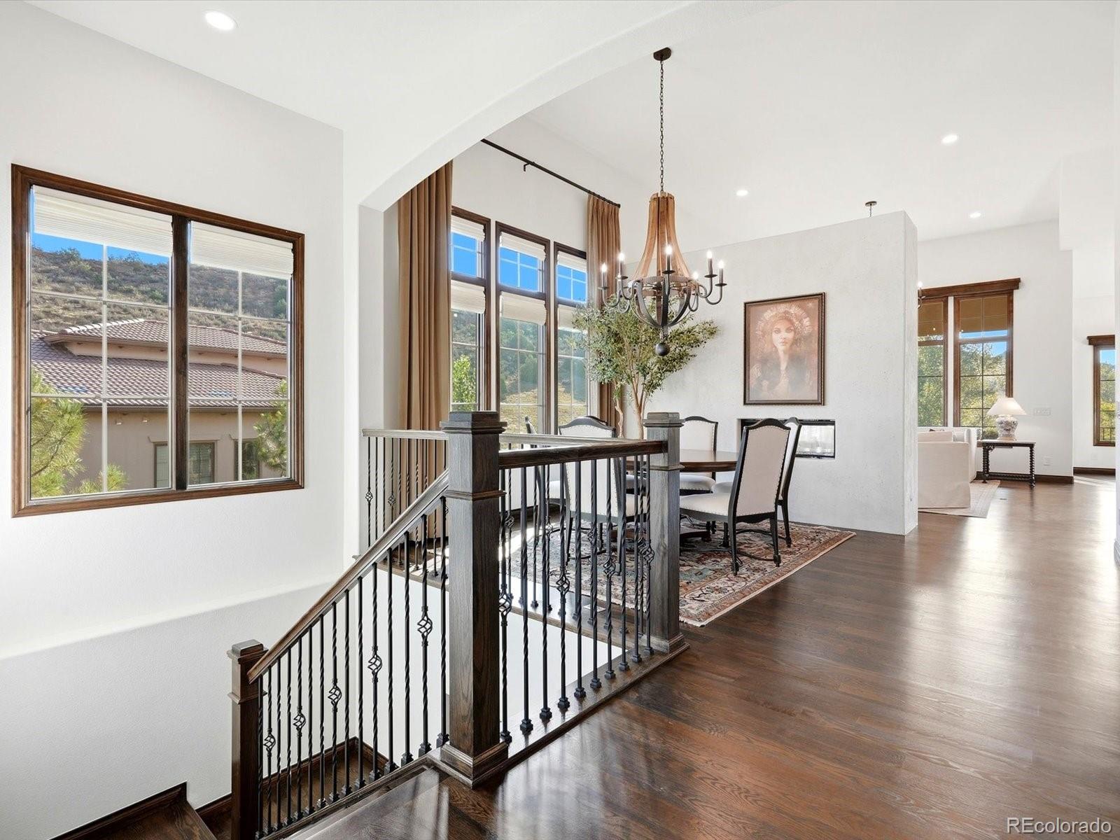
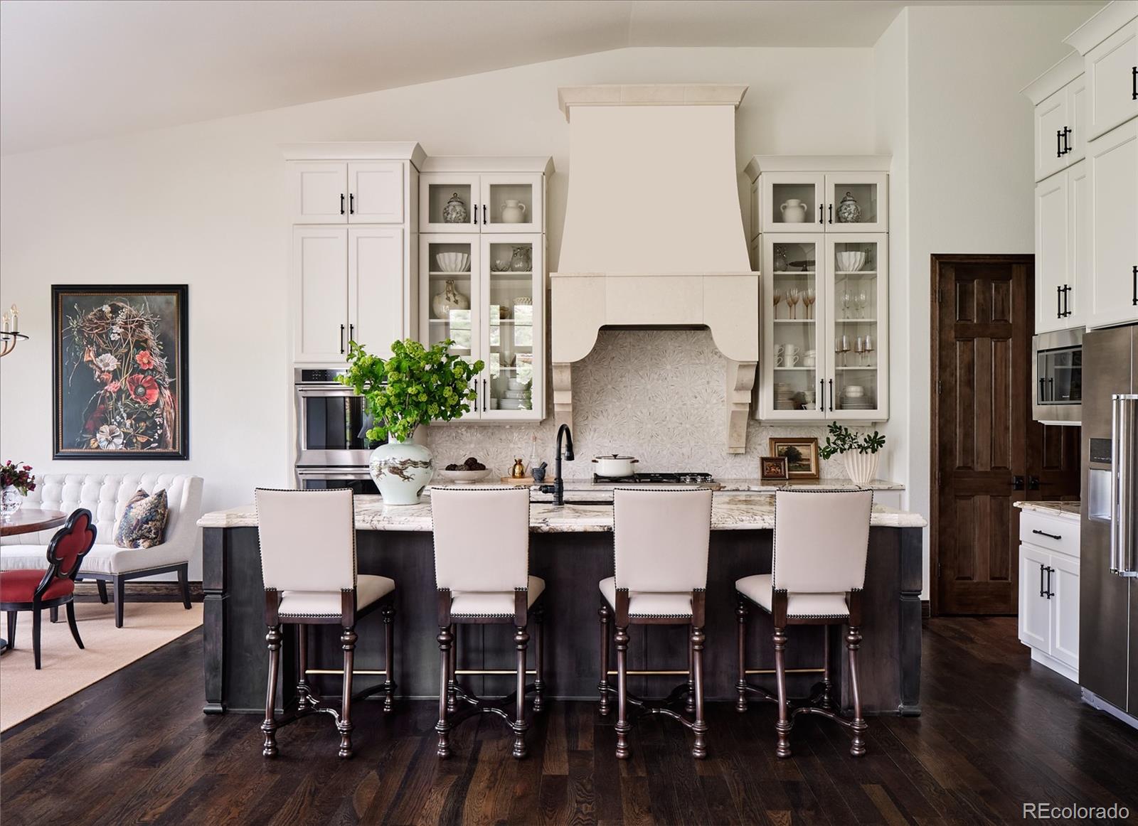
EXCEPTIONAL GOLF COURSE LIVING IN RAVENNA. Overlooking the 10th green and fairway, this luxury 4-bedroom home offers a bonus room, 3 bathrooms, 4-car garage, and finished walk-out lower level. Designed by Haven Design & Construction, this turnkey residence combines sophisticated design, breathtaking views, and effortless Colorado living. Tall ceilings, expansive windows, and natural light create a sense of space and connection to the surroundings. Curated custom finishes make this home both luxurious and inviting. The living room is anchored by a custom fireplace and walls of windows framing unobstructed golf course and open space views. The gourmet kitchen features stainless steel appliances, custom cabinetry, a custom hood, eat-in dining area, and over-sized island ideal for entertaining. The primary suite offers beautiful views and direct deck access. Its spa-inspired bath features a soaking tub, dual vanities, glass-enclosed shower, and spacious walk-in closet. The walk-out lower level offers three additional bedrooms, a generous entertaining area, second fireplace, and backyard access. A versatile bonus room is ideal for an office, gym, studio, or flex space. Outside, the oversized yard, updated landscaping, and covered deck create an exceptional setting for Colorado living. Enjoy morning coffee overlooking the fairway, outdoor entertaining, and abundant wildlife. A four-car garage completes the home. The residence may also be purchased furnished for a seamless turnkey opportunity. Recognized as a Platinum Club of America, Ravenna Country Club offers an acclaimed Jay Morrish-designed golf course, elegant clubhouse, fine dining, resort-style pool, fitness facilities, abundant social events, and vibrant private-club community. Sophisticated yet comfortable, this exceptional residence captures the distinctive luxury and lifestyle of Ravenna.

Save
Ask
Tour
Hide
Share
Listing Snapshot
Price 
$2,145,000
Days On Site 
23 Days
Bedrooms 
4
Inside Area (SqFt) 
4,088 sqft
Total Baths 
3
Full Baths 
2
Partial Baths 
1
Lot Size 
0.46 Acres
Year Built 
2017
MLS® Number 
8332914
Status 
Active
Property Tax 
$17,552
HOA/Condo/Coop Fees 
$340 monthly
Sq Ft Source 
Appraiser
Friends & Family
Recent Activity
5 days agoListing updated with changes from the MLS®
3 weeks agoListing first seen on site
General Features
Acres 
0.46
Attached Garage 
Yes
Foundation 
Slab
Garage 
Yes
Garage Spaces 
4
Levels 
One
Parking 
ConcreteStorageAttached
Parking Spaces 
8
Property Sub Type 
Single Family Residence
Security 
Carbon Monoxide Detector(s)Smoke Detector(s)
Sewer 
Public Sewer
SqFt Above 
2180
SqFt Below 
1908
SqFt Total 
4360
Style 
Spanish
Utilities 
Natural Gas AvailableCable AvailableElectricity ConnectedNatural Gas Connected
Water Source 
Public
Interior Features
Appliances 
Bar FridgeDishwasherDisposalDouble OvenDryerMicrowaveRangeRange HoodRefrigeratorWasher
Basement 
FinishedWalk-Out Access
Cooling 
Ceiling Fan(s)Central Air
Fireplace 
Yes
Fireplace Features 
BasementLiving Room
Fireplaces 
2
Flooring 
CarpetTileWood
Furnished 
Negotiable
Heating 
Forced AirNatural Gas
Interior 
Breakfast BarCeiling Fan(s)Entrance FoyerGranite CountersHigh CeilingsKitchen IslandOpen FloorplanWalk-In Closet(s)
Main Level Bedrooms 
1
Window Features 
Double Pane WindowsWindow Treatments
Bathroom Full 
Level - MainDescription - Soaking Tub, Dual Vanities, Sleek Glass-Enclosed Shower, Cabinetry, New Counter Tops, Washer and Dryer Included
Bathroom Three Quarter 
Level - MainDescription - Beautiful Decor
Bedroom 
Dimensions - 14 x 15Level - MainDescription - Deck Access, Beautiful Views of the Hogback
Bonus Room 
Dimensions - 15 x 13.5Level - MainDescription - Ideal for Office, Gym, or Creative Space
Dining Room 
Dimensions - 10 x 12Level - MainDescription - Perfect Space for Entertaining with Fireplace and Lots of Light
Family Room 
Dimensions - 16 x 17Level - BasementDescription - Living and Entertaining Area, Fireplace, Walk-Out Access to the Backyard and Covered Patio
Great Room 
Dimensions - 18 x 12Level - MainDescription - Fireplace, Expansive Windows, Unobstructed Views of the 10th Hole Green
Kitchen 
Dimensions - 12 x 16Level - MainDescription - Stainless Steel Appliances, Custom Hood, Oversized Island, Additional Dining Area with Views of the 10th Hole Green
Laundry 
Level - Main
Save
Ask
Tour
Hide
Share
Exterior Features
Construction Details 
StoneStucco
Exterior 
GardenLightingRain Gutters
Lot Features 
LandscapedMany TreesOn Golf Course
Patio And Porch 
CoveredDeck
Roof 
Composition
View 
Golf CourseMountain(s)
Waterview 
Golf CourseMountain(s)
Windows/Doors 
Double Pane WindowsWindow Treatments
Community Features
Association Amenities 
ClubhouseFitness CenterGatedPoolSecurity
Association Fee 
$340.0
Association Fee Frequency 
Monthly
School District 
Douglas RE-1
Financing Terms Available 
CashConventional
Schools
School District
Douglas RE-1
Elementary School
Roxborough
Middle School
Ranch View
High School
Thunderridge
Listing courtesy of Luxe Haven Realty [email protected]


The content relating to real estate for sale in this Web site comes in part from the Internet Data eXchange ("IDX") program of METROLIST, INC., DBA RECOLORADO real estate listings held by brokers other than Luxe Haven Realty are marked with the IDX Logo. This information is being provided for the consumers' personal, non-commercial use and may not be used for any other purpose. All information subject to change and should be independently verified.

Neighborhood & Commute
Source: Walkscore
Disclosure: Community information and market data powered by Constellation Data Labs. Information is deemed reliable but not guaranteed.
Save
Ask
Tour
Hide
Share