Save
Ask
Tour
Hide
Share
$595,000
1 Day On Site

4590 Squirreltail Drive
Colorado Springs, CO 80920

Single Family Residence|Coming Soon
4
Beds
4
Total Baths
3
Full Baths
1
Partial Bath
3,501
SqFt
$170
/SqFt
1987
Built
Subdivision:
Gatehouse Village At Briargate
County:
El Paso
Call Now: 303-845-2362
Is this the listing for you? We can help make it yours.
303-845-2362
Upcoming Open Houses
Sun, Aug 16, 12:00 PM - 2:00 PM
4590 Squirreltail Drive4590 Squirreltail Drive4590 Squirreltail Drive4590 Squirreltail Drive
Save
Ask
Tour
Hide
Share

Mortgage Calculator

Monthly Payment (Est.)

$2,715
Calculator powered by Showcase IDX, a Constellation1 Company. Copyright ©2026 Information is deemed reliable but not guaranteed.

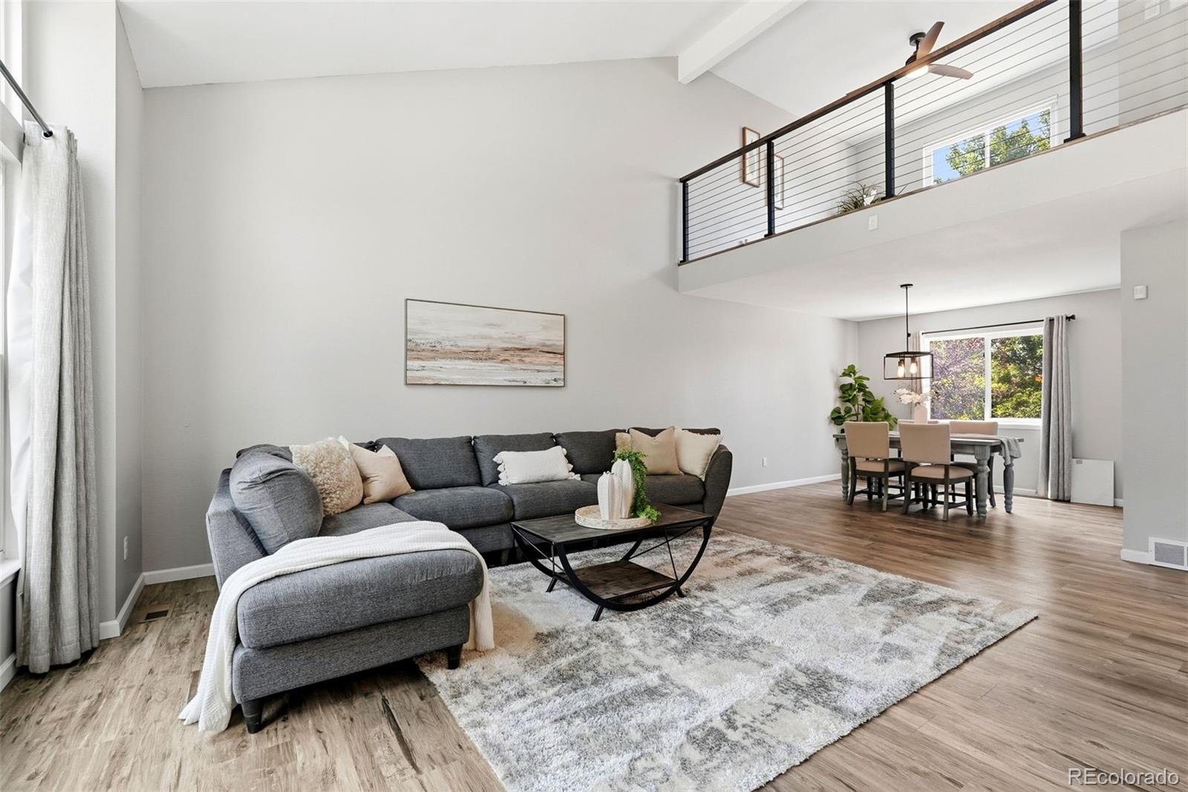
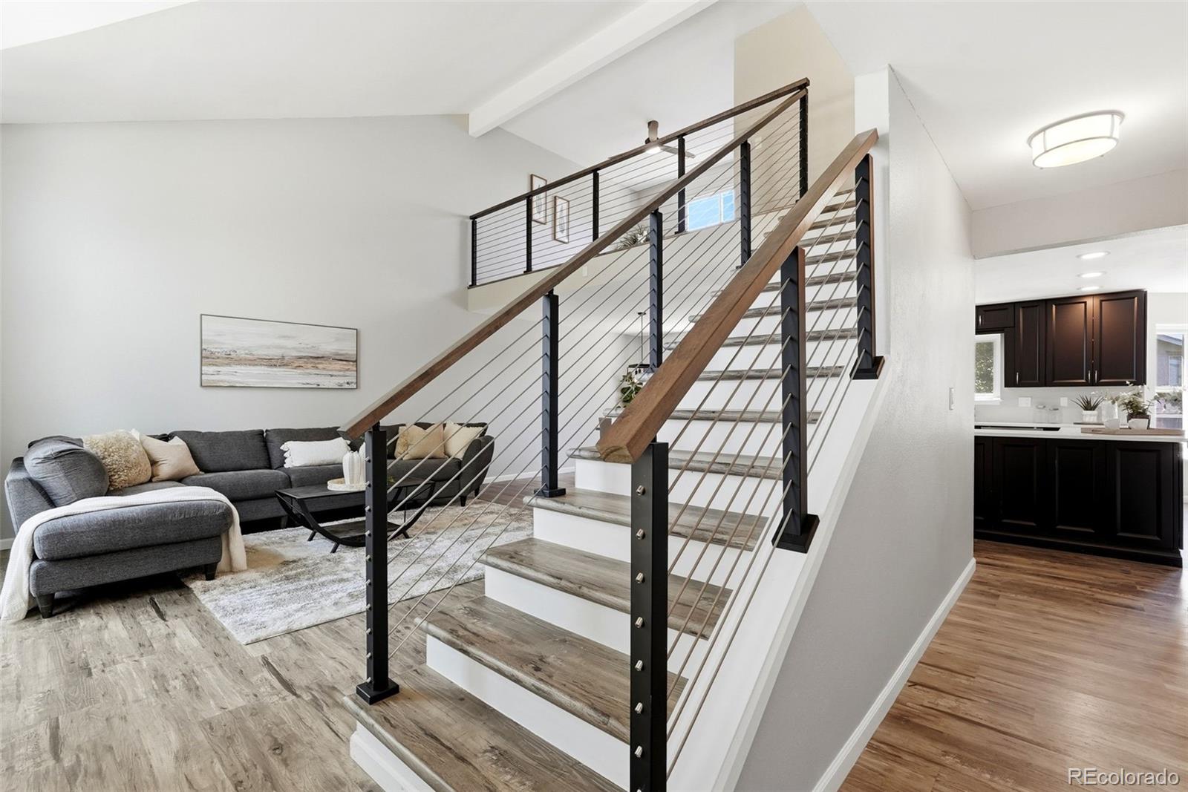
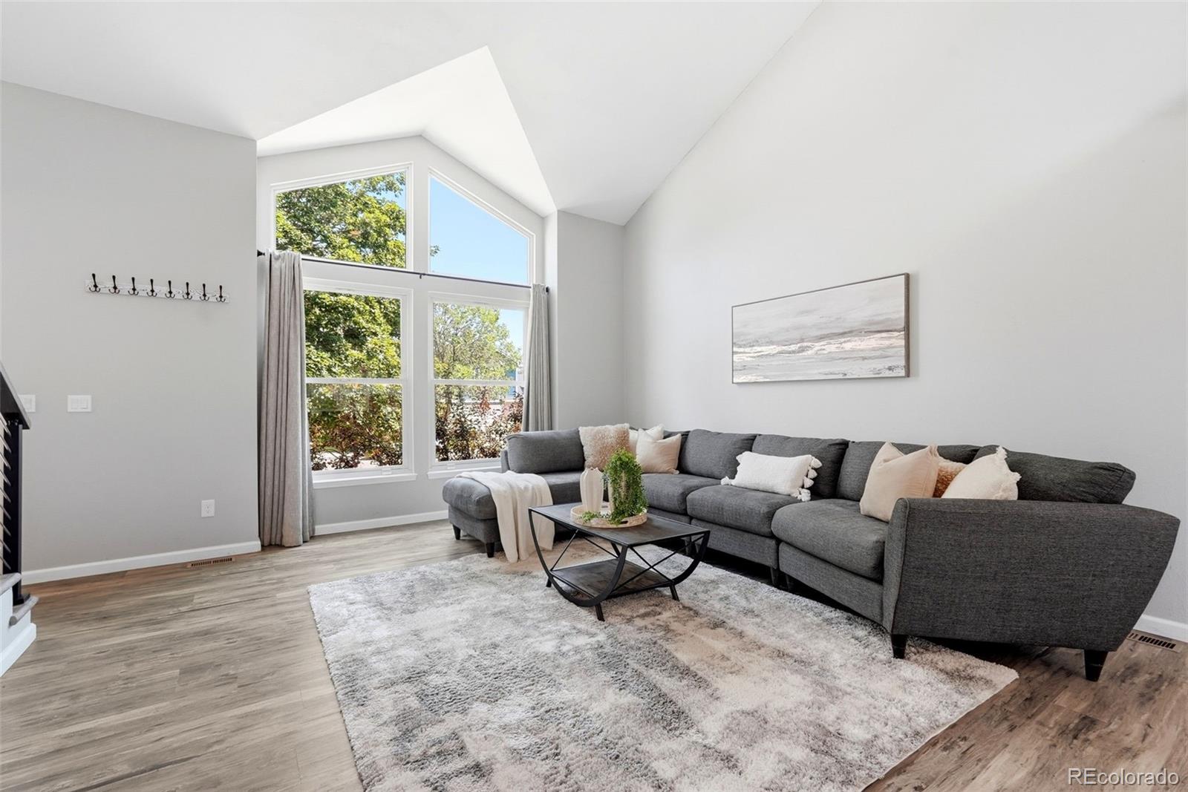
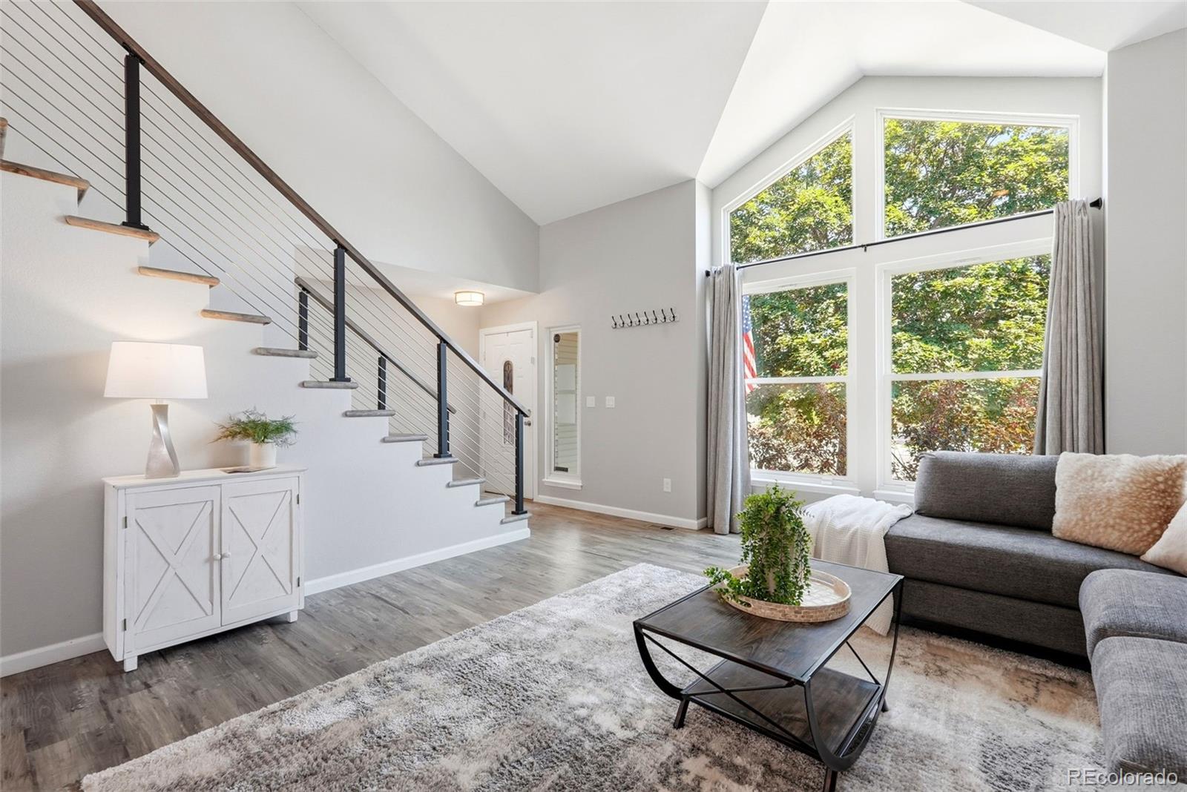
This beautifully updated two-story home is situated on a desirable corner lot in the sought-after Gatehouse Village subdivision — just walking distance to Timberview Middle school, Liberty High School and close to shops, parks, and the Powers Corridor with easy access to I-25. Step inside to find new LVP flooring flowing throughout the main level, setting the stage for this thoughtfully renovated home. The completely remodeled gourmet kitchen is a showstopper, featuring a large center island, breakfast bar, custom cabinetry with pull-outs and specialty storage features, quartz countertops, stainless steel appliances, and a double oven — perfect for everyday living and entertaining alike. The inviting family room boasts a cozy fireplace and walks out to the backyard, seamlessly blending indoor and outdoor living. A formal dining room offers space for gatherings, while the living room impresses with vaulted ceilings and custom railings. New LED can lighting, updated fixtures, and new ceiling fans add a fresh, modern touch throughout, and vinyl windows fill the home with natural light. An updated half bath completes the main level. Upstairs, the primary suite offers a private retreat with an ensuite bathroom and spacious walk-in closet. Additional bedrooms share the upper level with a versatile loft featuring built-ins — ideal for a home office, playroom, or reading nook — plus the convenience of an upper-level laundry room. The fully finished basement, complete with new carpet, adds valuable living space with a large rec room, full bathroom and a 4th bedroom. Outside, enjoy a large backyard with gorgeous mountain views — the perfect backdrop for relaxing evenings or weekend gatherings. A 3-car garage rounds out this exceptional property, offering ample space for vehicles, storage, and more. This home truly has it all: location, updates, space, and views. Don't miss your chance to make it yours!

Save
Ask
Tour
Hide
Share
Listing Snapshot
Price 
$595,000
Days On Site 
1 Day
Bedrooms 
4
Inside Area (SqFt) 
3,501 sqft
Total Baths 
4
Full Baths 
3
Partial Baths 
1
Lot Size 
0.21 Acres
Year Built 
1987
MLS® Number 
8345077
Status 
Coming Soon
Property Tax 
$2,534
HOA/Condo/Coop Fees 
N/A
Sq Ft Source 
Public Records
Friends & Family
Recent Activity
yesterdayListing updated with changes from the MLS®
yesterdayListing first seen on site
General Features
Acres 
0.21
Attached Garage 
Yes
Foundation 
Concrete Perimeter
Garage 
Yes
Garage Spaces 
3
Levels 
Two
Parking 
ConcreteAttached
Parking Spaces 
3
Property Sub Type 
Single Family Residence
Sewer 
Public Sewer
SqFt Above 
2303
SqFt Below 
1198
SqFt Total 
3501
Style 
Traditional
Utilities 
Natural Gas AvailableElectricity ConnectedNatural Gas Connected
Water Source 
Public
Zoning 
R-1 6 AO
Interior Features
Appliances 
CooktopDishwasherDisposalDouble OvenMicrowaveOvenRangeRefrigerator
Basement 
Full
Cooling 
Ceiling Fan(s)Central Air
Fireplace 
Yes
Fireplace Features 
Family Room
Fireplaces 
1
Flooring 
CarpetTileVinyl
Heating 
Forced AirNatural Gas
Interior 
Ceiling Fan(s)Eat-in KitchenEntrance FoyerHigh CeilingsHigh Speed InternetKitchen IslandVaulted Ceiling(s)Walk-In Closet(s)
Window Features 
Double Pane Windows
Bathroom Full 
Dimensions - 8 x 11Level - Upper
Bathroom Half 
Level - Main
Bedroom 
Dimensions - 20 x 13Level - Upper
Dining Room 
Dimensions - 12 x 9Level - MainDescription - formal, separate dining
Family Room 
Dimensions - 17 x 12Level - MainDescription - Fireplace, walk out
Kitchen 
Dimensions - 14 x 10Level - MainDescription - Gourmet, island, breakfast bar
Laundry 
Dimensions - 5 x 4Level - Upper
Living Room 
Level - Basement
Loft 
Dimensions - 11 x 12Level - Upper
Save
Ask
Tour
Hide
Share
Exterior Features
Construction Details 
ConcreteFrameWood Siding
Exterior 
Private Yard
Fencing 
Partial
Lot Features 
Corner LotLevel
Patio And Porch 
Deck
Roof 
Composition
View 
Mountain(s)
Waterview 
Mountain(s)
Windows/Doors 
Double Pane Windows
Community Features
Financing Terms Available 
CashConventionalFHAVA Loan
Roads 
Paved
School District 
Academy 20
Schools
School District
Academy 20
Elementary School
Explorer
Middle School
Timberview
High School
Liberty
Listing courtesy of 8z Real Estate [email protected]


The content relating to real estate for sale in this Web site comes in part from the Internet Data eXchange ("IDX") program of METROLIST, INC., DBA RECOLORADO real estate listings held by brokers other than 8z Real Estate are marked with the IDX Logo. This information is being provided for the consumers' personal, non-commercial use and may not be used for any other purpose. All information subject to change and should be independently verified.

Neighborhood & Commute
Source: Walkscore
Disclosure: Community information and market data powered by Constellation Data Labs. Information is deemed reliable but not guaranteed.
Save
Ask
Tour
Hide
Share