Save
Ask
Tour
Hide
Share
$965,000
31 Days On Site

6035 W Keene Avenue
Lakewood, CO 80235

For Sale|Single Family Residence|Active
4
Beds
3
Total Baths
3
Full Baths
2,762
SqFt
$349
/SqFt
2020
Built
Subdivision:
Harlin Pines
County:
Jefferson
Call Now: 303-845-2362
Is this the listing for you? We can help make it yours.
303-845-2362
6035 W Keene Avenue6035 W Keene Avenue6035 W Keene Avenue6035 W Keene Avenue
Save
Ask
Tour
Hide
Share

Mortgage Calculator

Monthly Payment (Est.)

Enter an interest rate to see your estimated monthly payment.
Calculator powered by Showcase IDX, a Constellation1 Company. Copyright ©2026 Information is deemed reliable but not guaranteed.

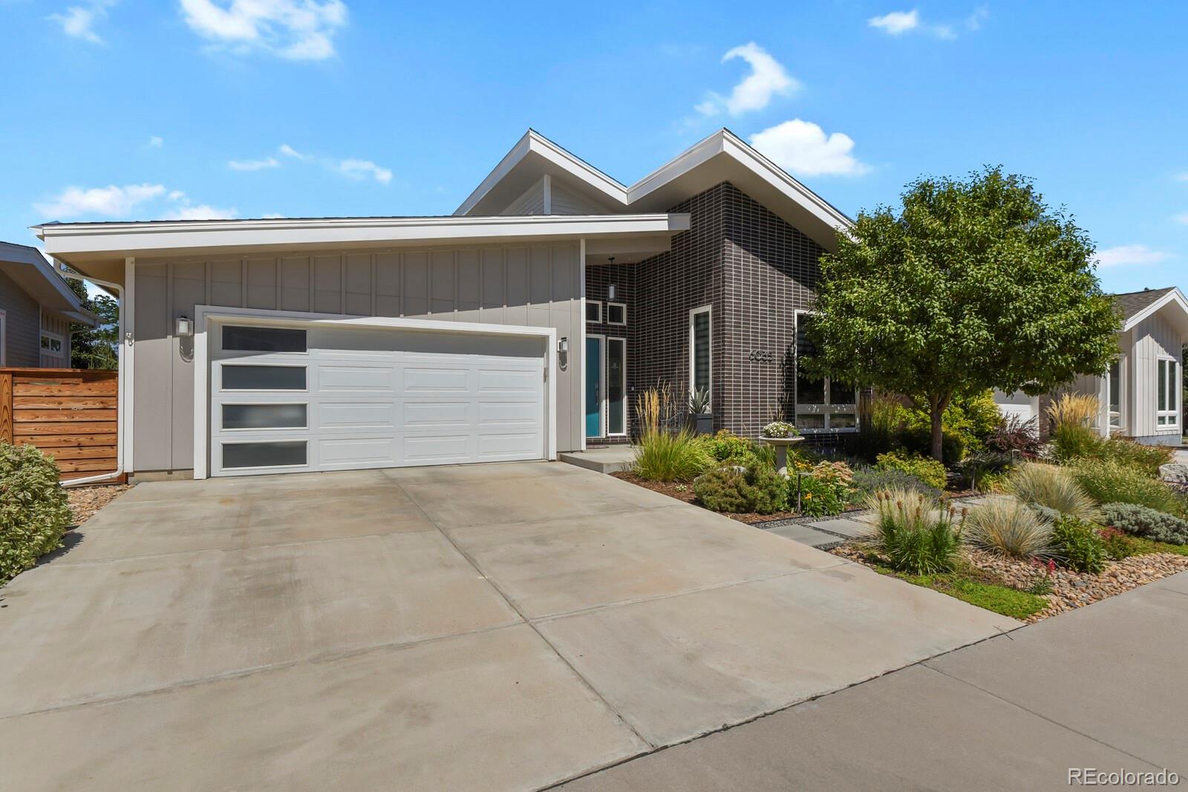
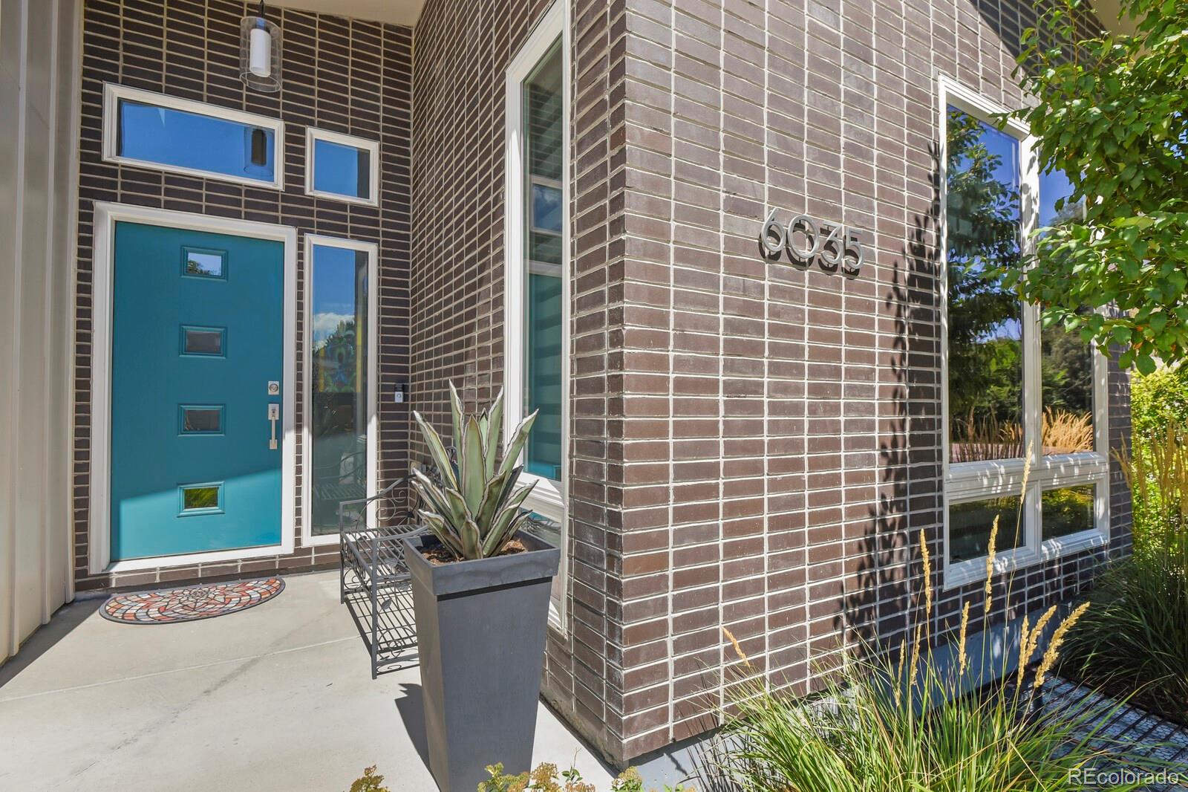
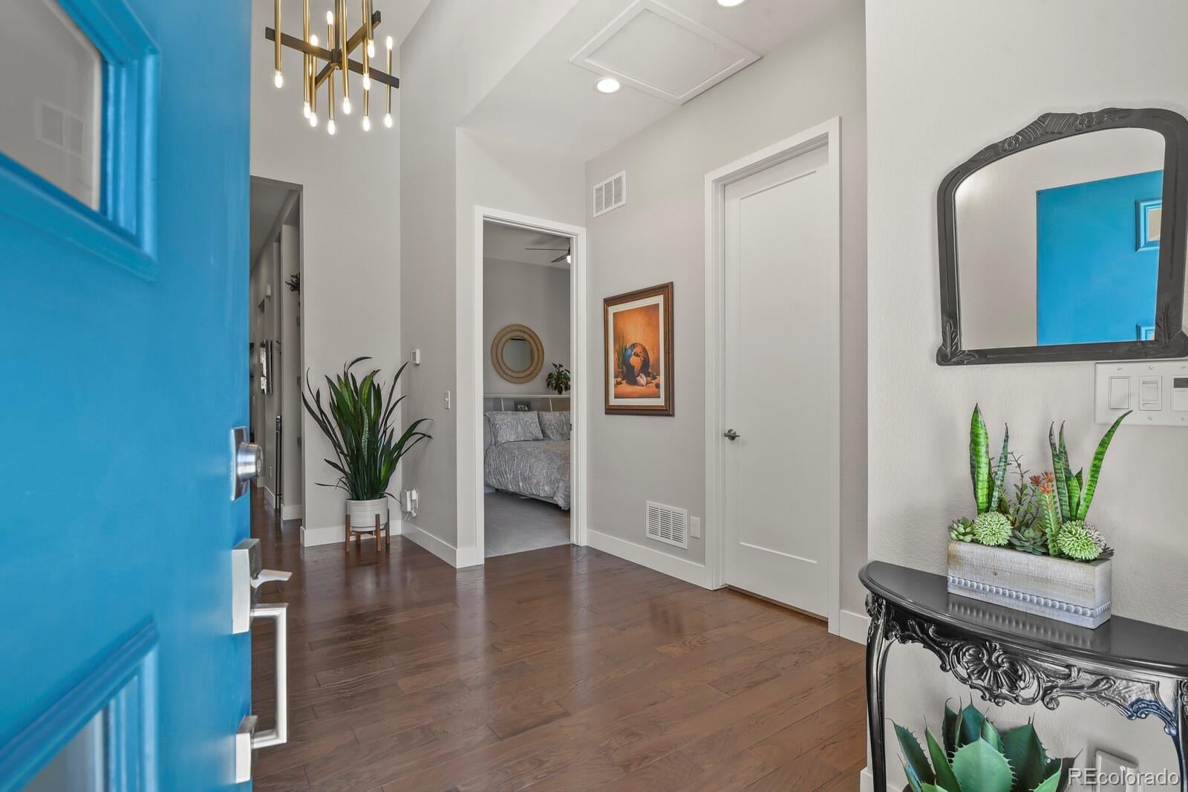
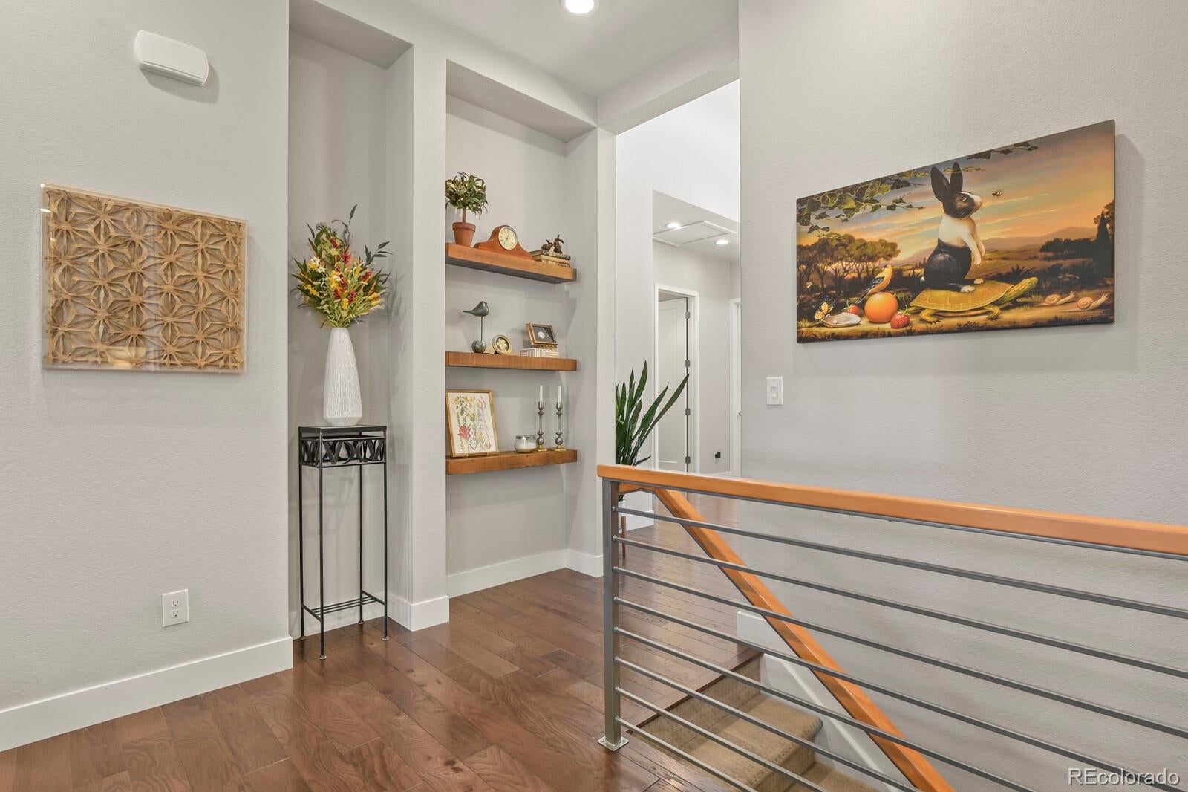
Welcome to Harlan Pines, one of Lakewood’s hidden-gem neighborhoods. This community of just nine homes showcases distinctive midcentury modern style. Built in 2020 and meticulously maintained, 6035 W Keene Avenue offers four bedrooms, three bathrooms, and approximately 3,396 square feet of thoughtfully designed living space. A new roof adds to the home’s appeal. The spacious floor plan offers room to live, work, and entertain. A Velux skylight fills the kitchen with natural light, while a two-sided gas fireplace connects the living room and outdoor deck, creating an inviting space to enjoy in every season. Outside, the private backyard is ready for Colorado evenings and gatherings with friends. The finished basement adds flexible space for guests, a home office, recreation, or relaxation. Just steps from Pinehurst Country Club, parks, and trails, the home also offers convenient access to downtown Denver and the mountains. Come experience this distinctive Harlan Pines home for yourself. Ask about a 1% temporary mortgage rate buydown.

Save
Ask
Tour
Hide
Share
Listing Snapshot
Price 
$965,000
Days On Site 
31 Days
Bedrooms 
4
Inside Area (SqFt) 
2,762 sqft
Total Baths 
3
Full Baths 
3
Partial Baths 
N/A
Lot Size 
0.12 Acres
Year Built 
2020
MLS® Number 
8348417
Status 
Active
Property Tax 
$5,633
HOA/Condo/Coop Fees 
$100 monthly
Sq Ft Source 
Public Records
Friends & Family
Recent Activity
4 days agoListing updated with changes from the MLS®
2 weeks agoPrice changed to $965,000
a month agoListing first seen on site
General Features
Acres 
0.12
Attached Garage 
Yes
Foundation 
Slab
Garage 
Yes
Garage Spaces 
2
Levels 
One
Parking 
Attached
Parking Spaces 
2
Property Condition 
Updated/Remodeled
Property Sub Type 
Single Family Residence
SqFt Above 
1698
SqFt Below 
1064
SqFt Total 
3396
Style 
Mid-Century Modern
Utilities 
Natural Gas AvailableCable AvailableElectricity AvailableNatural Gas Connected
Water Source 
Shared WellPublic
Interior Features
Appliances 
DishwasherDryerMicrowaveOvenRangeRange HoodRefrigeratorTankless Water HeaterWasher
Basement 
Bath/StubbedDaylightFinishedFull
Cooling 
Ceiling Fan(s)Central Air
Fireplace 
Yes
Fireplace Features 
Living RoomOutside
Fireplaces 
1
Flooring 
CarpetTileWood
Heating 
Forced Air
Interior 
Ceiling Fan(s)Entrance FoyerHigh CeilingsKitchen Island
Main Level Bedrooms 
3
Bathroom Full 
Level - Main
Bedroom 
Level - Main
Dining Room 
Level - Main
Family Room 
Level - Basement
Kitchen 
Level - Main
Laundry 
Level - Basement
Living Room 
Level - Main
Utility Room 
Level - Basement
Save
Ask
Tour
Hide
Share
Exterior Features
Construction Details 
BrickFrameOther
Exterior 
Private YardRain Gutters
Fencing 
FencedFull
Lot Features 
Cul-De-Sac
Patio And Porch 
CoveredDeck
Road Frontage 
None
Roof 
Composition
View 
City
Waterview 
City
Community Features
Association Fee 
$100.0
Association Fee Frequency 
Monthly
School District 
Denver 1
Financing Terms Available 
CashConventionalFHAVA Loan
Roads 
Paved
Schools
School District
Denver 1
Elementary School
Sabin
Middle School
Strive Federal
High School
John F. Kennedy
Listing courtesy of HomeSmart [email protected]


The content relating to real estate for sale in this Web site comes in part from the Internet Data eXchange ("IDX") program of METROLIST, INC., DBA RECOLORADO real estate listings held by brokers other than HomeSmart are marked with the IDX Logo. This information is being provided for the consumers' personal, non-commercial use and may not be used for any other purpose. All information subject to change and should be independently verified.

Neighborhood & Commute
Source: Walkscore
Disclosure: Community information and market data powered by Constellation Data Labs. Information is deemed reliable but not guaranteed.
Save
Ask
Tour
Hide
Share