Save
Ask
Tour
Hide
Share
$1,495,000
20 Days On Site

1330 Milwaukee Street
Denver, CO 80206

For Sale|Single Family Residence|Active
5
Beds
4
Total Baths
3
Full Baths
1
Partial Bath
3,141
SqFt
$476
/SqFt
1908
Built
Subdivision:
Congress Park
County:
Denver
Call Now: 303-845-2362
Is this the listing for you? We can help make it yours.
303-845-2362
1330 Milwaukee Street1330 Milwaukee Street1330 Milwaukee Street1330 Milwaukee Street
Save
Ask
Tour
Hide
Share

Mortgage Calculator

Monthly Payment (Est.)

$6,821
Calculator powered by Showcase IDX, a Constellation1 Company. Copyright ©2026 Information is deemed reliable but not guaranteed.

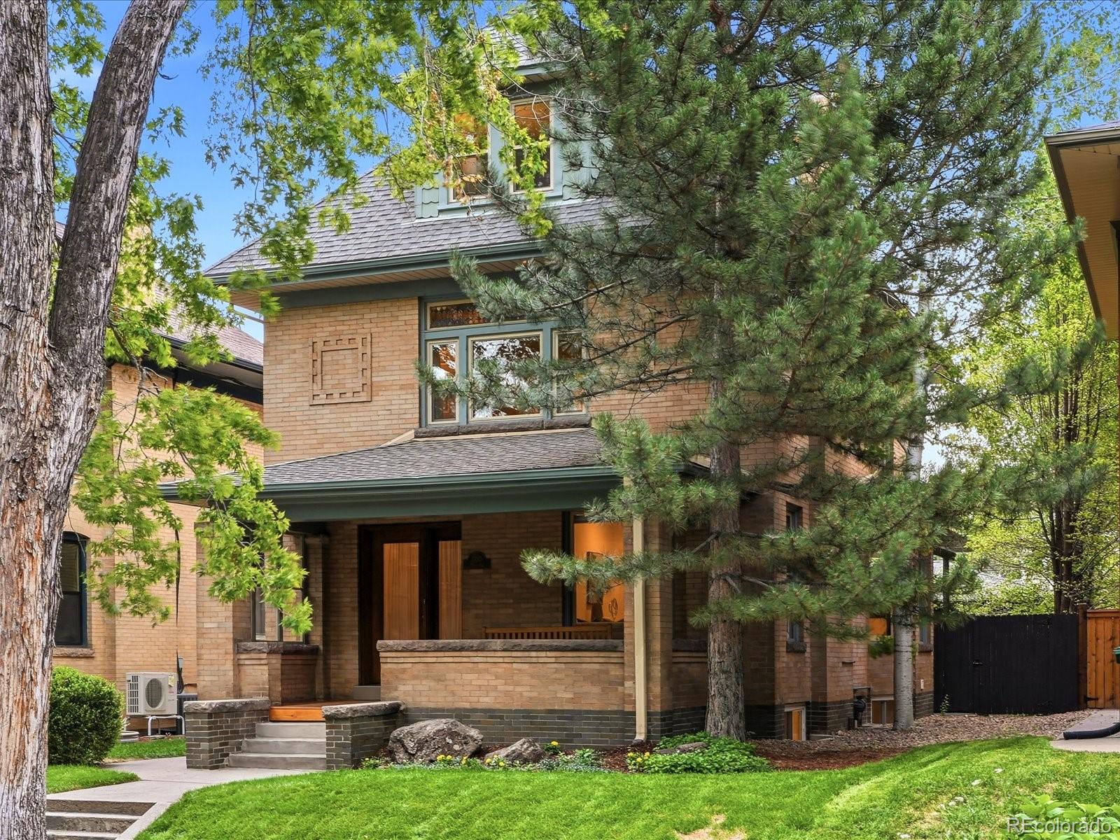
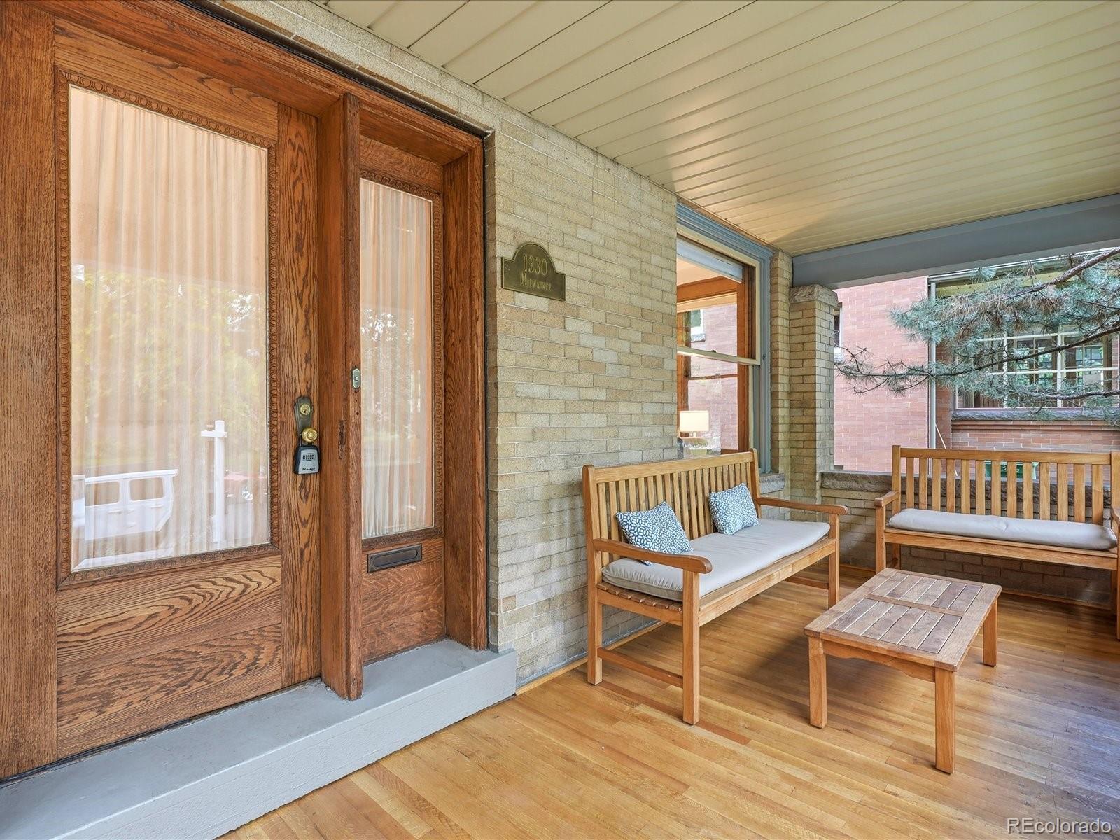
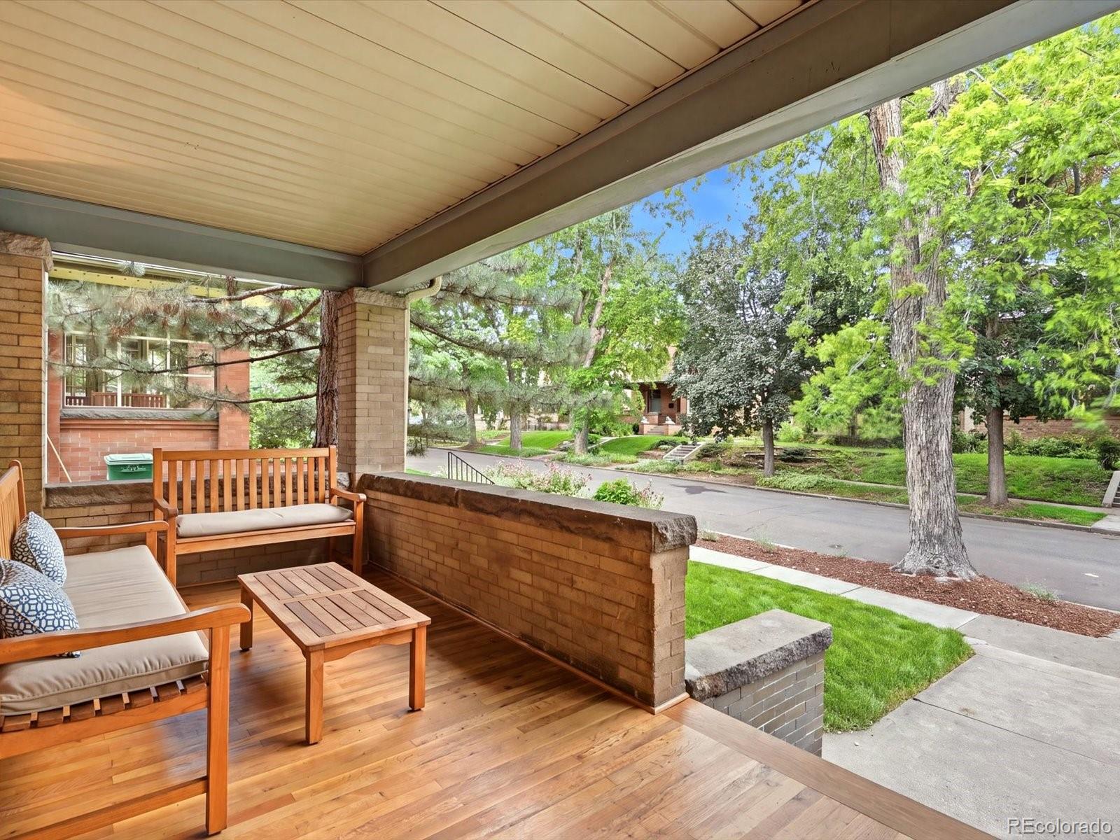
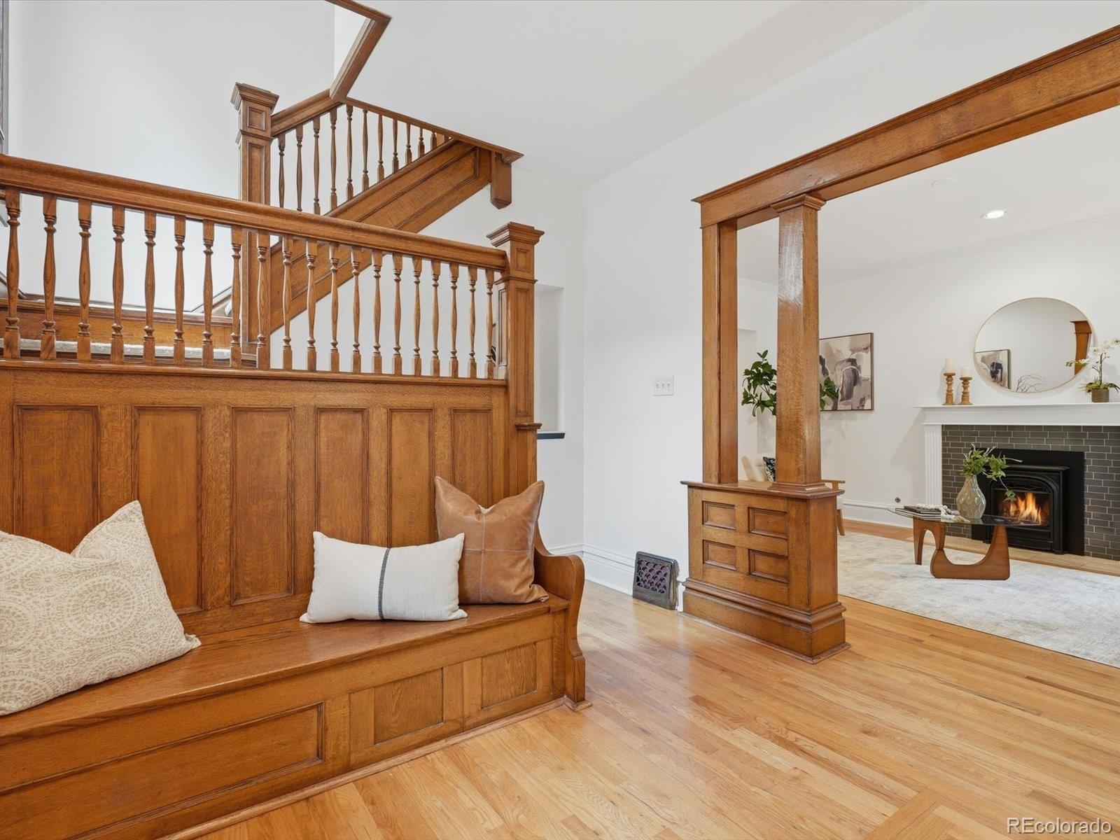
Experience one of Congress Park's finest historic residences—a beautifully preserved 1908 Denver Square that blends timeless Craftsman architecture with modern luxury. Filled with natural light and has been meticulously maintained, this exceptional home showcases original oak woodwork, built-in cabinetry, crown molding, gleaming hardwood floors and remarkable architectural details preserved for more than a century. The welcoming front porch overlooks one of Congress Park's most picturesque tree-lined streets. Inside, the home features five bedrooms, four bathrooms, four finished levels and versatile living spaces throughout. The main level features an inviting Craftsman foyer, spacious living room with a fireplace, elegant dining room with original built-ins, a large kitchen with abundant cabinetry plus a sun room opening to an expansive wraparound deck for seamless entertaining. Upstairs, the spacious primary suite includes a spa-inspired bath with soaking tub, glass shower, dual vanities, generous closet space and a secondary washer and dryer. Three additional bedrooms (one ideal for a home office), and a full bath complete the upper levels. The finished basement offers exceptional flexibility for guests, multigenerational living, or an extended private retreat. With both interior and exterior entrances, it includes a spacious family room, dining area, kitchen, bedroom (conforming), bath & laundry room. Enjoy the private, low-maintenance backyard with mature trees, refreshed landscaping and a large deck. Rare 3-car detached garage with new epoxy flooring. Heating & cooling are provided by two separate systems, each covering two of the home's four floors. Ideally located in one of Denver's most sought-after historic neighborhoods, you're just minutes from Congress Park, City Park, Denver Botanic Gardens, Cherry Creek, 9+CO, Trader Joe's, cafés and restaurants. This is a rare opportunity to own a timeless historic home with exceptional character and modern comfort.

Save
Ask
Tour
Hide
Share
Listing Snapshot
Price 
$1,495,000
Days On Site 
20 Days
Bedrooms 
5
Inside Area (SqFt) 
3,141 sqft
Total Baths 
4
Full Baths 
3
Partial Baths 
1
Lot Size 
0.1 Acres
Year Built 
1908
MLS® Number 
8371722
Status 
Active
Property Tax 
$6,483
HOA/Condo/Coop Fees 
N/A
Sq Ft Source 
Public Records
Friends & Family
Recent Activity
3 hours agoListing updated with changes from the MLS®
2 days agoStatus changed to Active
3 weeks agoListing first seen on site
General Features
Acres 
0.1
Direction Faces 
West
Garage 
Yes
Garage Spaces 
3
Levels 
Three Or More
Parking 
Lighted
Parking Spaces 
3
Property Sub Type 
Single Family Residence
Security 
Carbon Monoxide Detector(s)Smoke Detector(s)
Sewer 
Public Sewer
SqFt Above 
2152
SqFt Below 
989
SqFt Total 
3199
Style 
Denver Square
Utilities 
Electricity Connected
Water Source 
Public
Zoning 
U-RH-3A
Interior Features
Appliances 
CooktopDishwasherDisposalDryerOvenRefrigerator
Basement 
Exterior EntryFinishedInterior Entry
Cooling 
Central Air
Fireplace 
Yes
Fireplace Features 
Living Room
Fireplaces 
1
Flooring 
TileWood
Heating 
Forced AirNatural Gas
Interior 
Built-in FeaturesEntrance FoyerHigh CeilingsPantryTile CountersWalk-In Closet(s)
Window Features 
Double Pane WindowsWindow Coverings
Bathroom Full 
Level - BasementDescription - Full basement bathroom.
Bathroom Half 
Level - MainDescription - Main floor powder room.
Bedroom 
Dimensions - 12 x 12Level - UpperDescription - Located on the 3rd floor, this bedroom offer views of the backyard and morning sunlight.
Dining Room 
Dimensions - 12 x 15Level - BasementDescription - The dining space offers open plan living with natural light.
Family Room 
Dimensions - 11 x 11Level - BasementDescription - The basement family room adds additional living space with built-in shelving.
Kitchen 
Dimensions - 5 x 11Level - BasementDescription - This kitchen is perfect for guests or multigenerational living with a refrigerator, stove/oven and ample counter and cabinet space.
Laundry 
Level - BasementDescription - The laundry rooms includes the full size washer + dryer and storage space.
Living Room 
Dimensions - 11 x 16Level - MainDescription - Open and spacious living room featuring large windows to allow the afternoon sunlight to shine through.
Sun Room 
Dimensions - 9 x 13Level - MainDescription - Offering 3 sets of glass doors to the back deck, this is the perfect space for indoor / outdoor living.
Utility Room 
Level - BasementDescription - The utility room includes storage space, a bonus closet to tuck away seasonal decorations and provides direct access to the basement laundry room.
Save
Ask
Tour
Hide
Share
Exterior Features
Construction Details 
Brick
Exterior 
LightingPrivate Yard
Fencing 
FencedFull
Lot Features 
Sprinklers In FrontSprinklers In Rear
Patio And Porch 
CoveredDeckFront Porch
Roof 
Composition
Spa Features 
Bath
Windows/Doors 
Double Pane WindowsWindow Coverings
Community Features
Financing Terms Available 
CashConventional
School District 
Denver 1
Schools
School District
Denver 1
Elementary School
Teller
Middle School
Morey
High School
East
Listing courtesy of Compass - Denver [email protected]


The content relating to real estate for sale in this Web site comes in part from the Internet Data eXchange ("IDX") program of METROLIST, INC., DBA RECOLORADO real estate listings held by brokers other than Compass - Denver are marked with the IDX Logo. This information is being provided for the consumers' personal, non-commercial use and may not be used for any other purpose. All information subject to change and should be independently verified.

Neighborhood & Commute
Source: Walkscore
Disclosure: Community information and market data powered by Constellation Data Labs. Information is deemed reliable but not guaranteed.
Save
Ask
Tour
Hide
Share