Save
Ask
Tour
Hide
Share
$1,850,000
33 Days On Site

2451 S Adams Street
Denver, CO 80210

For Sale|Single Family Residence|Active Under Contract
5
Beds
4
Total Baths
3
Full Baths
1
Partial Bath
4,375
SqFt
$423
/SqFt
1999
Built
Subdivision:
University Park
County:
Denver
Call Now: 303-845-2362
Is this the listing for you? We can help make it yours.
303-845-2362
2451 S Adams Street2451 S Adams Street2451 S Adams Street2451 S Adams Street
Save
Ask
Tour
Hide
Share

Mortgage Calculator

Monthly Payment (Est.)

Enter an interest rate to see your estimated monthly payment.
Calculator powered by Showcase IDX, a Constellation1 Company. Copyright ©2026 Information is deemed reliable but not guaranteed.

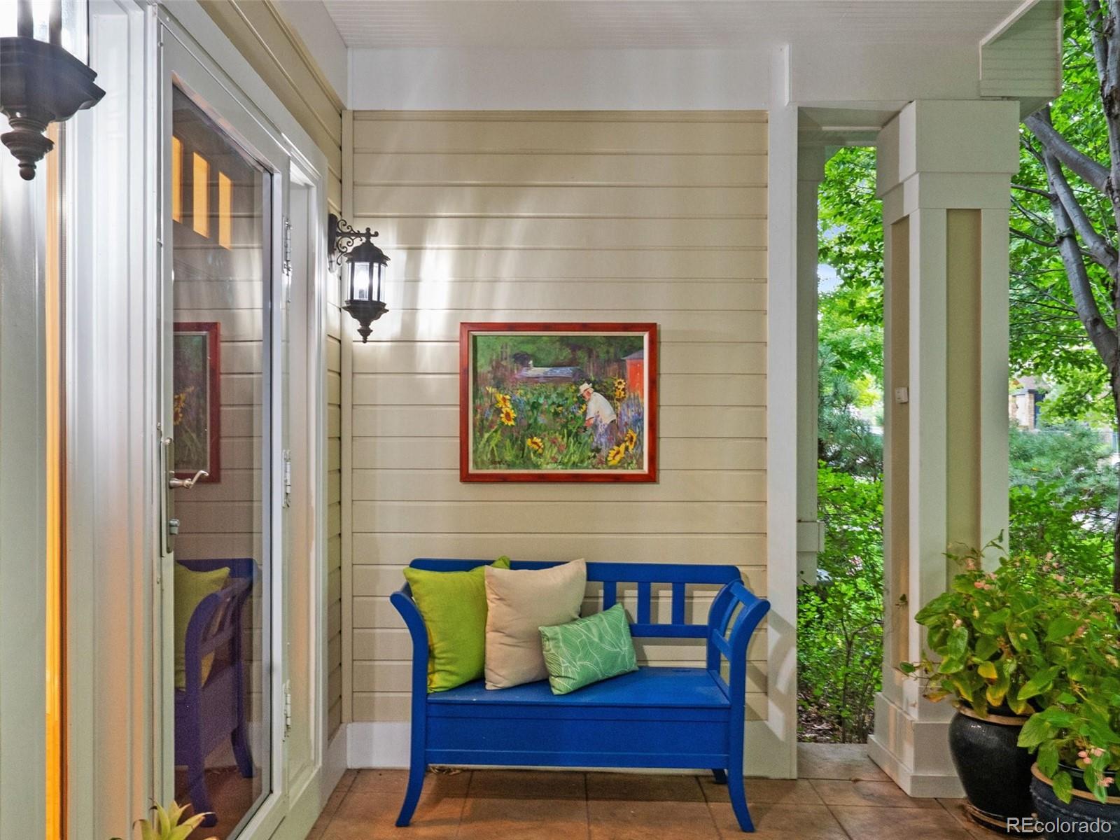
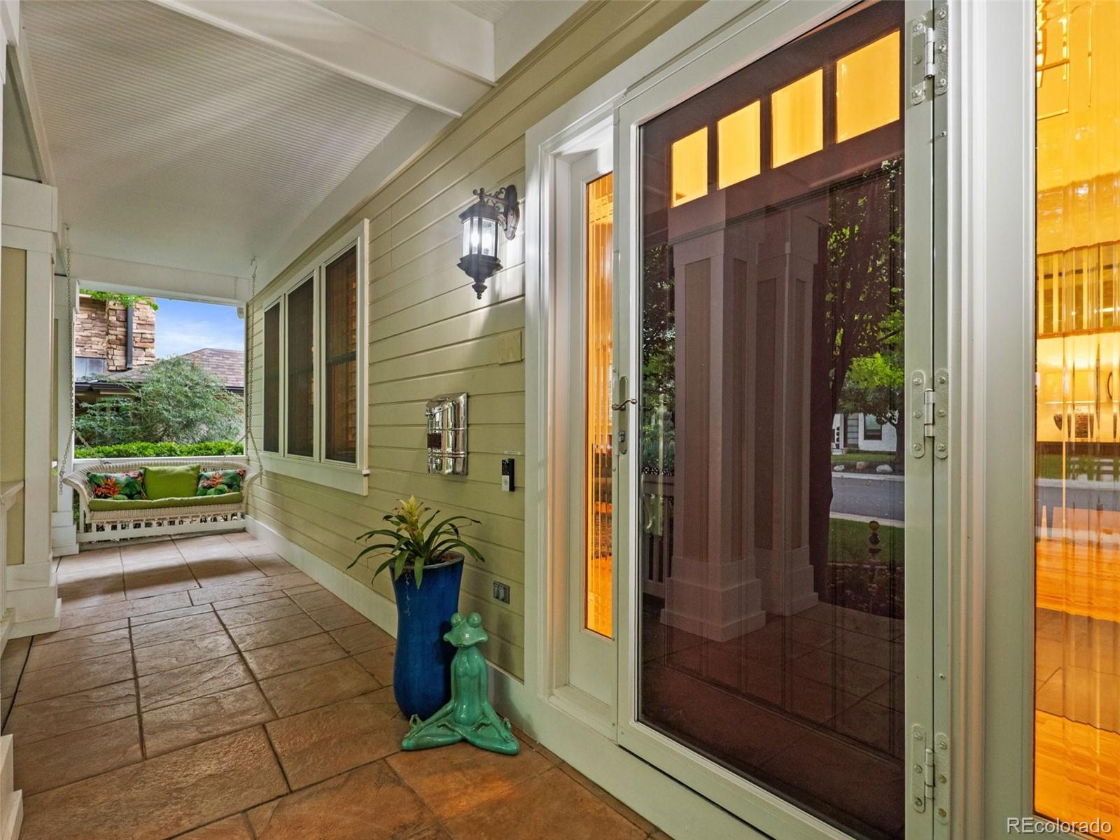
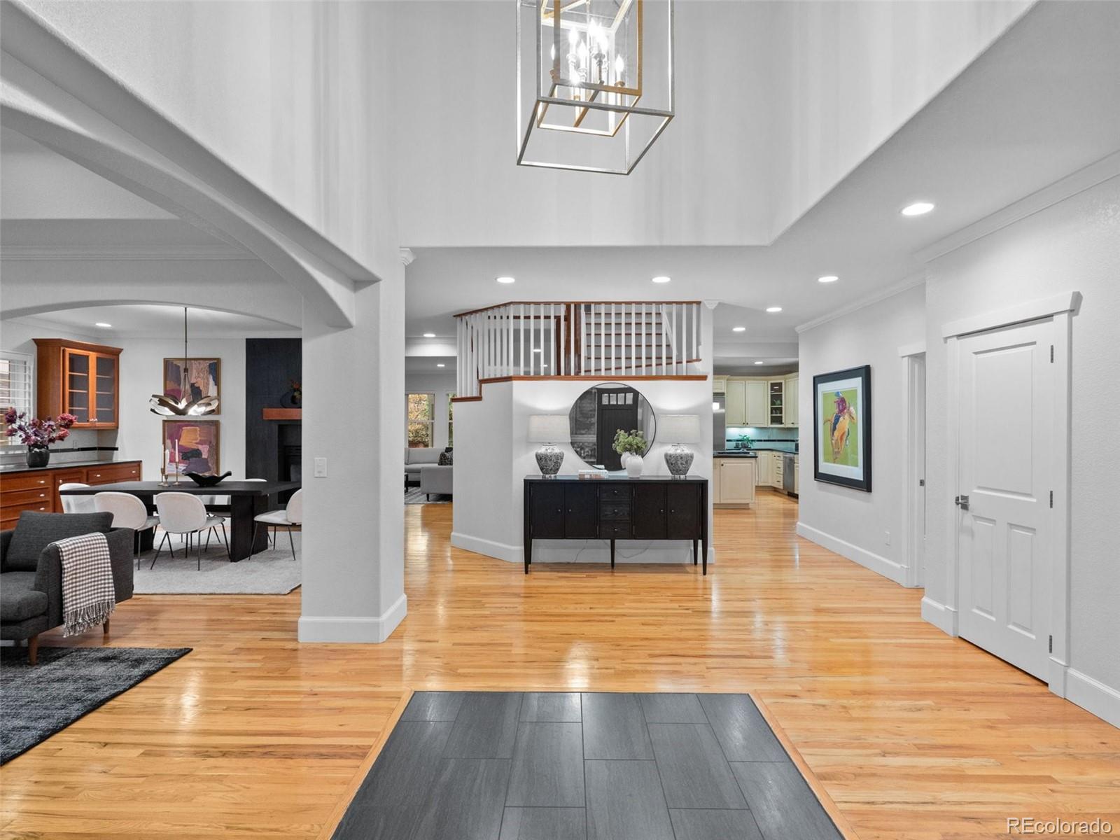
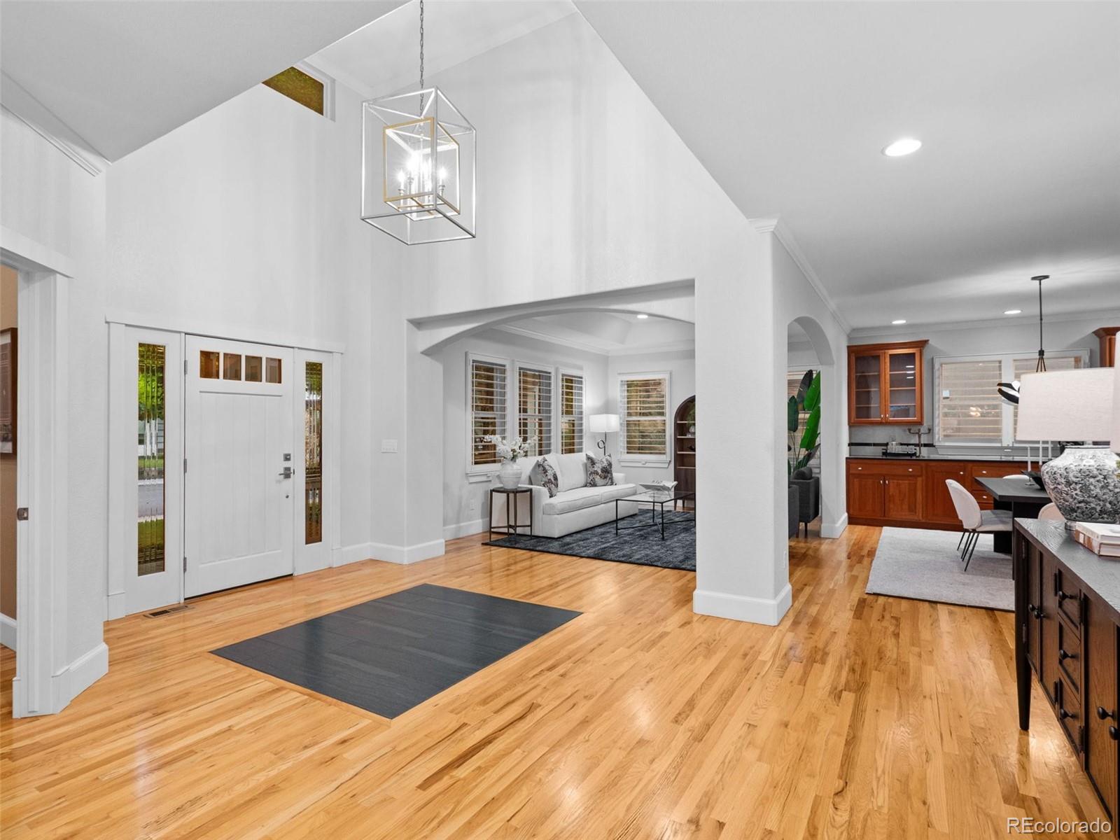
Updated and renovated beauty offers luxury living in one of Denver's most established neighborhoods, featuring a newer designer kitchen, all-new appliances, and a stunning master bathroom remodel. The walkable location is unbeatable - just blocks from the University of Denver, Observatory Park, and the iconic Chamberlin Observatory. The main floor features hardwood floors, plantation shutters, and a study/library that could easily convert to a bedroom, with a convenient full bath just next door. The formal dining room showcases a custom built-in banquette and a double-sided fireplace. The remodeled chef's kitchen is features near-new premium Viking appliances — including a new refrigerator and double wall ovens — plus a Sharp microwave drawer and a walk-in pantry. Upstairs, the spacious master suite showcases a beautifully remodeled five-piece bathroom complete with a steam shower, soaking tub, and a functioning laundry chute. Two additional bedrooms with walk-in closets offer flexible space for family or guests. The finished basement expands the home's versatility even further.  Two additional bedrooms, a wet bar, a full bath offer potential for separate living space, perhaps for teenagers or a caretaker. The bonus room is ideal for a media room, fitness studio, or recreation area. Don’t miss the huge storage space.  Premium integrated audio runs throughout the home, including high-end Focal in-ceiling speakers and custom-zoned outdoor speakers. And, all necessary C-4 Smart Home equipment is included. Broker remarks details some of many recent updates, Outside, a private, low-maintenance garden and patio create a serene escape and retreat. A detached, heated studio adds even more versatility — perfect as a workshop, artist's studio, home office, or fitness room. For discerning buyers seeking luxury, functionality, and true value in one of Denver's most coveted neighborhoods, this is a rare opportunity in University Park. See it before it's gone!

Save
Ask
Tour
Hide
Share
Listing Snapshot
Price 
$1,850,000
Days On Site 
33 Days
Bedrooms 
5
Inside Area (SqFt) 
4,375 sqft
Total Baths 
4
Full Baths 
3
Partial Baths 
1
Lot Size 
0.15 Acres
Year Built 
1999
MLS® Number 
8371970
Status 
Active Under Contract
Property Tax 
$12,376
HOA/Condo/Coop Fees 
N/A
Sq Ft Source 
Appraiser
Friends & Family
Recent Activity
a week agoListing updated with changes from the MLS®
a week agoStatus changed to Active Under Contract
2 weeks agoPrice changed to $1,850,000
a month agoListing first seen on site
General Features
Acres 
0.15
Direction Faces 
East
Foundation 
Concrete Perimeter
Garage 
Yes
Garage Spaces 
2
Levels 
Two
Parking 
ConcreteHeated GarageLightedOversizedStorage
Parking Spaces 
2
Property Condition 
Updated/Remodeled
Property Sub Type 
Single Family Residence
Security 
Carbon Monoxide Detector(s)Security SystemSmoke Detector(s)
Sewer 
Public Sewer
SqFt Above 
3427
SqFt Below 
948
SqFt Total 
4669
Style 
Traditional
Water Source 
Public
Zoning 
E-SU-DX
Interior Features
Appliances 
OvenConvection OvenCooktopDishwasherDisposalDouble OvenDryerGas Water HeaterHumidifierMicrowaveRange HoodRefrigeratorSelf Cleaning OvenWasher
Basement 
Sump PumpBath/StubbedCrawl SpaceFinishedInterior Entry
Cooling 
Ceiling Fan(s)Central Air
Fireplace 
Yes
Fireplace Features 
Dining RoomFamily RoomGas
Fireplaces 
1
Flooring 
CarpetStoneTileWood
Furnished 
Unfurnished
Heating 
Forced Air
Interior 
Breakfast BarBuilt-in FeaturesCeiling Fan(s)Eat-in KitchenEntrance FoyerGranite CountersHigh CeilingsKitchen IslandOpen FloorplanPantrySmart ThermostatSound SystemWalk-In Closet(s)Wired for Data
Laundry Features 
SinkIn Unit
Window Features 
Double Pane WindowsSkylight(s)Window CoveringsWindow Treatments
Bathroom Full 
Level - Upper
Bathroom Three Quarter 
Level - Main
Bedroom 
Level - Basement
Dining Room 
Level - Main
Family Room 
Level - Main
Great Room 
Level - Basement
Kitchen 
Level - Main
Laundry 
Level - Main
Living Room 
Level - Main
Office 
Level - Main
Workshop 
Dimensions - 16.4 x 8.9Level - MainDescription - Gym, art studio
Save
Ask
Tour
Hide
Share
Exterior Features
Construction Details 
CedarFrameWood Siding
Exterior 
GardenGas GrillLightingPrivate YardRain Gutters
Fencing 
FencedFull
Lot Features 
LandscapedLevelMany TreesNear Public TransitSprinklers In FrontSprinklers In Rear
Patio And Porch 
CoveredFront PorchPatio
Roof 
Shingle
View 
Mountain(s)
Waterview 
Mountain(s)
Windows/Doors 
Double Pane WindowsSkylight(s)Window CoveringsWindow Treatments
Community Features
School District 
Denver 1
Financing Terms Available 
CashConventional
Roads 
Paved
Schools
School District
Denver 1
Elementary School
University Park
Middle School
Merrill
High School
South
Listing courtesy of Kentwood Real Estate DTC, LLC [email protected]


The content relating to real estate for sale in this Web site comes in part from the Internet Data eXchange ("IDX") program of METROLIST, INC., DBA RECOLORADO real estate listings held by brokers other than Kentwood Real Estate DTC, LLC are marked with the IDX Logo. This information is being provided for the consumers' personal, non-commercial use and may not be used for any other purpose. All information subject to change and should be independently verified.

Neighborhood & Commute
Source: Walkscore
Disclosure: Community information and market data powered by Constellation Data Labs. Information is deemed reliable but not guaranteed.
Save
Ask
Tour
Hide
Share