

Save
Ask
Tour
Hide
$629,000
41 Days On Site
University Park2660 S University Boulevard PDenver, CO 80210
For Sale|Townhouse|Active
2
Beds
4
Total Baths
3
Full Baths
1
Partial Bath
2,020
SqFt
$311
/SqFt
1997
Built
Subdivision:
University Park
County:
Denver
Call Now: 303-845-2362
Is this the listing for you? We can help make it yours.
303-845-2362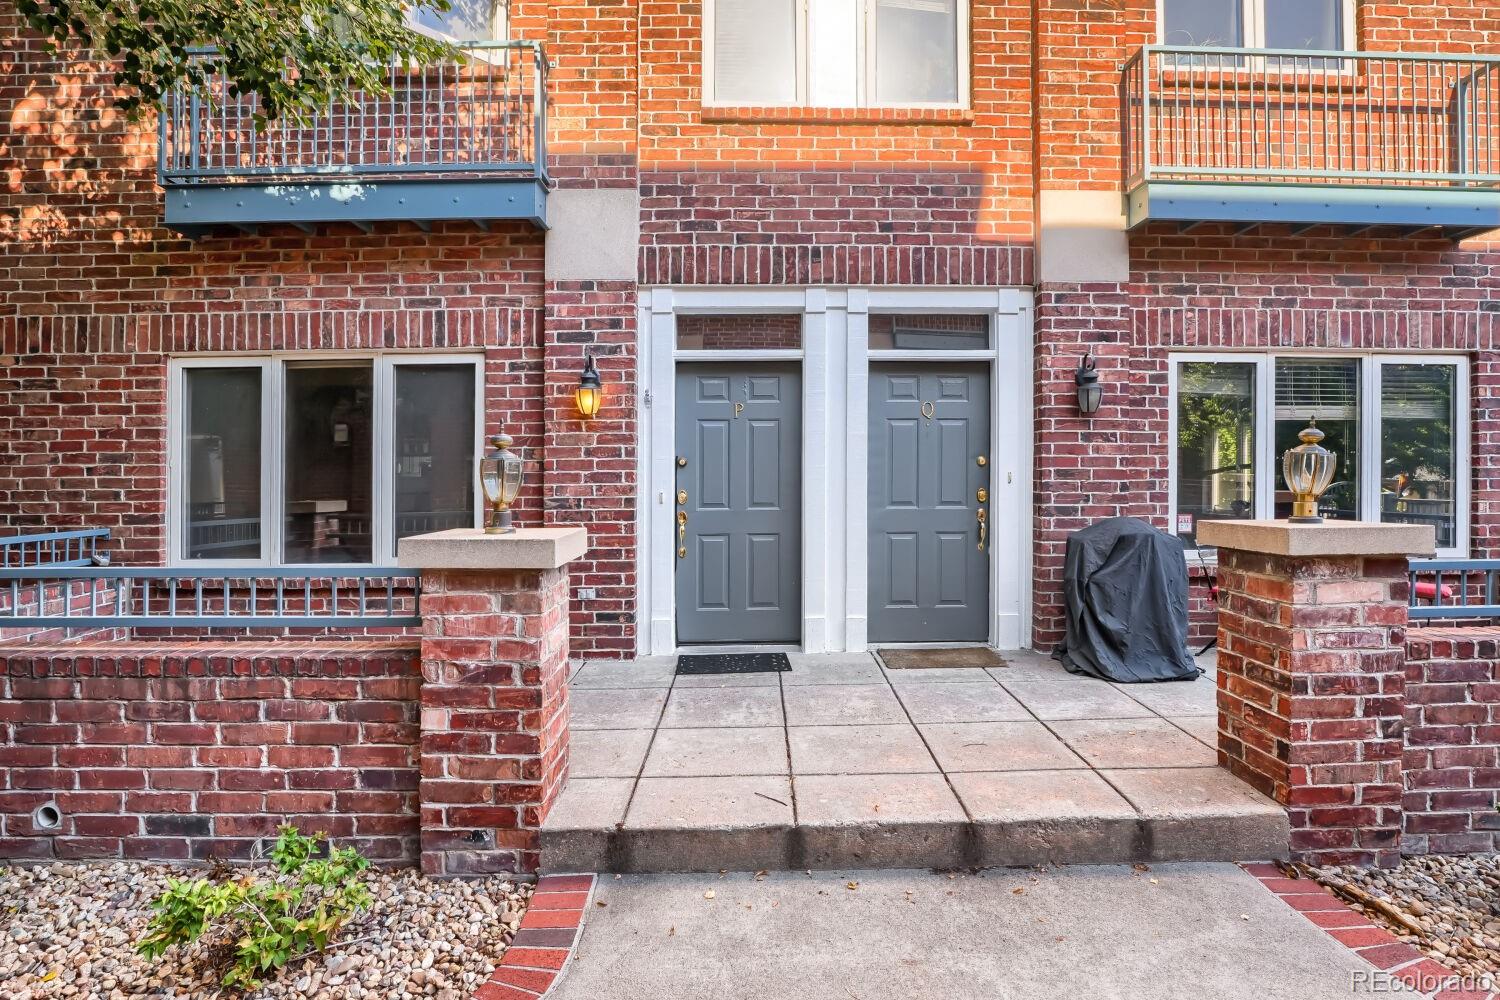
Save
Ask
Tour
Hide
Mortgage Calculator
Monthly Payment (Est.)
Enter an interest rate to see your estimated monthly payment.Calculator powered by Showcase IDX, a Constellation1 Company. Copyright ©2026 Information is deemed reliable but not guaranteed.
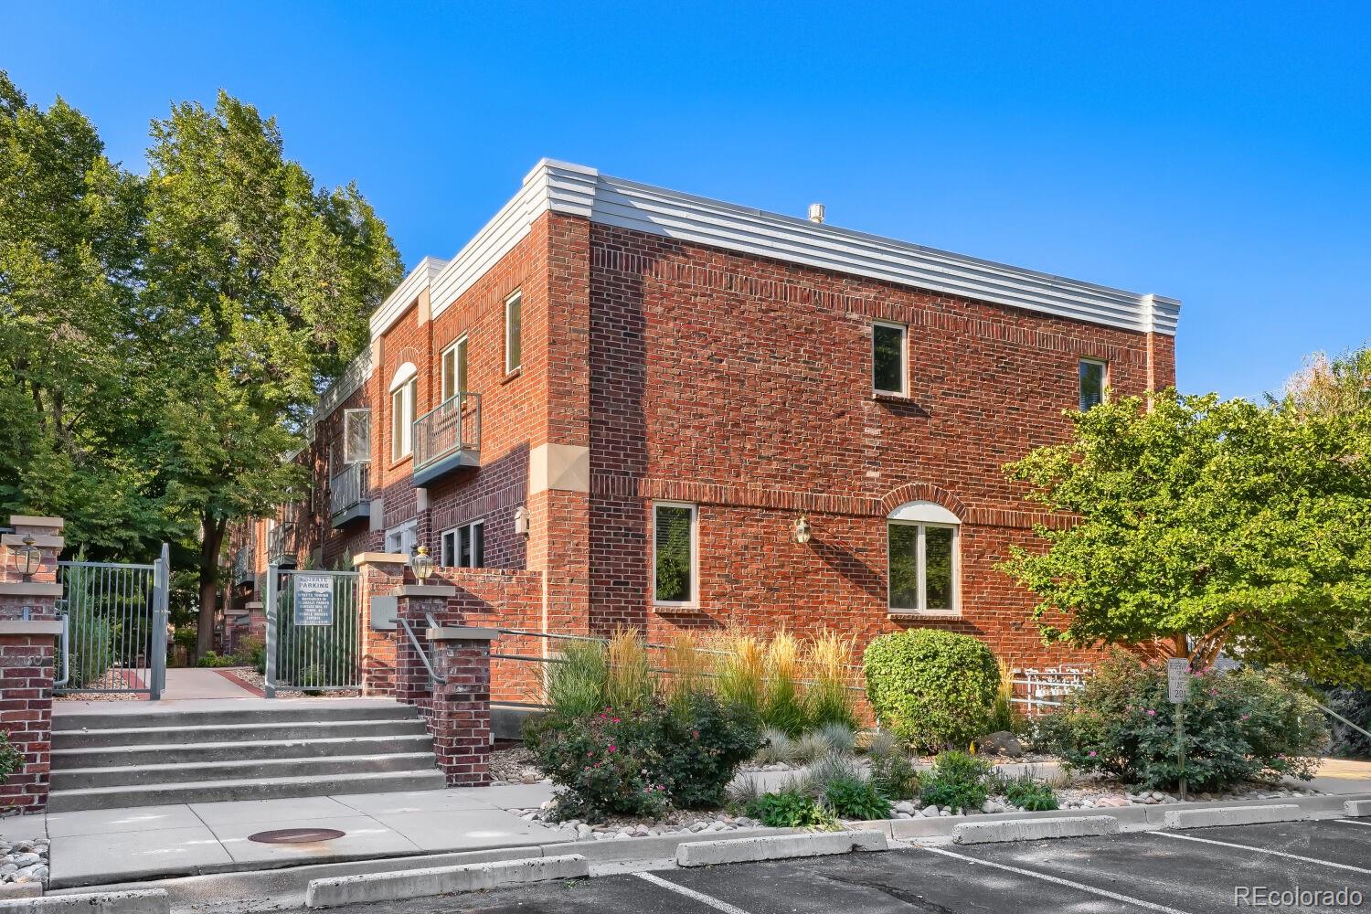
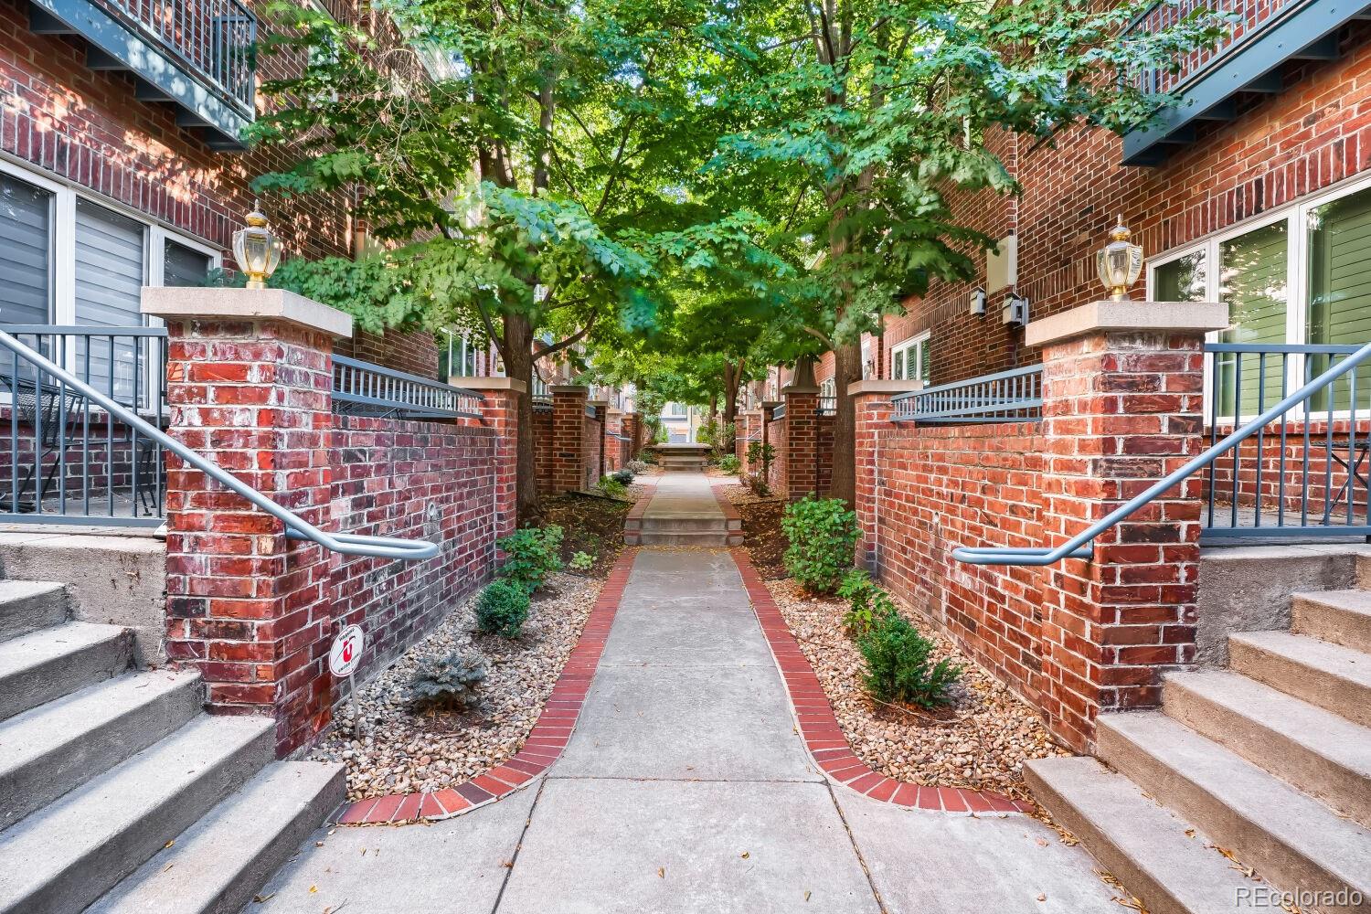
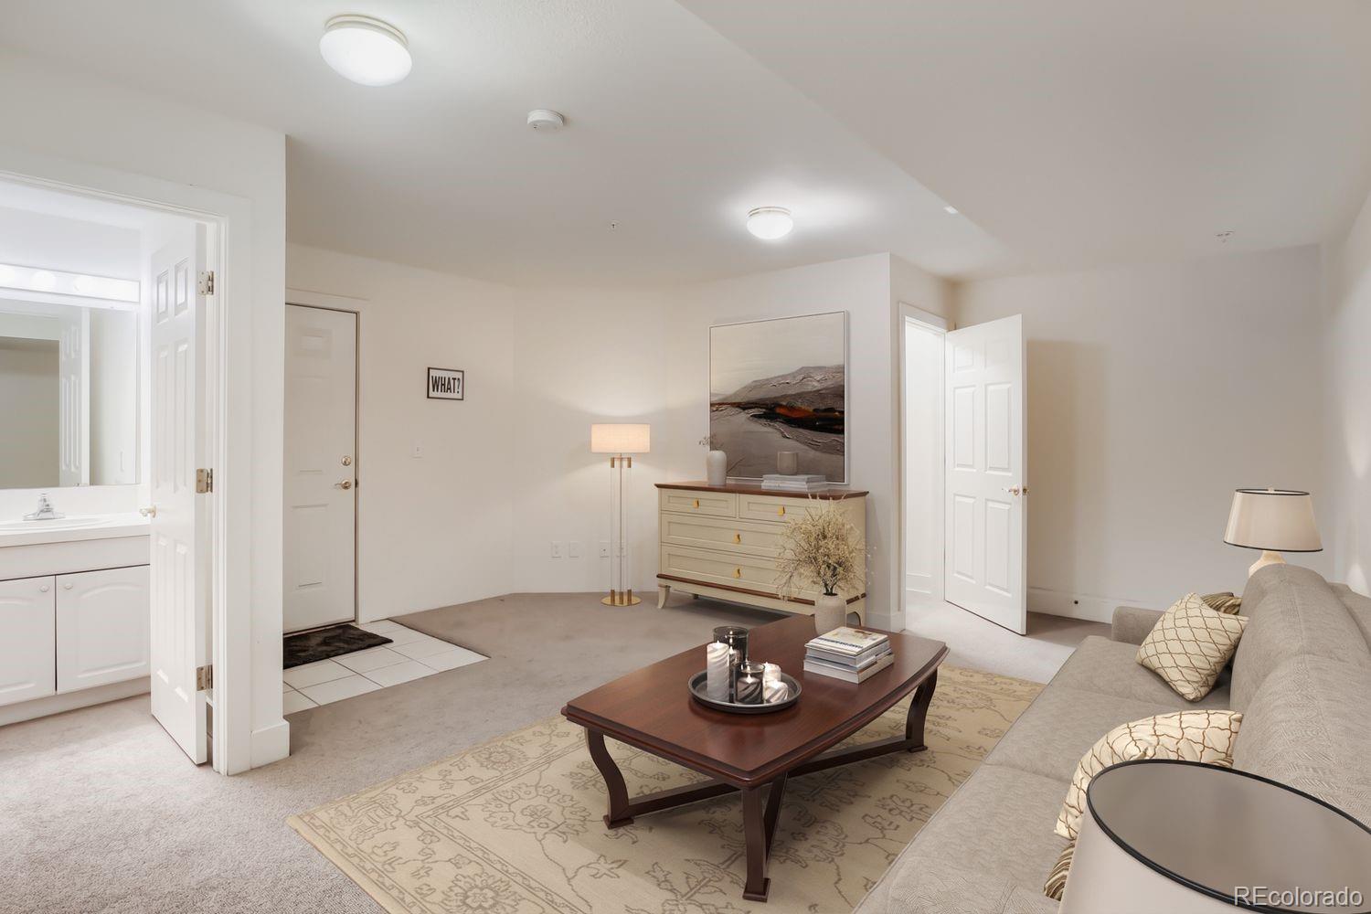
Welcome to a beautifully situated home offering two en-suite bedrooms and four bathrooms, with an inviting layout designed for comfortable everyday living and effortless entertaining. Recent improvements include a new HVAC system installed in 2024 and a new roof installed in 2025. The spacious family room and separate living room provide flexible spaces to relax, gather, or host guests. An attached two-car garage adds everyday convenience. Set toward the back of the community and away from the street, the home offers a quiet, park-like setting with a peaceful sense of retreat. Nestled just south of the University of Denver campus, the home is ideally positioned near convenient shopping and neighborhood amenities.
Save
Ask
Tour
Hide
Listing Snapshot
Price
$629,000
Days On Site
41 Days
Bedrooms
2
Inside Area (SqFt)
2,020 sqft
Total Baths
4
Full Baths
3
Partial Baths
1
Lot Size
0.03 Acres
Year Built
1997
MLS® Number
8395661
Status
Active
Property Tax
$3,396
HOA/Condo/Coop Fees
$482 monthly
Sq Ft Source
Public Records
Friends & Family
Recent Activity
| an hour ago | Listing updated with changes from the MLS® | |
| a month ago | Listing first seen on site |
General Features
Acres
0.03
Attached Garage
Yes
Direction Faces
West
Foundation
Slab
Garage
Yes
Garage Spaces
2
Levels
Two
Parking
ConcreteAttached
Parking Spaces
2
Pets
Cats OKDogs OK
Property Sub Type
Townhouse
Sewer
Public Sewer
SqFt Above
1600
SqFt Below
420
SqFt Total
2042
Style
Contemporary
Utilities
Natural Gas AvailableCable AvailableElectricity ConnectedNatural Gas ConnectedPhone Connected
Water Source
Public
Zoning
G-MU-5
Interior Features
Appliances
OvenDishwasherDisposalRangeRefrigeratorSelf Cleaning Oven
Basement
FinishedPartial
Cooling
Ceiling Fan(s)Central Air
Electric
220 Volts
Fireplace
Yes
Fireplace Features
Living Room
Fireplaces
1
Flooring
CarpetLaminateWood
Furnished
Unfurnished
Heating
Natural Gas
Interior
Breakfast BarBuilt-in FeaturesCeiling Fan(s)High CeilingsHigh Speed InternetPantryVaulted Ceiling(s)Walk-In Closet(s)
Window Features
Double Pane Windows
Bathroom Full
Level - Upper
Bathroom Half
Level - Main
Bedroom
Dimensions - 13 x 11Level - Upper
Dining Room
Dimensions - 18 x 11Level - Main
Family Room
Dimensions - 23 x 16Level - Basement
Kitchen
Dimensions - 15 x 13Level - Main
Living Room
Dimensions - 19 x 14Level - Main
Save
Ask
Tour
Hide
Exterior Features
Construction Details
BrickConcrete
Exterior
Rain Gutters
Fencing
None
Lot Features
GreenbeltLandscaped
Patio And Porch
Deck
Roof
Composition
Windows/Doors
Double Pane Windows
Community Features
Association Fee
$482.0
Association Fee Frequency
Monthly
School District
Denver 1
Financing Terms Available
CashConventional
Building Access
Courtyard
Roads
Paved
Schools
School District
Denver 1
Elementary School
University Park
Middle School
Merrill
High School
South
Listing courtesy of Team Hernandez Real Estate [email protected]

The content relating to real estate for sale in this Web site comes in part from the Internet Data eXchange ("IDX") program of METROLIST, INC., DBA RECOLORADO real estate listings held by brokers other than Team Hernandez Real Estate are marked with the IDX Logo. This information is being provided for the consumers' personal, non-commercial use and may not be used for any other purpose. All information subject to change and should be independently verified.
The content relating to real estate for sale in this Web site comes in part from the Internet Data eXchange ("IDX") program of METROLIST, INC., DBA RECOLORADO real estate listings held by brokers other than Team Hernandez Real Estate are marked with the IDX Logo. This information is being provided for the consumers' personal, non-commercial use and may not be used for any other purpose. All information subject to change and should be independently verified.
Neighborhood & Commute
Source: Walkscore
Disclosure: Community information and market data powered by Constellation Data Labs. Information is deemed reliable but not guaranteed.
Save
Ask
Tour
Hide