Save
Ask
Tour
Hide
Share
$2,140,000
70 Days On Site

1112 S Adams Street
Denver, CO 80210

For Sale|Single Family Residence|Active
5
Beds
5
Total Baths
3
Full Baths
2
Partial Baths
4,666
SqFt
$459
/SqFt
2016
Built
Subdivision:
Cory-Merrill
County:
Denver
Call Now: 303-845-2362
Is this the listing for you? We can help make it yours.
303-845-2362
1112 S Adams Street1112 S Adams Street1112 S Adams Street1112 S Adams Street
Save
Ask
Tour
Hide
Share

Mortgage Calculator

Monthly Payment (Est.)

$9,764
Calculator powered by Showcase IDX, a Constellation1 Company. Copyright ©2026 Information is deemed reliable but not guaranteed.

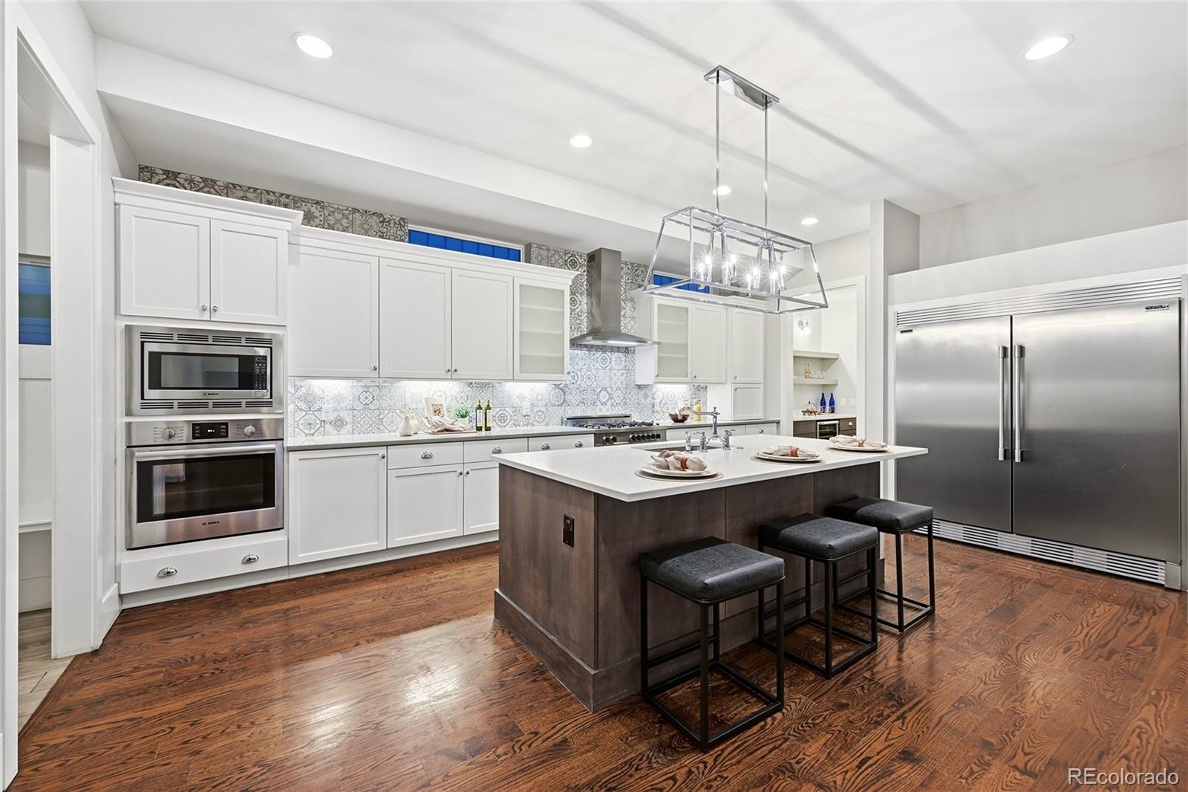
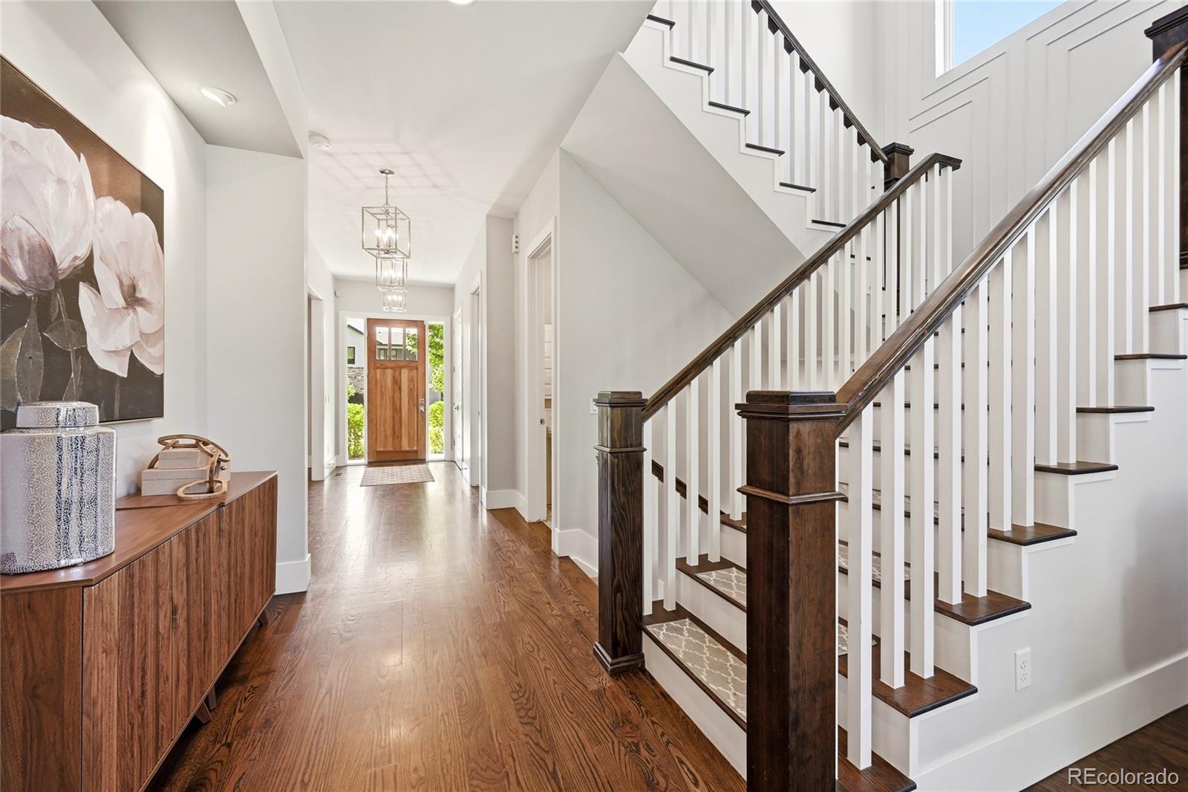
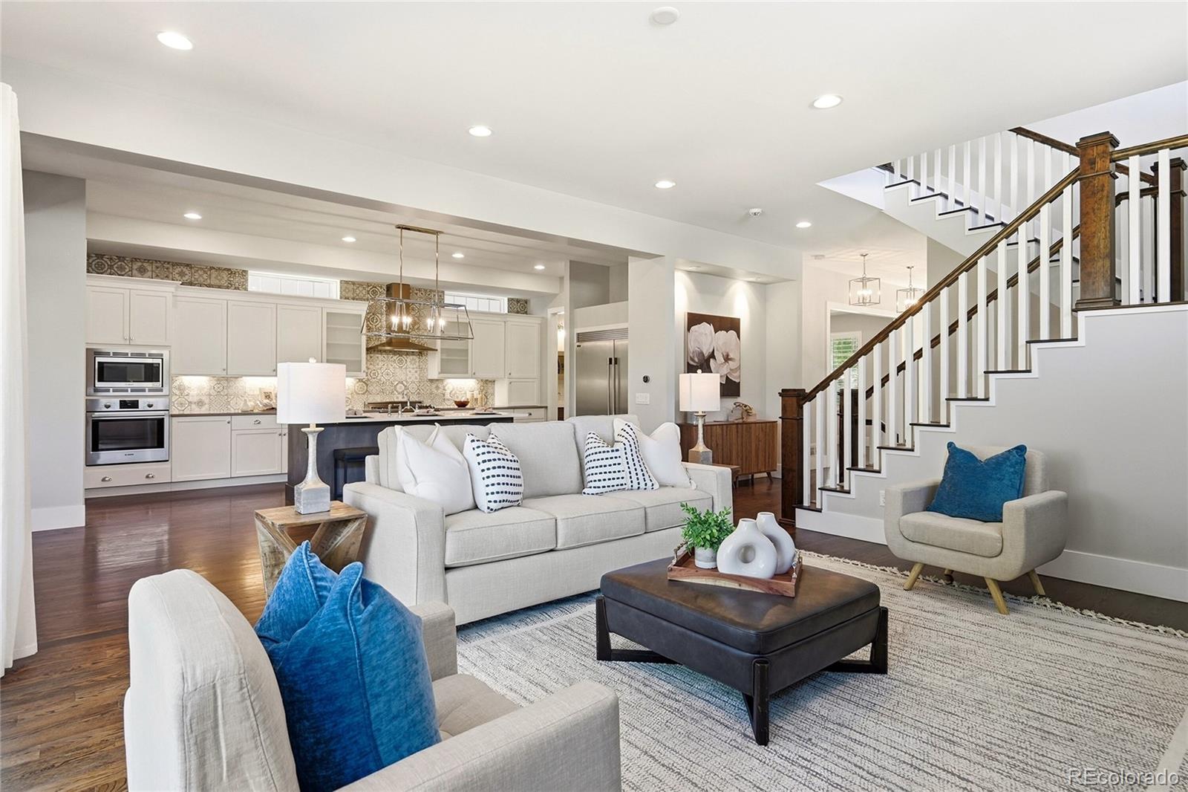
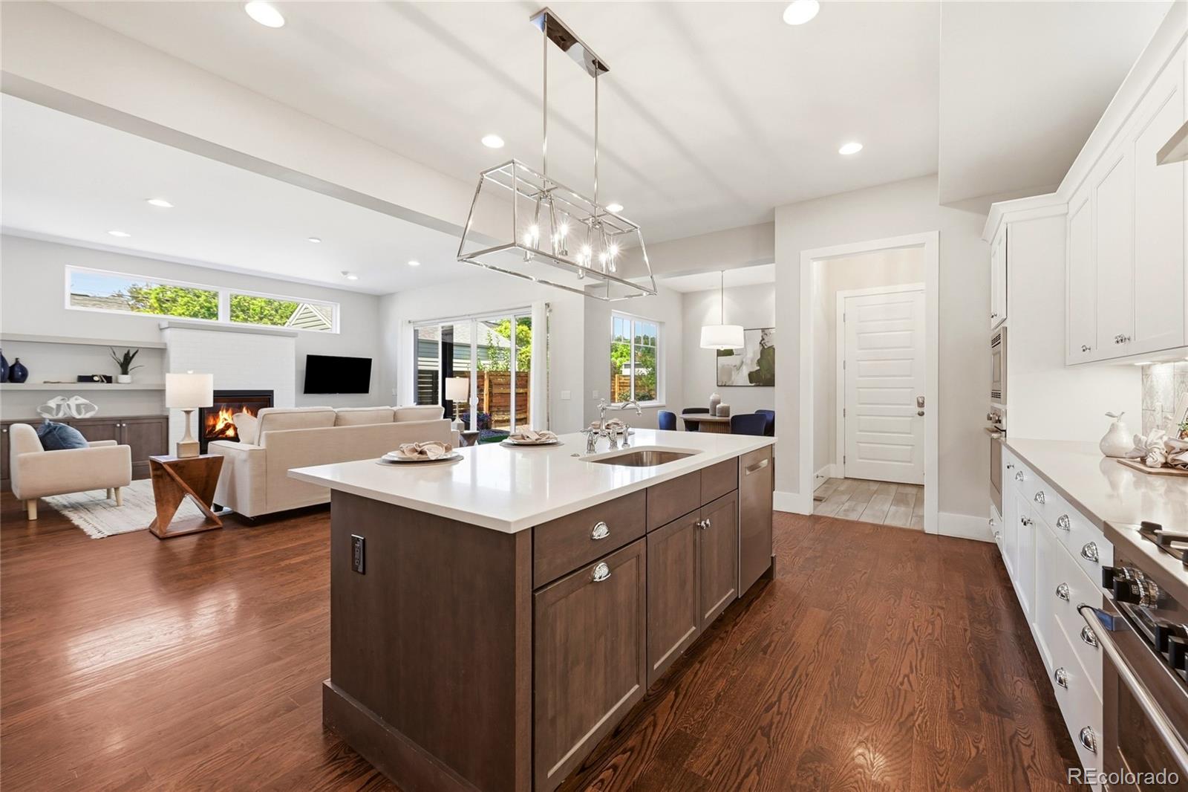
Move-in ready on a premium block in Denver's highly coveted Cory-Merrill neighborhood, this immaculate 2016 brick estate blends timeless architectural craftsmanship with sophisticated modern luxury. Designed for effortless indoor-outdoor living, the home welcomes you with an expansive open-concept floor plan illuminated by a wall of windows, gorgeous dark wide-plank hardwood floors, and elegant plantation shutters throughout. At the heart of the home is a spectacular chef's kitchen featuring a massive central island, Bosch appliances, Bertazzoni range and extra large side-by-side top of the line Frigidaire refrigerator/freezer. Just off the kitchen, is a sunlit breakfast nook, and a butler's pantry with wet bar and wine refrigerator, plus a large walk in pantry. In the formal dining room, the cathedral ceiling and up lighting set the stage for memorable evenings. A private home office completes the main level. The great room, anchored by a custom fireplace, frames views of the private outdoor space. Upstairs, the expansive primary retreat features a spa-inspired suite and custom walk-in closet, with a morning coffee bar just outside the door. Two additional en-suite bedrooms and a dedicated laundry room complete the upper level. Every bedroom offers custom closet built-ins for elevated organization. The finished basement delivers a massive recreation room with premium surround-sound, two flexible bedrooms, full bathroom and endless versatility for a gym, guest quarters, or multi-generational living. Smart home technology, integrated networking, a mudroom, and an EV-ready garage round out this turnkey property. Enjoy tree-lined privacy minutes from Denver's best dining, shopping, and schools. This isn't just a home, it's a lifestyle upgrade.

Save
Ask
Tour
Hide
Share
Listing Snapshot
Price 
$2,140,000
Days On Site 
70 Days
Bedrooms 
5
Inside Area (SqFt) 
4,666 sqft
Total Baths 
5
Full Baths 
3
Partial Baths 
2
Lot Size 
0.14 Acres
Year Built 
2016
MLS® Number 
8404334
Status 
Active
Property Tax 
$10,760
HOA/Condo/Coop Fees 
N/A
Sq Ft Source 
Public Records
Friends & Family
Recent Activity
yesterdayListing updated with changes from the MLS®
2 months agoStatus changed to Active
2 months agoListing first seen on site
General Features
Acres 
0.14
Attached Garage 
Yes
Direction Faces 
West
Foundation 
Slab
Garage 
Yes
Garage Spaces 
2
Levels 
Two
Parking 
ConcreteElectric Vehicle Charging Station(s)Attached
Parking Spaces 
2
Property Sub Type 
Single Family Residence
Security 
Carbon Monoxide Detector(s)Security SystemSmoke Detector(s)
Sewer 
Public Sewer
SqFt Above 
3251
SqFt Below 
1415
SqFt Total 
4925
Zoning 
E-SU-DX
Interior Features
Appliances 
Bar FridgeRefrigerator
Basement 
Finished
Cooling 
Ceiling Fan(s)Central Air
Fireplace Features 
Family Room
Flooring 
CarpetWood
Heating 
Forced Air
Interior 
Ceiling Fan(s)High CeilingsKitchen IslandWalk-In Closet(s)
Bathroom Full 
Level - UpperDescription - 5 piece bath including soaking vessel tub and walk-in marble shower
Bathroom Half 
Level - MainDescription - Power room with custom tile
Bathroom Three Quarter 
Level - Basement
Bedroom 
Dimensions - 15 x 12Level - UpperDescription - Ensuite bed/bath with large walk in closet
Bonus Room 
Dimensions - 32 x 17Level - BasementDescription - Huge play space/rec room
Den 
Dimensions - 13 x 12Level - MainDescription - Light and bright
Dining Room 
Dimensions - 14 x 13Level - MainDescription - custom lighting
Family Room 
Dimensions - 20 x 17Level - MainDescription - Double sliding doors, Gas fireplace, built in storage
Kitchen 
Dimensions - 20 x 13Level - Main
Laundry 
Dimensions - 12 x 6Level - UpperDescription - Includes Sink and storage
Mud Room 
Level - MainDescription - Attached garage/mud room
Save
Ask
Tour
Hide
Share
Exterior Features
Construction Details 
BrickFrameStucco
Lot Features 
Level
Roof 
Composition
Community Features
Financing Terms Available 
CashConventional
School District 
Denver 1
Schools
School District
Denver 1
Elementary School
Cory
Middle School
Merrill
High School
South
Listing courtesy of Keller Williams DTC [email protected]


The content relating to real estate for sale in this Web site comes in part from the Internet Data eXchange ("IDX") program of METROLIST, INC., DBA RECOLORADO real estate listings held by brokers other than Keller Williams DTC are marked with the IDX Logo. This information is being provided for the consumers' personal, non-commercial use and may not be used for any other purpose. All information subject to change and should be independently verified.

Neighborhood & Commute
Source: Walkscore
Disclosure: Community information and market data powered by Constellation Data Labs. Information is deemed reliable but not guaranteed.
Save
Ask
Tour
Hide
Share