Save
Ask
Tour
Hide
Share
$550,000
5 Days On Site

1991 S Locust Street
Denver, CO 80224

For Sale|Single Family Residence|Active
3
Beds
3
Total Baths
1
Full Bath
2
Partial Baths
1,731
SqFt
$318
/SqFt
1966
Built
Subdivision:
Virginia Village
County:
Denver
Call Now: 303-845-2362
Is this the listing for you? We can help make it yours.
303-845-2362
1991 S Locust Street1991 S Locust Street1991 S Locust Street1991 S Locust Street
Save
Ask
Tour
Hide
Share

Mortgage Calculator

Monthly Payment (Est.)

$2,509
Calculator powered by Showcase IDX, a Constellation1 Company. Copyright ©2026 Information is deemed reliable but not guaranteed.

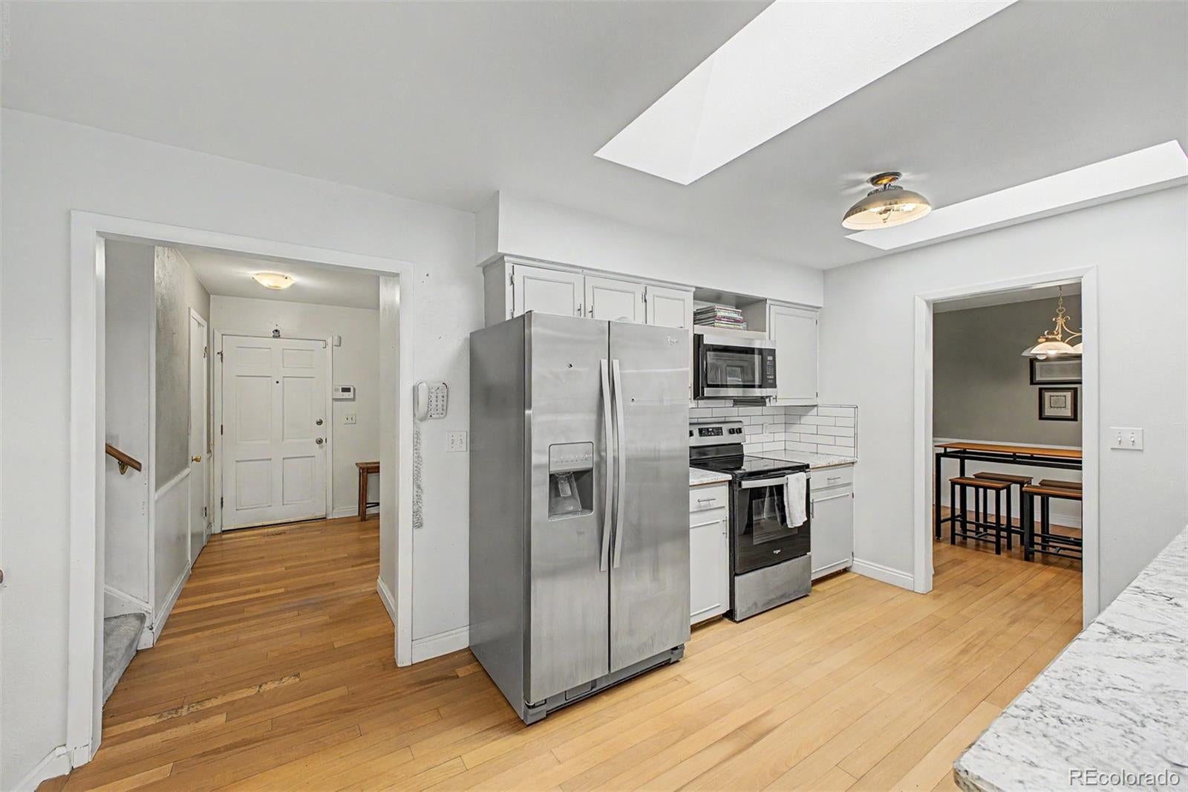
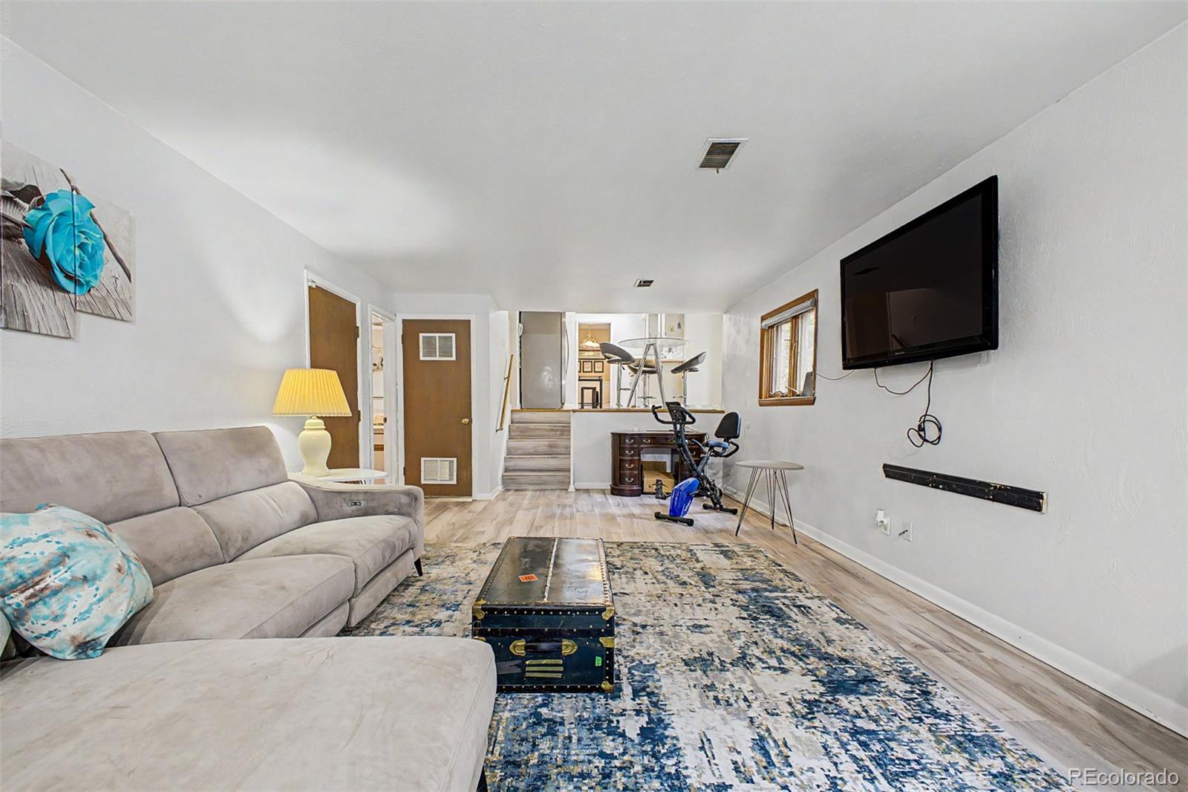
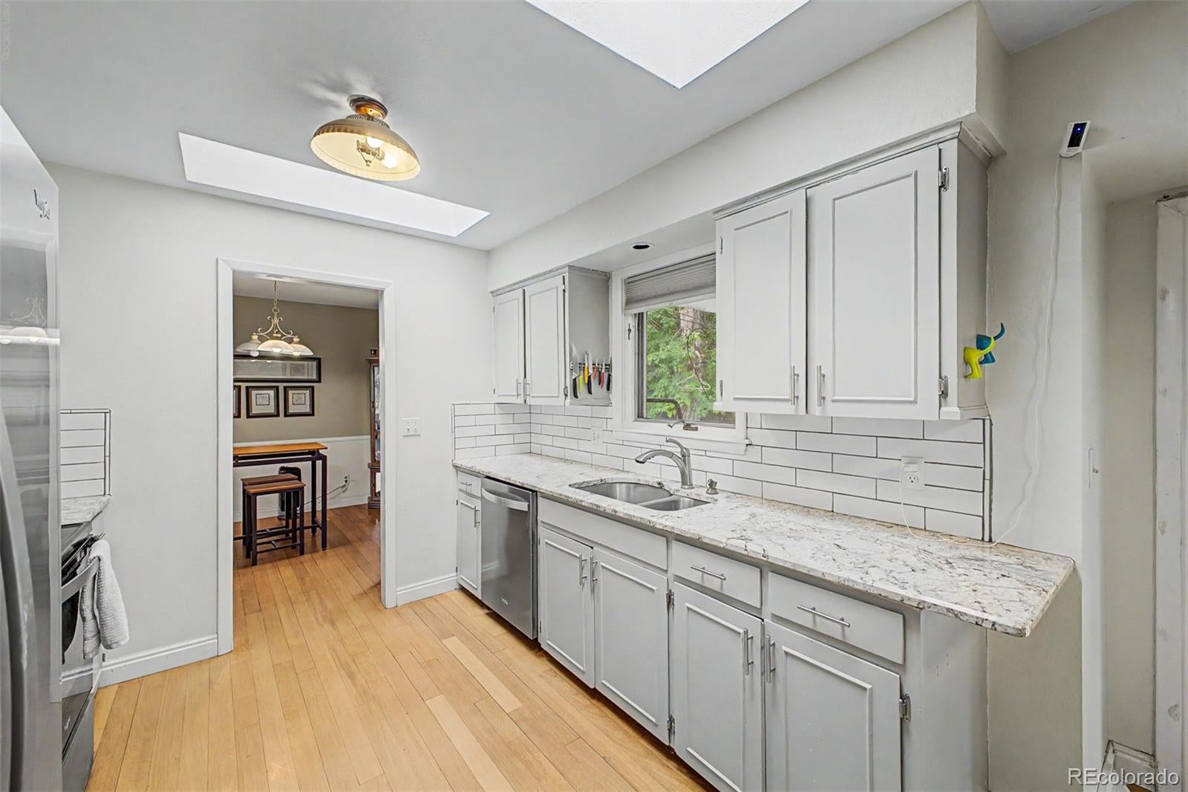
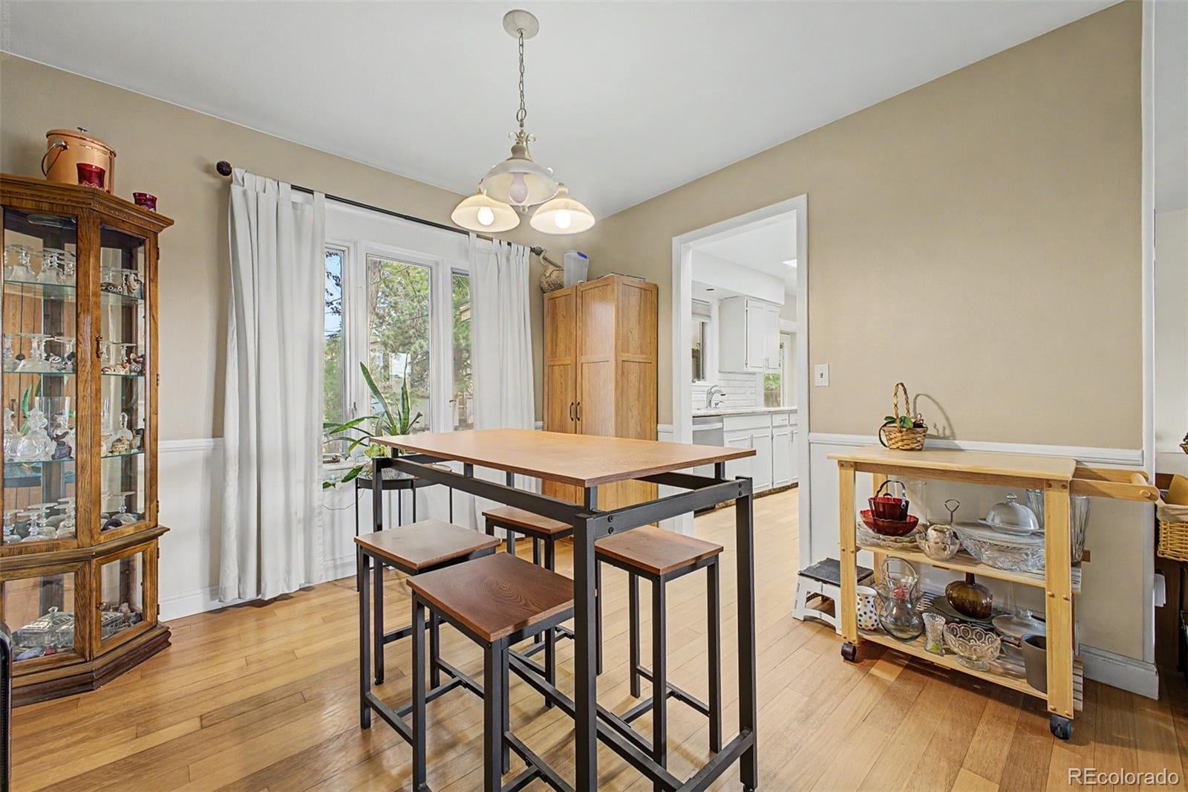
Priced to sell in Virginia Village! This brick tri-level offers a great opportunity for a buyer looking to build sweat equity, an investor looking for their next project, or someone who simply wants a solid home they can update over time. The home has some updates, while still leaving plenty of room for the next owner to make it their own. Inside you'll find hardwood floors through much of the main level, an updated kitchen with granite countertops, subway tile backsplash and stainless steel appliances. The lower-level family room adds additional living space and features a gas fireplace. The functional tri-level layout provides good separation of living spaces, with multiple bedrooms upstairs and additional flex space throughout. Outside, mature trees provide plenty of shade, and the attached two-car garage adds everyday convenience. The property does have some deferred maintenance and is priced accordingly. For buyers willing to put in some work, there is plenty of potential here. Update it as you go, renovate and hold, or take on a larger remodel. A solid opportunity to get into Virginia Village at a price that leaves room to improve!!

Save
Ask
Tour
Hide
Share
Listing Snapshot
Price 
$550,000
Days On Site 
5 Days
Bedrooms 
3
Inside Area (SqFt) 
1,731 sqft
Total Baths 
3
Full Baths 
1
Partial Baths 
2
Lot Size 
0.21 Acres
Year Built 
1966
MLS® Number 
8416373
Status 
Active
Property Tax 
$2,929
HOA/Condo/Coop Fees 
N/A
Sq Ft Source 
Public Records
Friends & Family
Recent Activity
15 hours agoListing updated with changes from the MLS®
2 days agoStatus changed to Active
6 days agoListing first seen on site
General Features
Acres 
0.21
Attached Garage 
Yes
Garage 
Yes
Garage Spaces 
2
Parking 
Attached
Parking Spaces 
2
Property Condition 
Fixer
Property Sub Type 
Single Family Residence
Sewer 
Public Sewer
SqFt Above 
1731
SqFt Total 
2336
Water Source 
Public
Zoning 
S-SU-D
Interior Features
Basement 
Full
Cooling 
Evaporative Cooling
Flooring 
CarpetTileVinylWood
Heating 
Forced Air
Bathroom Full 
Level - Upper
Bathroom One Quarter 
Level - Lower
Bathroom Three Quarter 
Level - UpperDescription - en Suite bath
Bedroom 
Level - Upper
Bonus Room 
Level - BasementDescription - could be 4th non-conforming bedroom
Dining Room 
Level - Main
Family Room 
Level - Lower
Game Room 
Level - Basement
Kitchen 
Level - Main
Laundry 
Level - Basement
Living Room 
Level - Main
Utility Room 
Level - Basement
Save
Ask
Tour
Hide
Share
Exterior Features
Construction Details 
BrickFrame
Exterior 
Private Yard
Lot Features 
Level
Patio And Porch 
Covered
Roof 
Composition
Community Features
Financing Terms Available 
CashConventional
School District 
Denver 1
Schools
School District
Denver 1
Elementary School
McMeen
Middle School
Hill
High School
Thomas Jefferson
Listing courtesy of Keller Williams Advantage Realty LLC [email protected]


The content relating to real estate for sale in this Web site comes in part from the Internet Data eXchange ("IDX") program of METROLIST, INC., DBA RECOLORADO real estate listings held by brokers other than Keller Williams Advantage Realty LLC are marked with the IDX Logo. This information is being provided for the consumers' personal, non-commercial use and may not be used for any other purpose. All information subject to change and should be independently verified.

Neighborhood & Commute
Source: Walkscore
Disclosure: Community information and market data powered by Constellation Data Labs. Information is deemed reliable but not guaranteed.
Save
Ask
Tour
Hide
Share