

Save
Ask
Tour
Hide
$569,000
New Listing
11940 Barrentine LoopParker, CO 80138
For Sale|Single Family Residence|Active
3
Beds
3
Total Baths
2
Full Baths
1
Partial Bath
2,520
SqFt
$226
/SqFt
2018
Built
Subdivision:
Lincoln Creek Village
County:
Douglas
Call Now: 303-845-2362
Is this the listing for you? We can help make it yours.
303-845-2362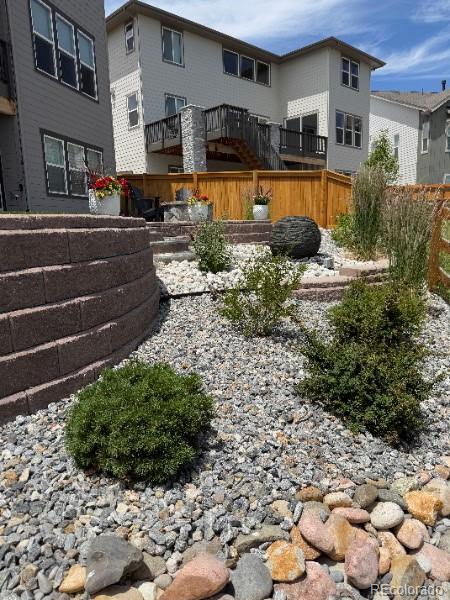
Save
Ask
Tour
Hide
Mortgage Calculator
Monthly Payment (Est.)
Enter an interest rate to see your estimated monthly payment.Calculator powered by Showcase IDX, a Constellation1 Company. Copyright ©2026 Information is deemed reliable but not guaranteed.
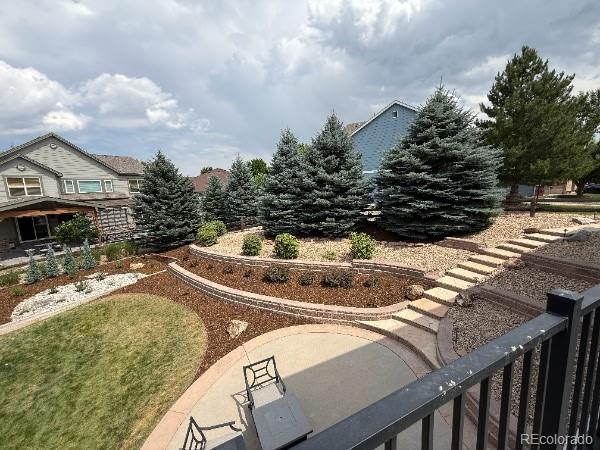
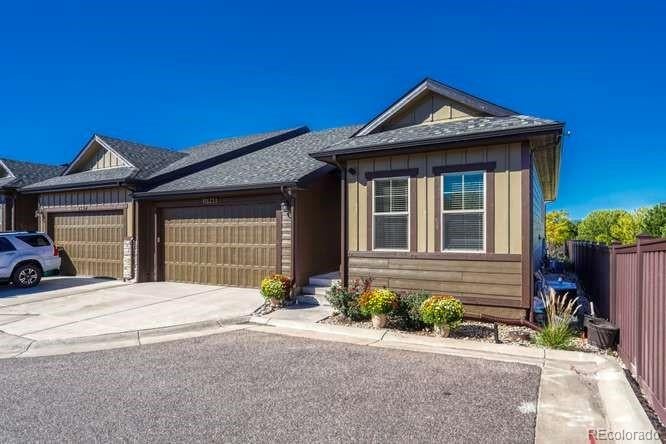
Here are some wonderful details about this duplex located in a convenient, quiet neighborhood off Parker and Lincoln. It offers easy access to the hospital, local schools, C-470, the mountains, and the airport. This spacious home features: - An oversized two-car garage - Large, versatile downstairs rooms that can be customized to your needs - Expansive, protected mountain views from the primary bedroom, living room, and dining area, as the space behind the home will not be built on - New carpet in upstairs bedroom and fresh paint - Tons of storage everywhere. Come see this lovely home. You'll love it
Save
Ask
Tour
Hide
Listing Snapshot
Price
$569,000
Days On Site
0 Days
Bedrooms
3
Inside Area (SqFt)
2,520 sqft
Total Baths
3
Full Baths
2
Partial Baths
1
Lot Size
0.08 Acres
Year Built
2018
MLS® Number
8436138
Status
Active
Property Tax
$6,494
HOA/Condo/Coop Fees
$125 monthly
Sq Ft Source
Public Records
Friends & Family
Recent Activity
| 17 hours ago | Listing updated with changes from the MLS® | |
| 22 hours ago | Listing first seen on site |
General Features
Acres
0.08
Attached Garage
Yes
Garage
Yes
Garage Spaces
2
Levels
One
Parking
OversizedAttached
Parking Spaces
2
Property Sub Type
Single Family Residence
Security
Carbon Monoxide Detector(s)Security System
Sewer
Public Sewer
SqFt Above
1525
SqFt Below
995
SqFt Total
3050
Water Source
Public
Interior Features
Appliances
DishwasherDisposalDryerOvenRefrigeratorWasher
Basement
FinishedPartial
Cooling
Central Air
Flooring
Carpet
Heating
Forced Air
Interior
Kitchen IslandPantryWalk-In Closet(s)Wet Bar
Main Level Bedrooms
2
Bathroom Full
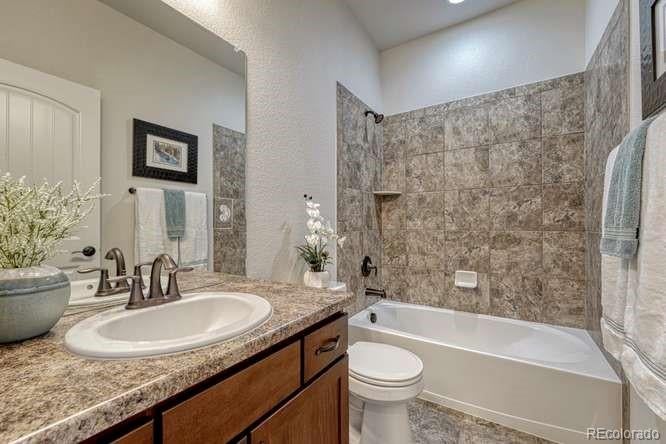
Level - MainDescription - generous bright room with full bath access in hall and large closet
Bathroom Three Quarter
Level - MainDescription - double sinks, generous shower, linen closet
Bedroom
Level - MainDescription - generous space with mountain views from your bed primary bath leads to walk in closet with closet storage units and attaches to laundry room
Dining Room
Level - MainDescription - plenty of room to host holidays and have friends over
Game Room
Level - BasementDescription - huge open area to have all the whistle and bells, large storage space off the room with wet bar including refrigerator and microwave
Kitchen
Level - MainDescription - large island with seating forr cooking ease and guests to hang out, coat closet and generous pantry are off the kitchen and can ccess garage
Laundry
Level - MainDescription - Connects to primary bathroom
Living Room
Level - MainDescription - Beautiful space with wood floors, views of mountains, entreating is easy with all the space
Save
Ask
Tour
Hide
Exterior Features
Construction Details
Frame
Lot Features
Corner LotLevel
Patio And Porch
Deck
Roof
Composition
View
Mountain(s)
Waterview
Mountain(s)
Community Features
Association Fee
$125.0
Association Fee Frequency
Monthly
School District
Douglas RE-1
Financing Terms Available
CashConventionalFHAVA Loan
Schools
School District
Douglas RE-1
Elementary School
Pine Lane Prim/Inter
Middle School
Sierra
High School
Chaparral
Listing courtesy of Shift Real Estate LLC [email protected]

The content relating to real estate for sale in this Web site comes in part from the Internet Data eXchange ("IDX") program of METROLIST, INC., DBA RECOLORADO real estate listings held by brokers other than Shift Real Estate LLC are marked with the IDX Logo. This information is being provided for the consumers' personal, non-commercial use and may not be used for any other purpose. All information subject to change and should be independently verified.
The content relating to real estate for sale in this Web site comes in part from the Internet Data eXchange ("IDX") program of METROLIST, INC., DBA RECOLORADO real estate listings held by brokers other than Shift Real Estate LLC are marked with the IDX Logo. This information is being provided for the consumers' personal, non-commercial use and may not be used for any other purpose. All information subject to change and should be independently verified.
Neighborhood & Commute
Source: Walkscore
Disclosure: Community information and market data powered by Constellation Data Labs. Information is deemed reliable but not guaranteed.
Save
Ask
Tour
Hide