Save
Ask
Tour
Hide
Share
$769,000
1 Day On Site

1312 E 22nd Avenue
Denver, CO 80205

For Sale|Townhouse|Active
3
Beds
4
Total Baths
1
Full Bath
3
Partial Baths
1,826
SqFt
$421
/SqFt
2015
Built
Subdivision:
Schinners
County:
Denver
Call Now: 303-845-2362
Is this the listing for you? We can help make it yours.
303-845-2362
1312 E 22nd Avenue1312 E 22nd Avenue1312 E 22nd Avenue1312 E 22nd Avenue
Save
Ask
Tour
Hide
Share

Mortgage Calculator

Monthly Payment (Est.)

Enter an interest rate to see your estimated monthly payment.
Calculator powered by Showcase IDX, a Constellation1 Company. Copyright ©2026 Information is deemed reliable but not guaranteed.

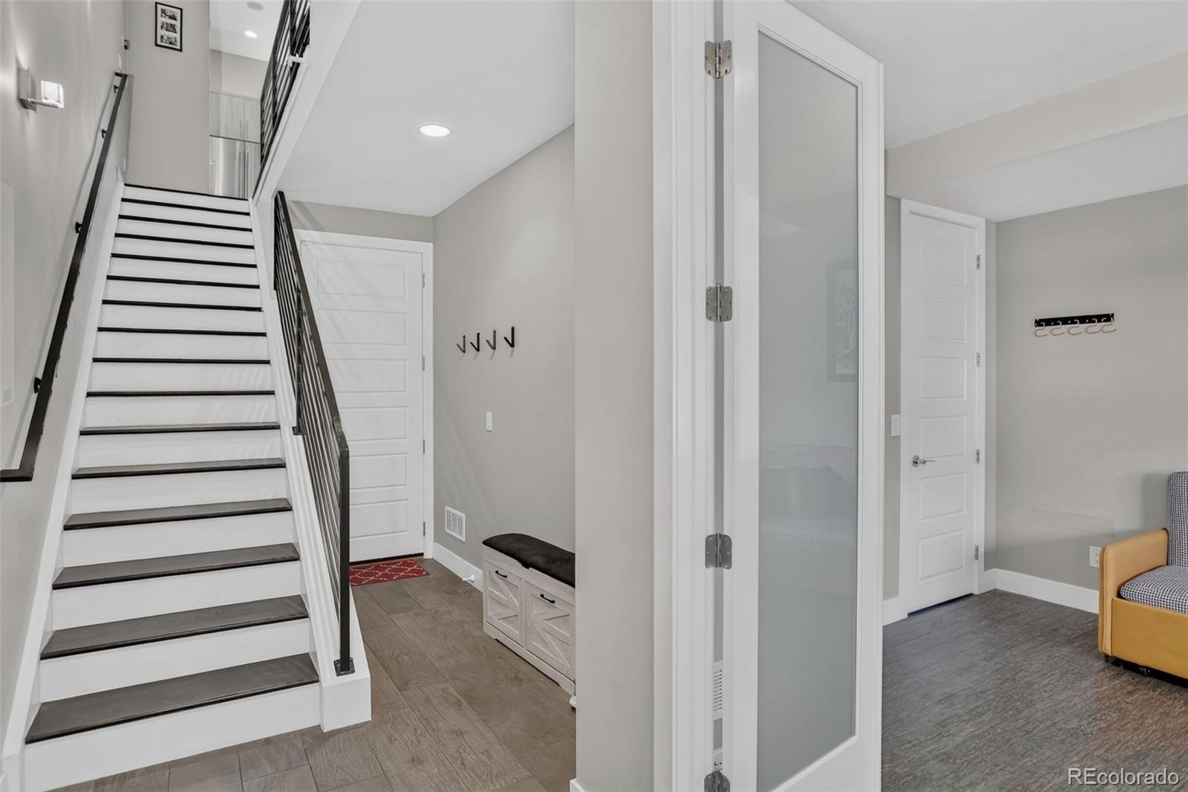
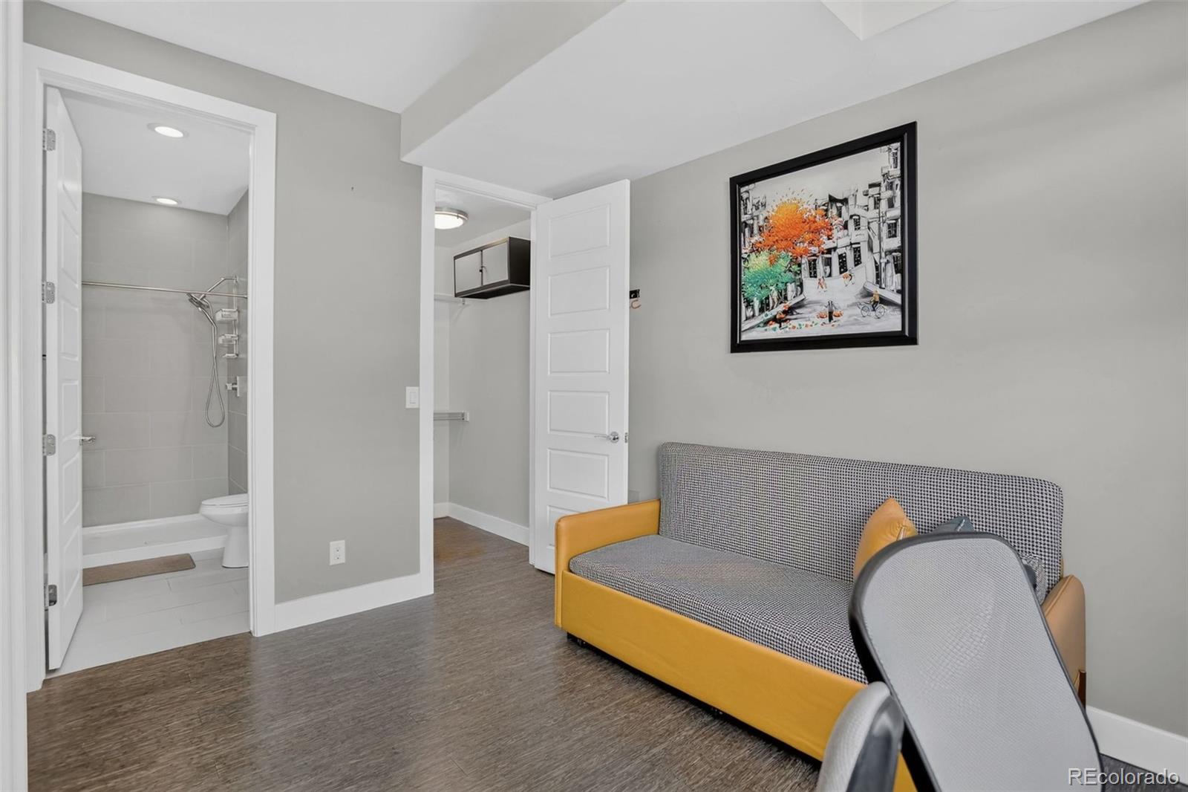
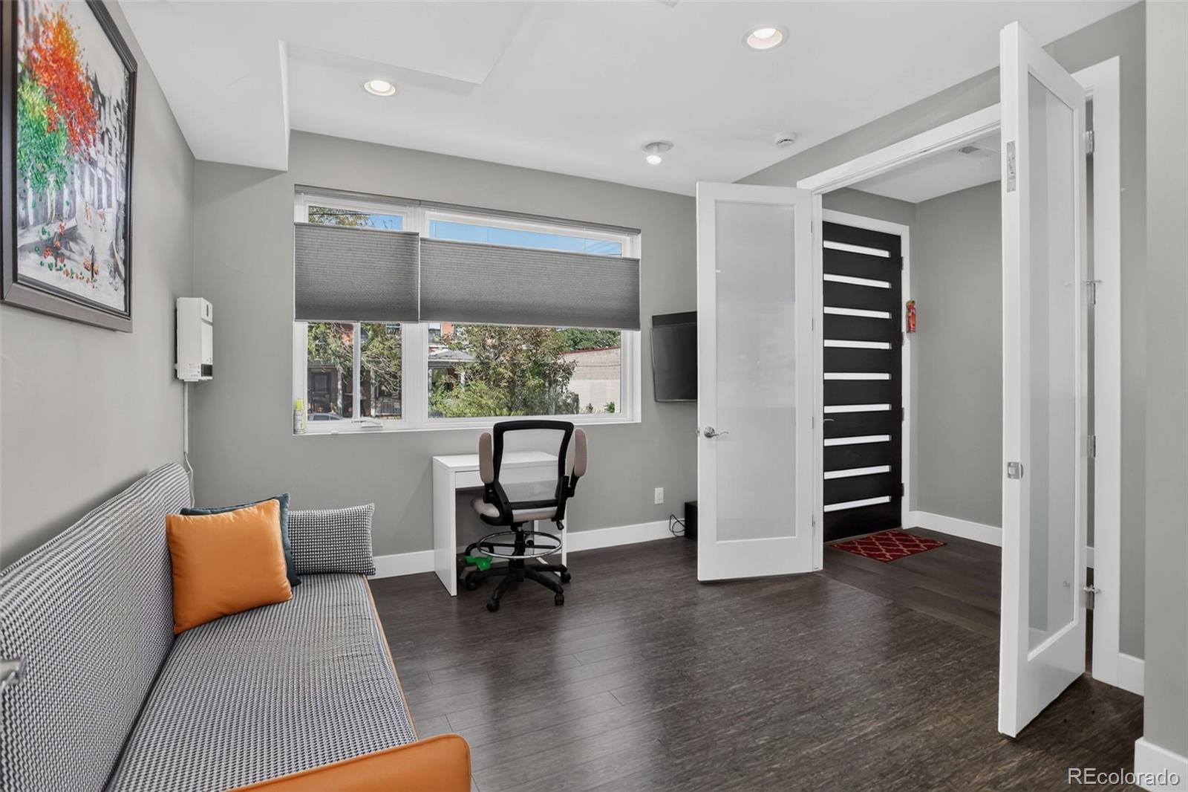
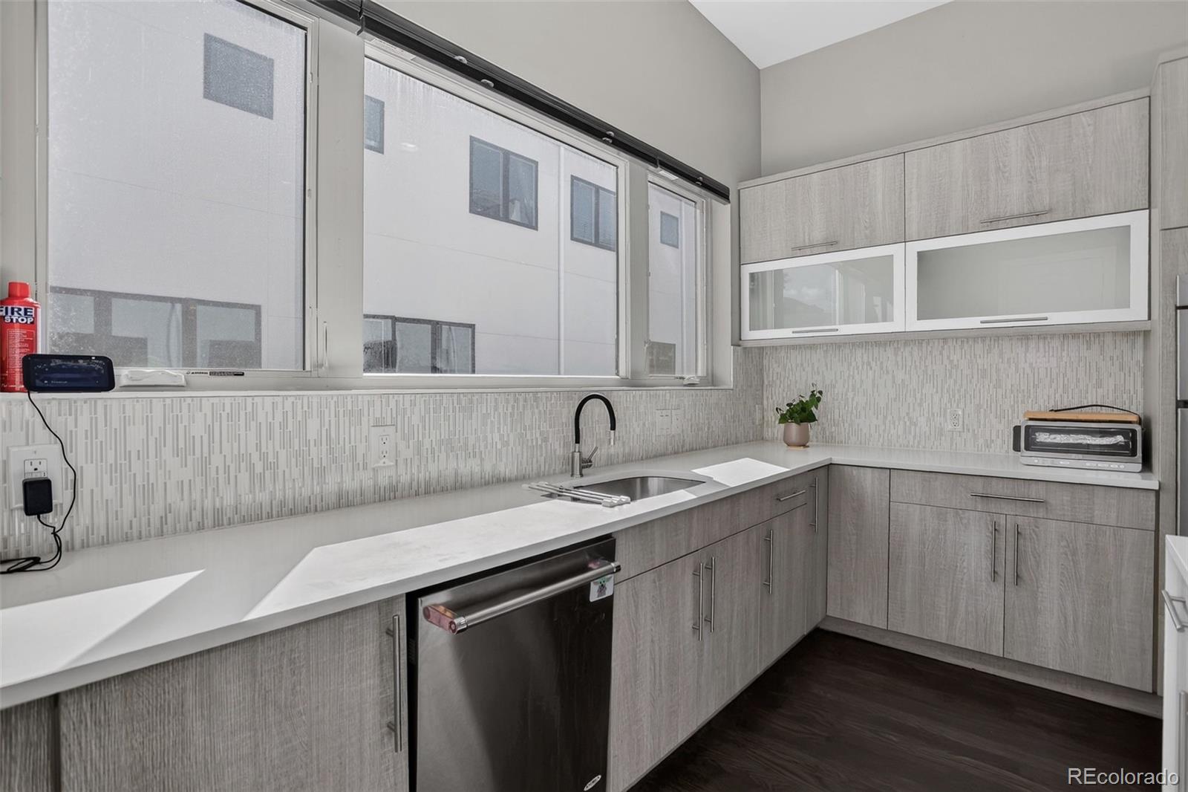
Step into this stunning urban contemporary townhome located in one of Denver’s most vibrant and walkable neighborhoods. With 3 bedrooms, 4 bathrooms, and an expansive rooftop deck, this home delivers the very best of Colorado living. The main floor bedroom with its own ¾ bath is ideal for guests or easily transforms into a home office, den, library, or fitness space. Upstairs on the second level, you’ll find a beautifully appointed kitchen featuring modern cabinetry, sleek countertops, and all appliances included. The kitchen flows seamlessly into the spacious great room, anchored by a newly tiled gas fireplace and gleaming industrial finished hardwood floors. Step out onto the screened balcony—perfect for entertaining, grilling, or simply unwinding outdoors. The third level hosts the luxurious primary suite, complete with a custom tiled shower, double vanity with de fogging mirrors, a generous walk in closet, and newly installed window treatments. A second bedroom on this level offers its own full en suite bathroom. The conveniently located laundry closet—washer and dryer included—makes everyday living effortless. And then there’s the fourth level…the showstopper. The private rooftop deck will absolutely wow you with panoramic downtown Denver views and a partial glimpse of the Rocky Mountains. Enjoy colorful sunsets, city lights, and cozy evenings around the included gas fire pit. The location is unbeatable—just blocks from major hospitals, fantastic restaurants and shops along 17th Avenue, and charming locally owned businesses. You’re moments from City Park, Uptown, Five Points, RiNo, and downtown Denver, making daily life both convenient and exciting. Don’t wait—call Kathryn today to tour this exceptional urban townhome and experience its style, comfort, and unbeatable location without an HOA...!!!

Save
Ask
Tour
Hide
Share
Listing Snapshot
Price 
$769,000
Days On Site 
1 Day
Bedrooms 
3
Inside Area (SqFt) 
1,826 sqft
Total Baths 
4
Full Baths 
1
Partial Baths 
3
Lot Size 
0.03 Acres
Year Built 
2015
MLS® Number 
8460469
Status 
Active
Property Tax 
$4,492
HOA/Condo/Coop Fees 
N/A
Sq Ft Source 
Public Records
Friends & Family
Recent Activity
an hour agoListing updated with changes from the MLS®
yesterdayListing first seen on site
General Features
Acres 
0.03
Attached Garage 
Yes
Direction Faces 
North
Garage 
Yes
Garage Spaces 
2
Levels 
Three Or More
Parking 
ConcreteAttached
Parking Spaces 
2
Property Sub Type 
Townhouse
Security 
Smoke Detector(s)
Sewer 
Public Sewer
SqFt Above 
1826
SqFt Total 
1826
Style 
Urban Contemporary
Utilities 
Natural Gas AvailableElectricity ConnectedNatural Gas Connected
Water Source 
Public
Zoning 
G-MU-3
Interior Features
Appliances 
Bar FridgeCooktopDishwasherDisposalDryerMicrowaveOvenWasher
Cooling 
Ceiling Fan(s)
Fireplace 
Yes
Fireplace Features 
GasGreat Room
Fireplaces 
1
Flooring 
CarpetVinyl
Heating 
Forced Air
Interior 
Ceiling Fan(s)Entrance FoyerKitchen IslandOpen FloorplanWalk-In Closet(s)
Laundry Features 
In Unit
Main Level Bedrooms 
1
Window Features 
Double Pane WindowsWindow Coverings
Bathroom Full 
Level - UpperDescription - Full bathroom for your guests..!!!
Bathroom Half 
Level - MainDescription - 1/2 Bathroom with Bidet...!!!
Bathroom Three Quarter 
Level - UpperDescription - Beautifully tiled shower with double sinks and a large walkin closet...!!!
Bedroom 
Level - UpperDescription - Guest room with it's own bathroom...!!!
Great Room 
Level - UpperDescription - Plenty of space for entertaining with access to the covered//screened-in balcony...!!!
Kitchen 
Level - UpperDescription - Fabulous kitchen with plenty of work space//storage//gas cooking...!!!
Laundry 
Level - UpperDescription - Washer and Dryer are included...!!!
Save
Ask
Tour
Hide
Share
Exterior Features
Construction Details 
ConcreteFrame
Exterior 
Fire PitRain Gutters
Patio And Porch 
CoveredDeck
Roof 
Rolled/Hot Mop
View 
City
Waterview 
City
Windows/Doors 
Double Pane WindowsWindow Coverings
Community Features
School District 
Denver 1
Financing Terms Available 
CashConventionalFHAVA Loan
Building Access 
Exterior Access
Roads 
Paved
Schools
School District
Denver 1
Elementary School
Cole Arts And Science Academy
Middle School
Whittier E-8
High School
East
Listing courtesy of Coldwell Banker Realty 18 [email protected]


The content relating to real estate for sale in this Web site comes in part from the Internet Data eXchange ("IDX") program of METROLIST, INC., DBA RECOLORADO real estate listings held by brokers other than Coldwell Banker Realty 18 are marked with the IDX Logo. This information is being provided for the consumers' personal, non-commercial use and may not be used for any other purpose. All information subject to change and should be independently verified.

Neighborhood & Commute
Source: Walkscore
Disclosure: Community information and market data powered by Constellation Data Labs. Information is deemed reliable but not guaranteed.
Save
Ask
Tour
Hide
Share