Save
Ask
Tour
Hide
Share
$639,000
49 Days On Site

8956 Wagner Lane
Westminster, CO 80031

For Sale|Single Family Residence|Active
5
Beds
3
Total Baths
2
Full Baths
1
Partial Bath
2,530
SqFt
$253
/SqFt
1977
Built
Subdivision:
Vista Grande
County:
Adams
Call Now: 303-845-2362
Is this the listing for you? We can help make it yours.
303-845-2362
8956 Wagner Lane8956 Wagner Lane8956 Wagner Lane8956 Wagner Lane
Save
Ask
Tour
Hide
Share

Mortgage Calculator

Monthly Payment (Est.)

Enter an interest rate to see your estimated monthly payment.
Calculator powered by Showcase IDX, a Constellation1 Company. Copyright ©2026 Information is deemed reliable but not guaranteed.

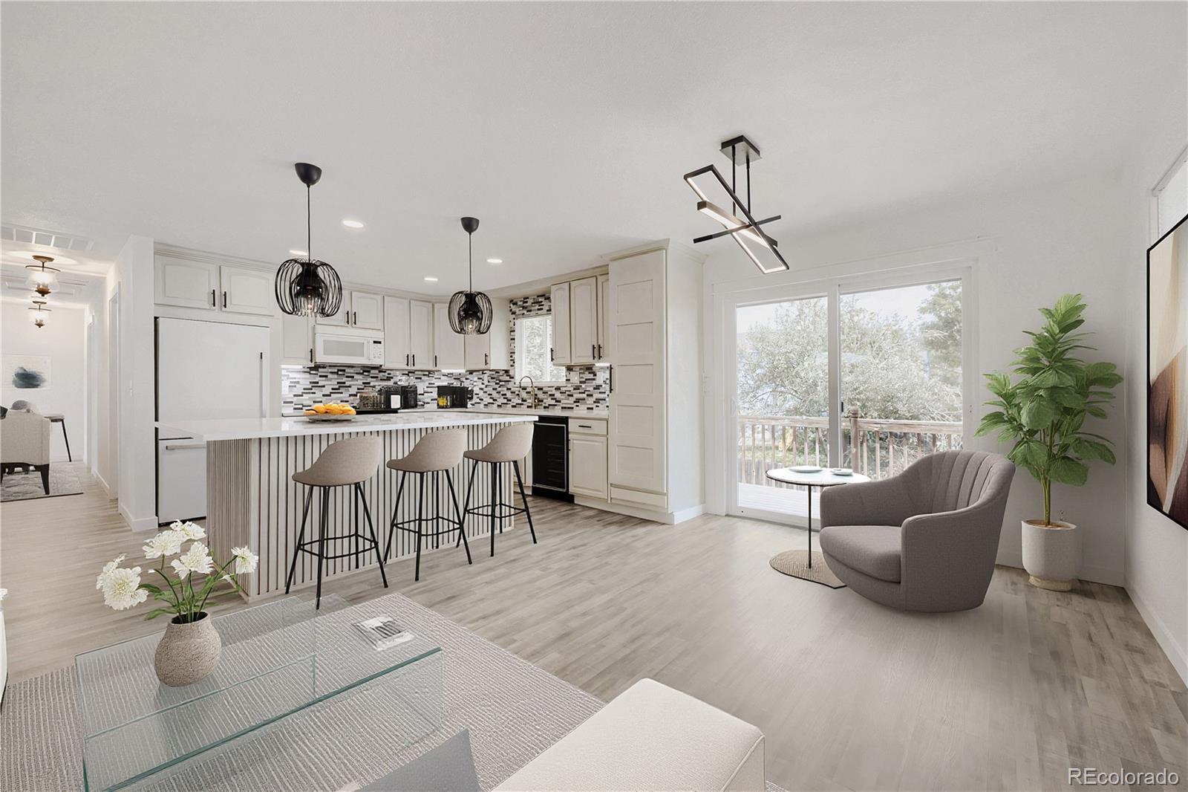
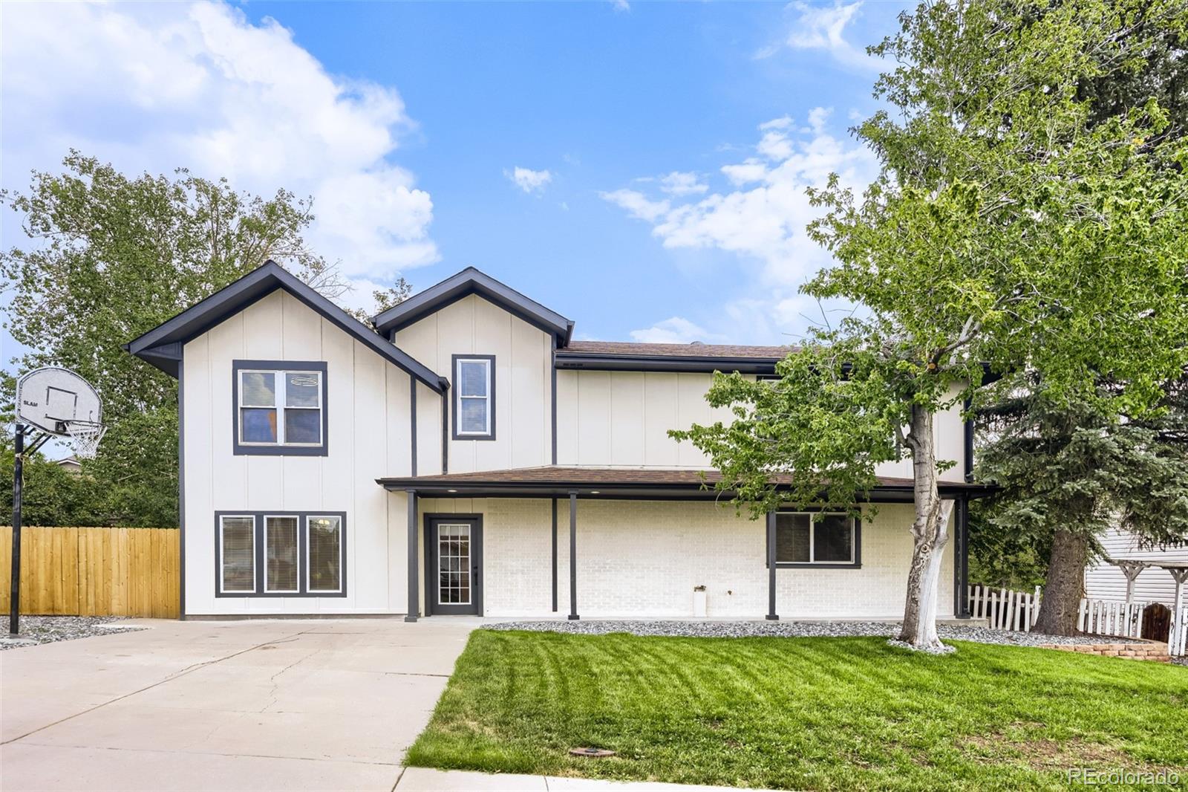
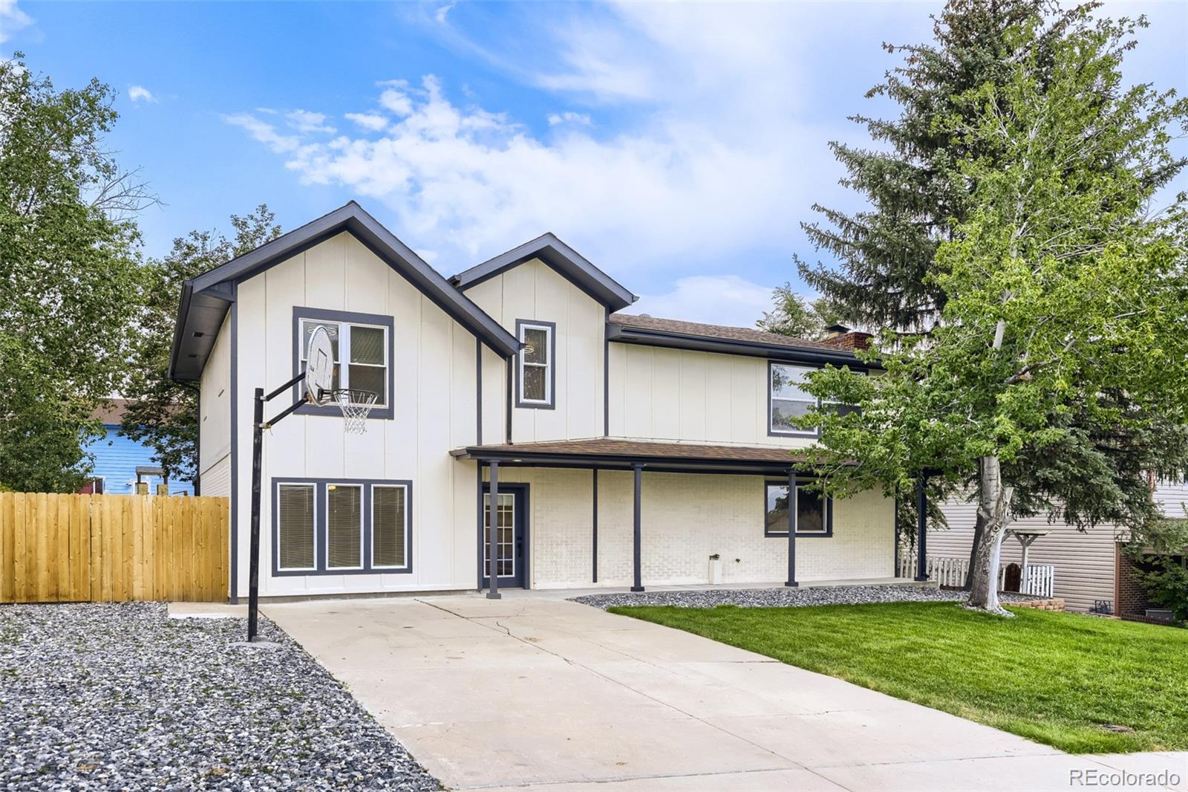
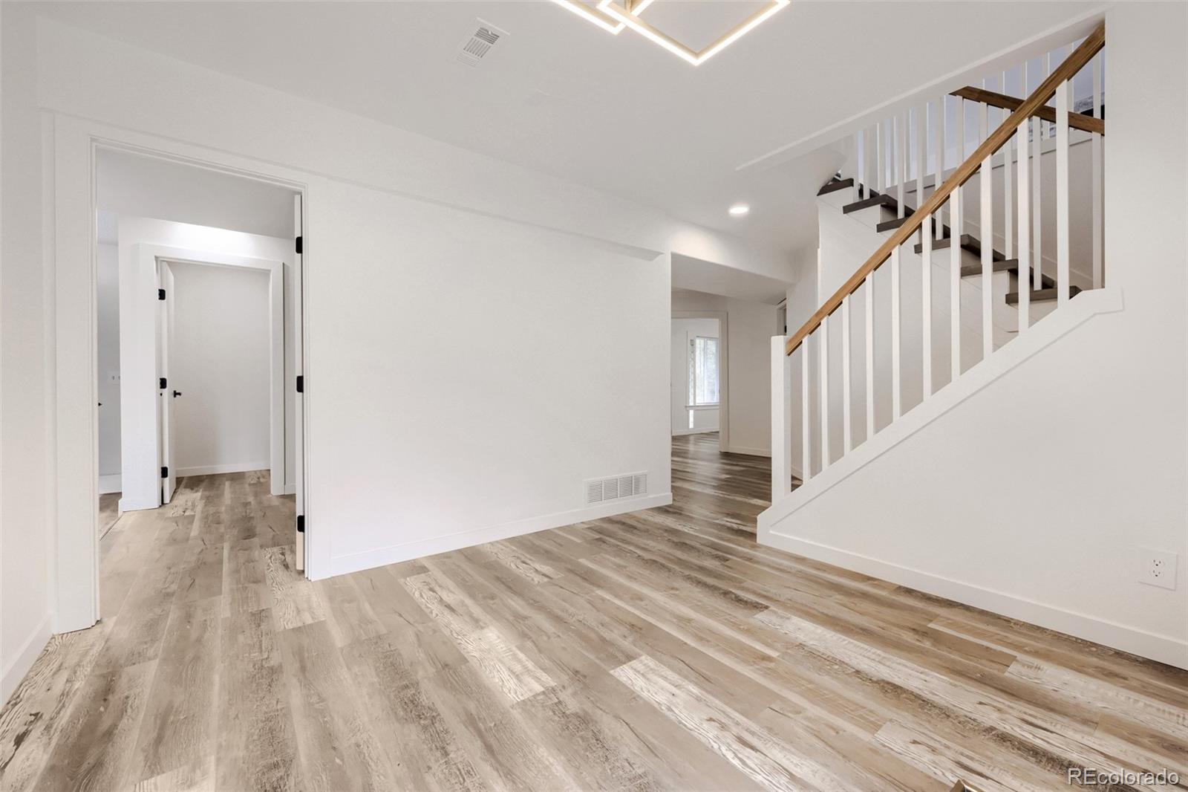
Check out this stunning, fully renovated home in the Vista Grande community. This 5 bedroom, 3 bathroom home is ready for immediate move-in. With generously sized bedrooms, including a luxurious primary suite, and beautifully updated bathrooms with high-end finishes, there’s room for everyone to live, work, and relax in comfort. Natural light pours through brand-new windows throughout the home, highlighting the fresh finishes. A show-stopping kitchen, featuring a dramatic quartz countertop and sleek cabinetry, perfect for entertaining or everyday living. Additional finished living space created from a converted garage, currently functioning as a comfortable living room. Enjoy the freedom of no HOA and a location surrounded by Westminster's best shops, dining, and entertainment.

Save
Ask
Tour
Hide
Share
Listing Snapshot
Price 
$639,000
Days On Site 
49 Days
Bedrooms 
5
Inside Area (SqFt) 
2,530 sqft
Total Baths 
3
Full Baths 
2
Partial Baths 
1
Lot Size 
0.21 Acres
Year Built 
1977
MLS® Number 
8465522
Status 
Active
Property Tax 
$3,456
HOA/Condo/Coop Fees 
N/A
Sq Ft Source 
N/A
Friends & Family
Recent Activity
2 weeks agoListing updated with changes from the MLS®
2 weeks agoPrice changed to $639,000
a month agoStatus changed to Active
2 months agoListing first seen on site
General Features
Acres 
0.21
Foundation 
Block
Levels 
Two
Parking 
Concrete
Parking Spaces 
4
Property Condition 
Updated/Remodeled
Property Sub Type 
Single Family Residence
Sewer 
Public Sewer
SqFt Above 
2530
SqFt Total 
2530
Style 
Contemporary
Utilities 
Natural Gas AvailableCable AvailableElectricity ConnectedNatural Gas Connected
Water Source 
Public
Zoning 
R-1-C
Interior Features
Appliances 
DishwasherDisposalMicrowaveOvenRangeRefrigerator
Cooling 
Central Air
Heating 
Forced Air
Interior 
Kitchen IslandSmart Thermostat
Laundry Features 
Laundry Closet
Main Level Bedrooms 
2
Bathroom Full 
Level - Upper
Bathroom Half 
Level - Main
Bedroom 
Level - Upper
Family Room 
Level - Main
Kitchen 
Level - Upper
Laundry 
Level - Main
Living Room 
Level - Upper
Save
Ask
Tour
Hide
Share
Exterior Features
Construction Details 
BrickFrameWood Siding
Exterior 
BalconyGardenPrivate Yard
Fencing 
FencedFull
Patio And Porch 
DeckFront Porch
Roof 
Composition
Community Features
School District 
Westminster Public Schools
Financing Terms Available 
1031 ExchangeCashConventionalFHAVA Loan
Schools
School District
Westminster Public Schools
Elementary School
Mesa
Middle School
Shaw Heights
High School
Westminster
Listing courtesy of Anna Bebutova Real Estate [email protected]


The content relating to real estate for sale in this Web site comes in part from the Internet Data eXchange ("IDX") program of METROLIST, INC., DBA RECOLORADO real estate listings held by brokers other than Anna Bebutova Real Estate are marked with the IDX Logo. This information is being provided for the consumers' personal, non-commercial use and may not be used for any other purpose. All information subject to change and should be independently verified.

Neighborhood & Commute
Source: Walkscore
Disclosure: Community information and market data powered by Constellation Data Labs. Information is deemed reliable but not guaranteed.
Save
Ask
Tour
Hide
Share