

25826 E Dry Creek PlaceAurora, CO 80016
Mortgage Calculator
Monthly Payment (Est.)
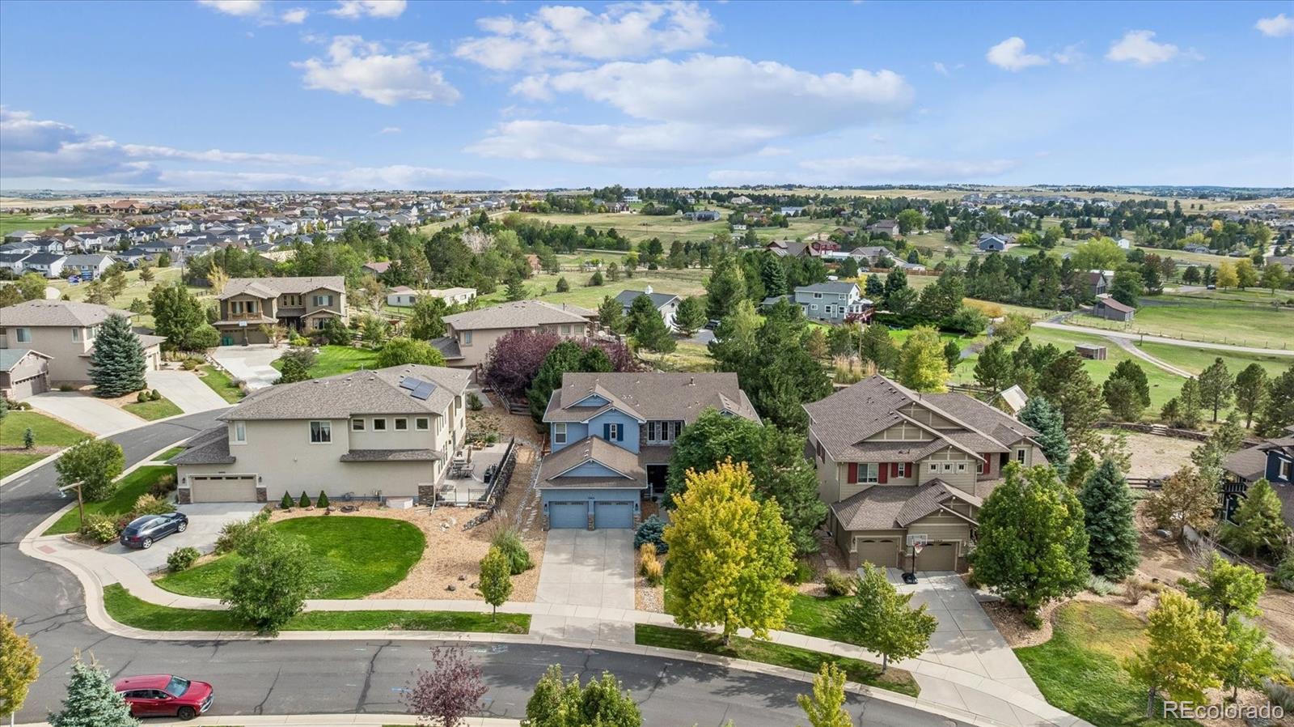
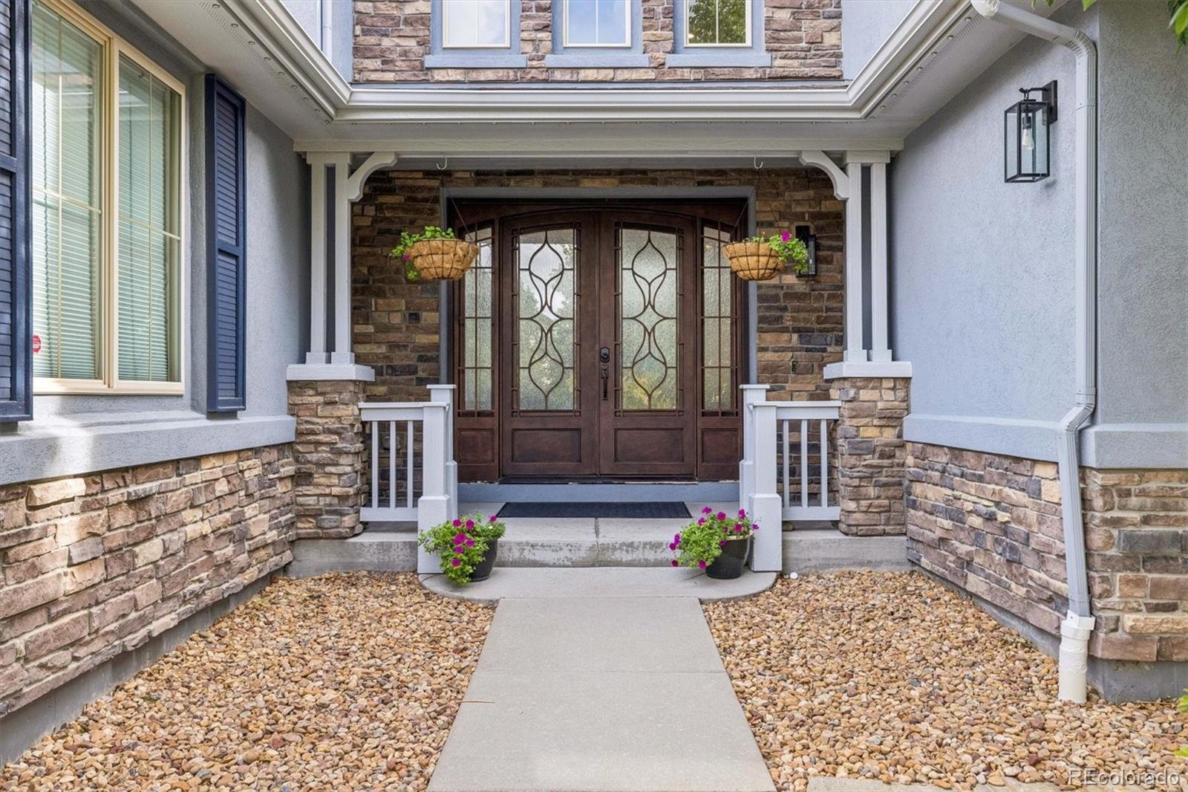
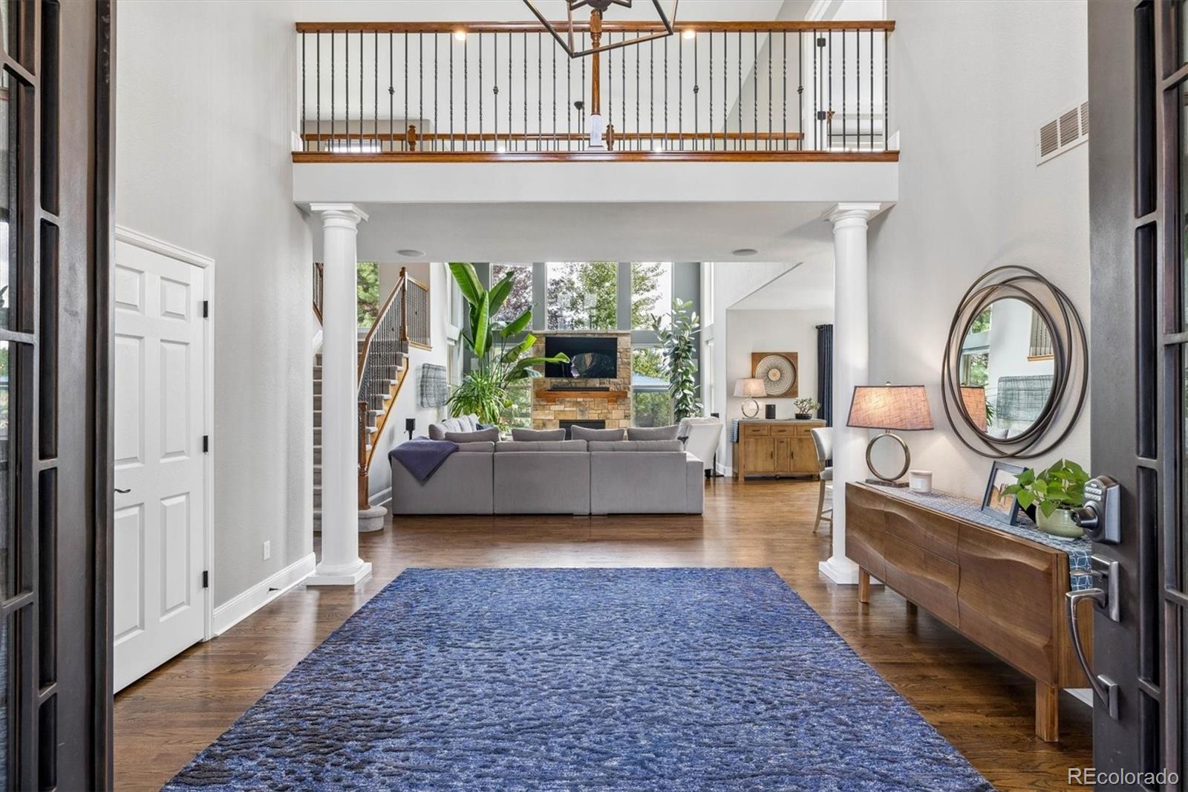
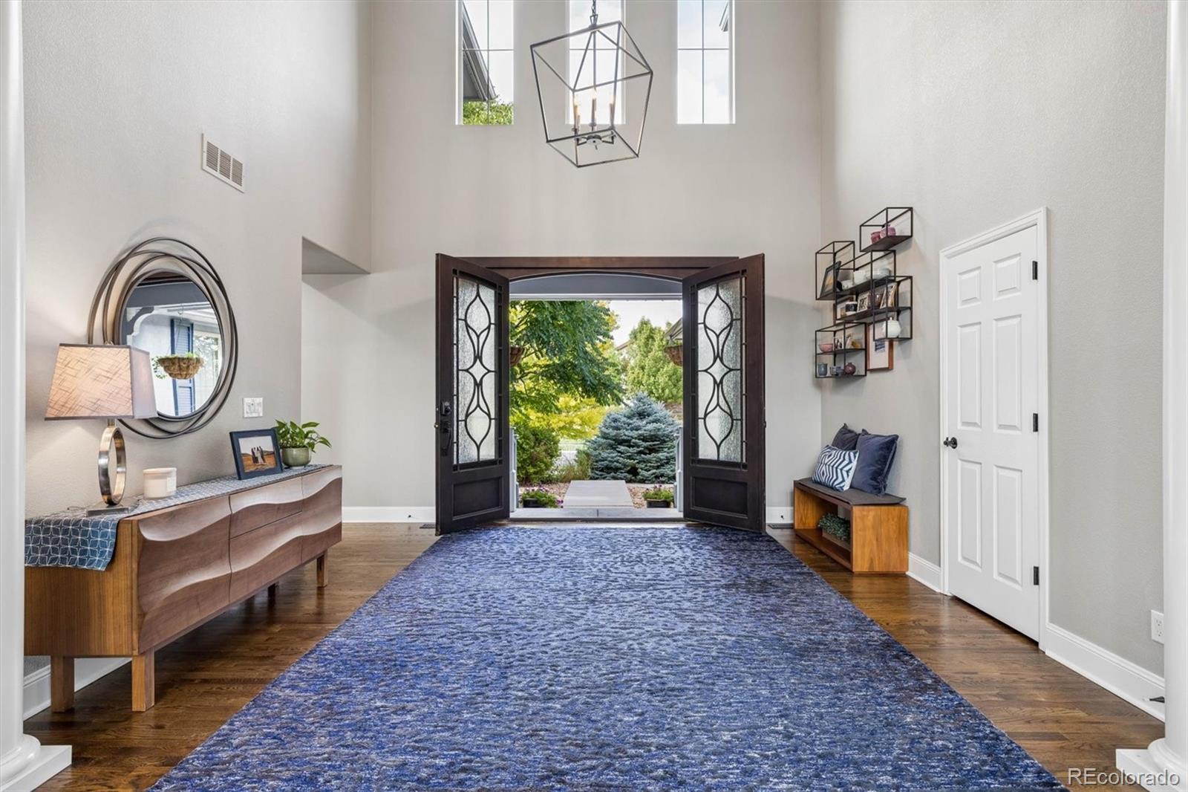
Enter an interest rate to see your estimated monthly payment.Welcome Home to 25826 E Dry Creek Place! Nestled on a quiet cul-de-sac in Tallyn’s Reach, one of Aurora’s premier communities within the highly acclaimed Cherry Creek School District, this beautifully updated home offers the perfect blend of comfort, style, and modern convenience. From the moment you arrive, you'll appreciate the pride of ownership and meticulous care throughout. Stunning windows fill the home with natural light, creating bright and inviting living spaces. Fresh interior and exterior paint, along with all-new carpeting, provide a crisp, move-in-ready feel. At the heart of the home is the completely remodeled kitchen, thoughtfully updated in 2022 with timeless finishes, quality craftsmanship, and exceptional functionality. Whether preparing family meals or entertaining guests, this beautiful space is sure to be a favorite gathering place. The spacious floor plan offers comfortable living areas, generous bedrooms, and flexible spaces to fit your lifestyle. The primary suite provides a peaceful retreat, while additional bedrooms offer comfort and privacy for family and guests alike. Step outside to discover a thoughtfully designed, meticulously maintained backyard that creates a private outdoor oasis for relaxing, entertaining, and enjoying Colorado's beautiful seasons. The garage is equipped for electric vehicle charging, adding modern convenience and future-ready functionality. Life in Tallyn’s Reach offers more than a beautiful home. Residents enjoy access to a community clubhouse, pool, parks, scenic trails, shopping, and dining, all contributing to the neighborhood charm and vibrant lifestyle that make this community so desirable. With its quiet cul-de-sac location, remodeled kitchen, stunning natural light, extensive updates, EV-ready garage, and exceptional level of care, 25826 E Dry Creek Place offers everything today's buyers are looking for. Welcome home to a place where memories are made and Colorado living is enjoyed at its finest!
| yesterday | Listing updated with changes from the MLS® | |
| yesterday | Status changed to Active | |
| 3 days ago | Listing first seen on site |

The content relating to real estate for sale in this Web site comes in part from the Internet Data eXchange ("IDX") program of METROLIST, INC., DBA RECOLORADO real estate listings held by brokers other than HomeSmart are marked with the IDX Logo. This information is being provided for the consumers' personal, non-commercial use and may not be used for any other purpose. All information subject to change and should be independently verified.
Did you know? You can invite friends and family to your search. They can join your search, rate and discuss listings with you.