Save
Ask
Tour
Hide
Share
$365,000
23 Days On Site

Fillmore Plaza
1401 Fillmore Street 3
Denver, CO 80206

Condominium|Pending
2
Beds
1
Total Bath
1
Full Bath
812
SqFt
$450
/SqFt
1906
Built
Subdivision:
Congress Park
County:
Denver
Call Now: 303-845-2362
Is this the listing for you? We can help make it yours.
303-845-2362
1401 Fillmore Street 31401 Fillmore Street 31401 Fillmore Street 31401 Fillmore Street 3
Save
Ask
Tour
Hide
Share

Mortgage Calculator

Monthly Payment (Est.)

Enter an interest rate to see your estimated monthly payment.
Calculator powered by Showcase IDX, a Constellation1 Company. Copyright ©2026 Information is deemed reliable but not guaranteed.

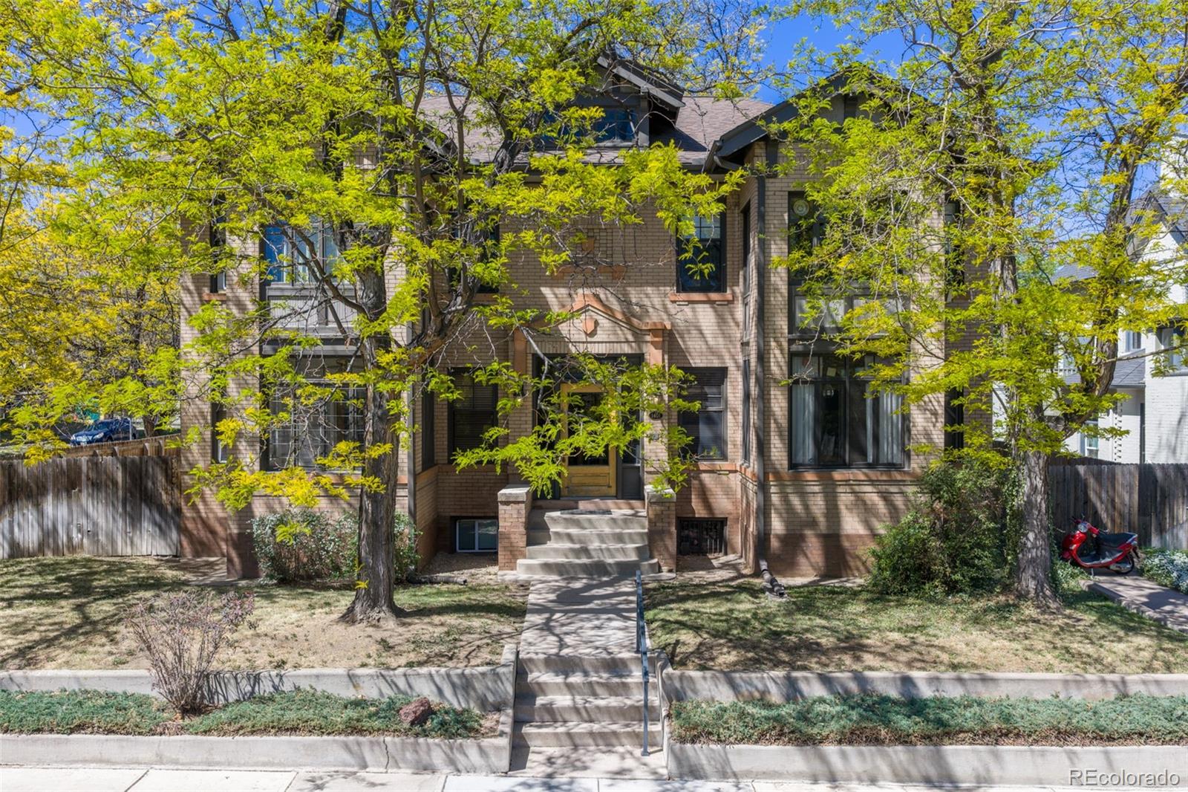
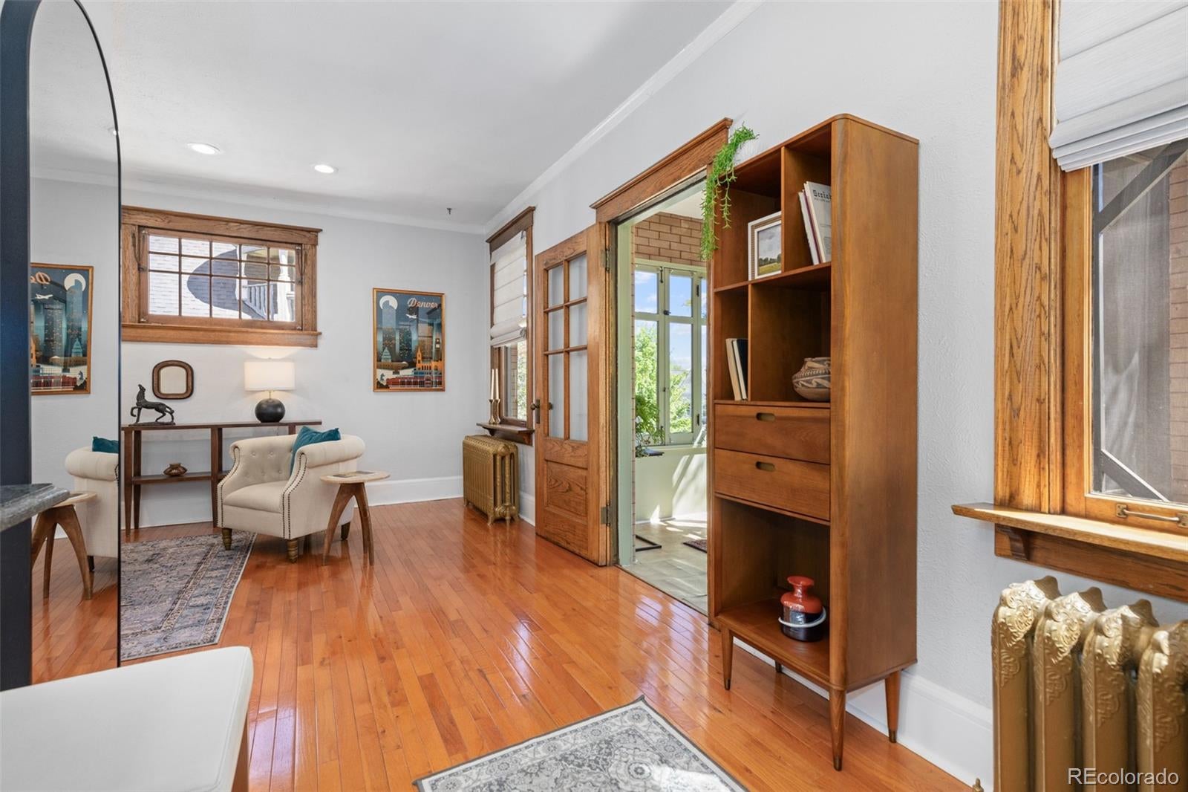
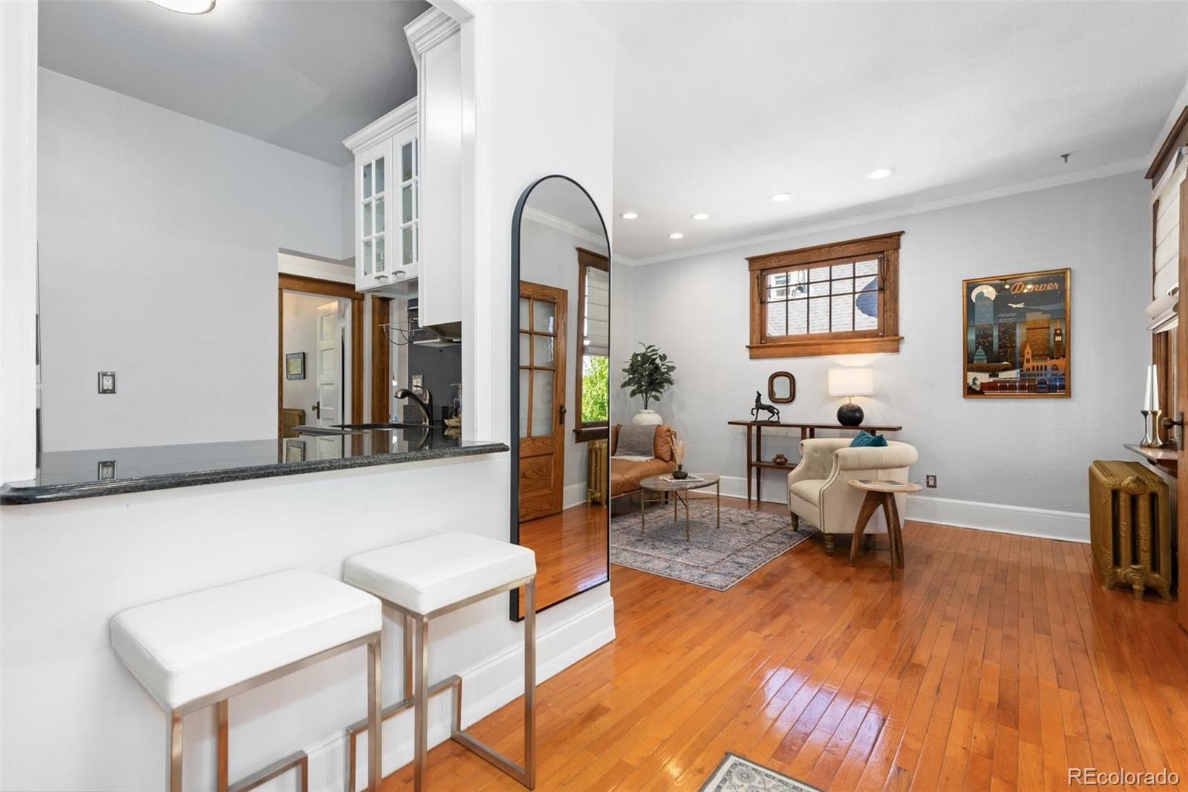
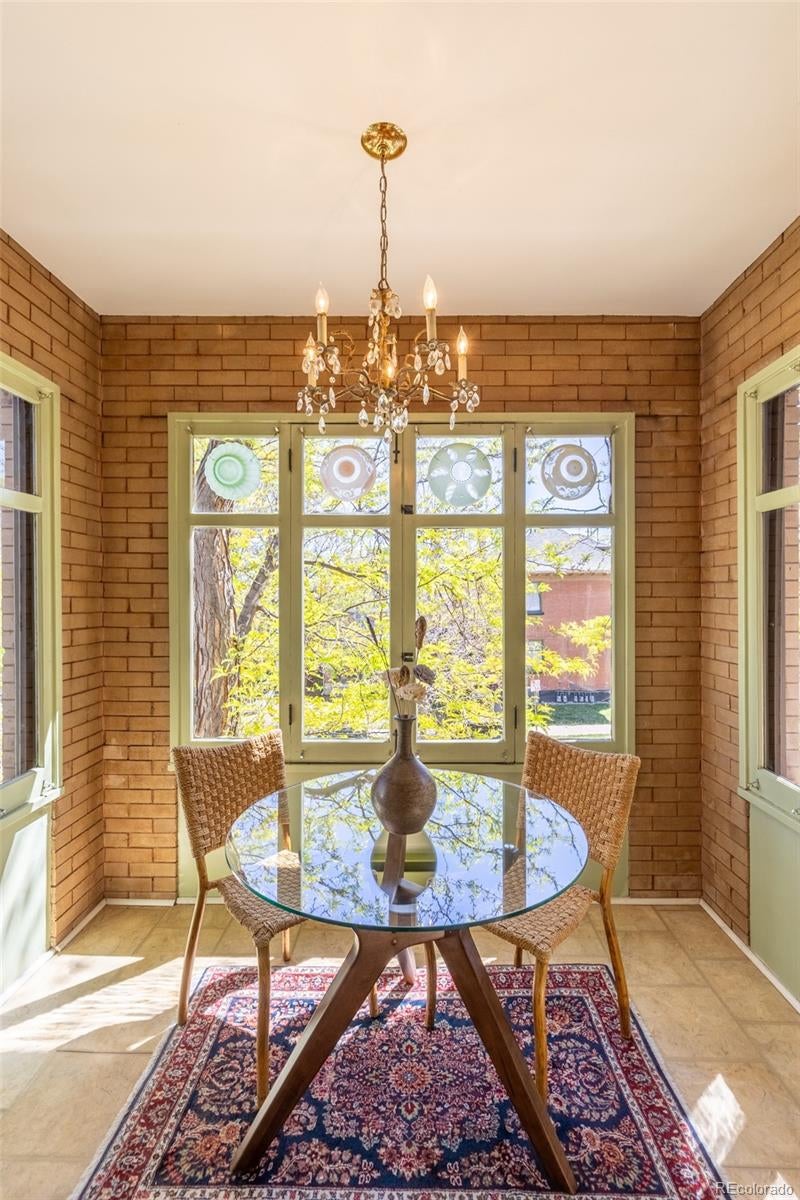
Welcome to 1401 Fillmore #3—an updated top-floor, end-unit condo blending turn-of-the-century charm with modern updates. This 2-bedroom, 1-bath home is filled with natural light and features high ceilings, hardwood floors, original woodwork, double-hung windows, and steam radiators. The kitchen offers stainless steel appliances, black slab granite countertops, white cabinetry, and a breakfast bar. The dining area, located within an enclosed sunroom, features three walls of windows and neighborhood views, creating a bright, treehouse-like setting. This versatile space could also serve as a home office or reading room. Step outside to a 12' x 10' west-facing private balcony, perfect for relaxing, entertaining, or enjoying the mature tree canopy. Additional features include a shared yard, free on-site laundry, a dedicated storage unit, and one exclusive-use parking space. The well-maintained HOA has completed recent improvements including exterior painting, tuck-pointing, tree trimming, and a new boiler in the second building.

Save
Ask
Tour
Hide
Share
Listing Snapshot
Price 
$365,000
Days On Site 
23 Days
Bedrooms 
2
Inside Area (SqFt) 
812 sqft
Total Baths 
1
Full Baths 
1
Partial Baths 
N/A
Lot Size 
N/A
Year Built 
1906
MLS® Number 
8494398
Status 
Pending
Property Tax 
$1,884
HOA/Condo/Coop Fees 
$431 monthly
Sq Ft Source 
Public Records
Friends & Family
Recent Activity
23 hours agoListing updated with changes from the MLS®
23 hours agoStatus changed to Pending
3 weeks agoListing first seen on site
General Features
Levels 
One
Parking Spaces 
1
Pets 
Cats OK
Property Sub Type 
Condominium
Sewer 
Public Sewer
SqFt Above 
812
SqFt Total 
812
Style 
Contemporary
Water Source 
Public
Zoning 
U-RH-3A
Interior Features
Appliances 
OvenDishwasherDisposalRangeRefrigeratorSelf Cleaning Oven
Cooling 
Ceiling Fan(s)
Flooring 
TileWood
Heating 
Hot Water
Interior 
Ceiling Fan(s)Granite Counters
Main Level Bedrooms 
2
Bathroom Full 
Level - Main
Bedroom 
Level - Main
Dining Room 
Level - MainDescription - You'll think you are in a treehouse!
Kitchen 
Level - Main
Living Room 
Level - Main
Save
Ask
Tour
Hide
Share
Exterior Features
Construction Details 
Brick
Exterior 
Balcony
Roof 
Composition
Community Features
Association Amenities 
Laundry
Association Fee 
$431.0
Association Fee Frequency 
Monthly
School District 
Denver 1
Financing Terms Available 
CashConventional
Schools
School District
Denver 1
Elementary School
Teller
Middle School
Morey
High School
East
Listing courtesy of West and Main Homes Inc [email protected]


The content relating to real estate for sale in this Web site comes in part from the Internet Data eXchange ("IDX") program of METROLIST, INC., DBA RECOLORADO real estate listings held by brokers other than West and Main Homes Inc are marked with the IDX Logo. This information is being provided for the consumers' personal, non-commercial use and may not be used for any other purpose. All information subject to change and should be independently verified.

Neighborhood & Commute
Source: Walkscore
Disclosure: Community information and market data powered by Constellation Data Labs. Information is deemed reliable but not guaranteed.
Save
Ask
Tour
Hide
Share