Save
Ask
Tour
Hide
Share
$1,500,000
66 Days On Site

622 Cook Street
Denver, CO 80206

For Sale|Single Family Residence|Active Under Contract
4
Beds
3
Total Baths
2
Full Baths
1
Partial Bath
3,417
SqFt
$439
/SqFt
1919
Built
Subdivision:
Congress Park
County:
Denver
Call Now: 303-845-2362
Is this the listing for you? We can help make it yours.
303-845-2362
622 Cook Street622 Cook Street622 Cook Street622 Cook Street
Save
Ask
Tour
Hide
Share

Mortgage Calculator

Monthly Payment (Est.)

$6,844
Calculator powered by Showcase IDX, a Constellation1 Company. Copyright ©2026 Information is deemed reliable but not guaranteed.

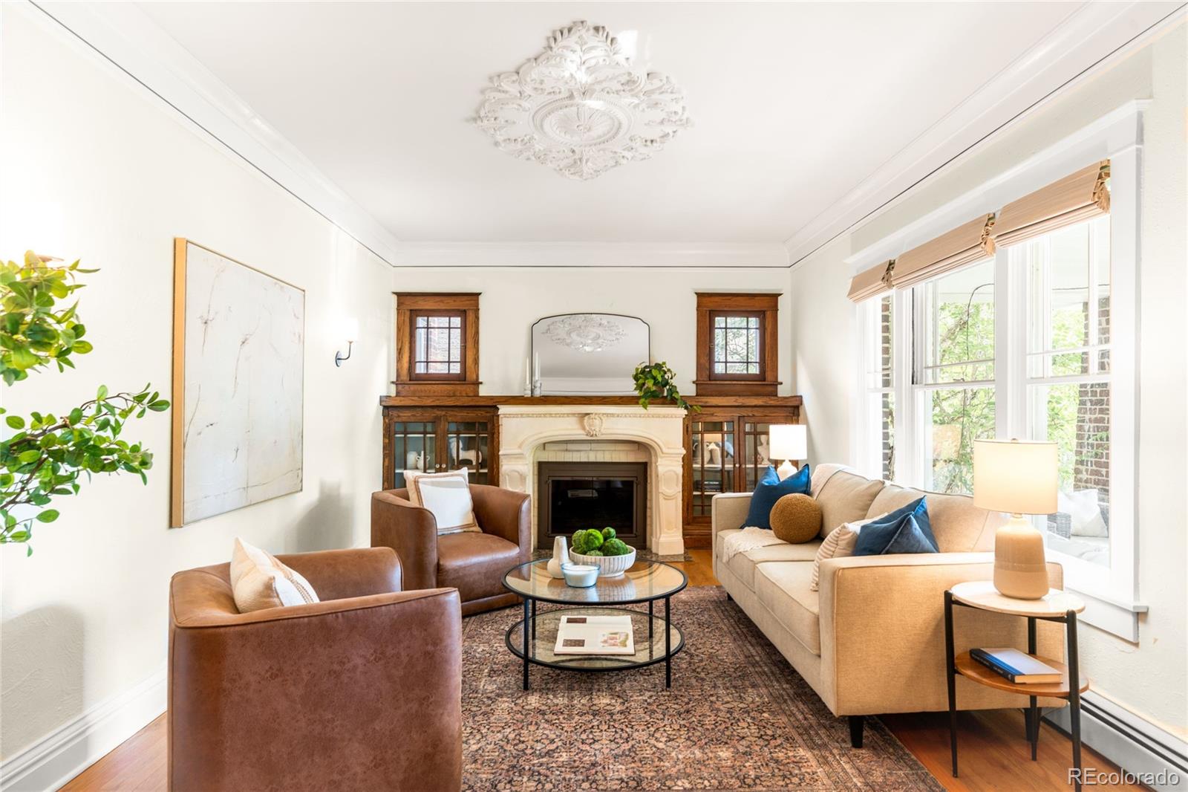
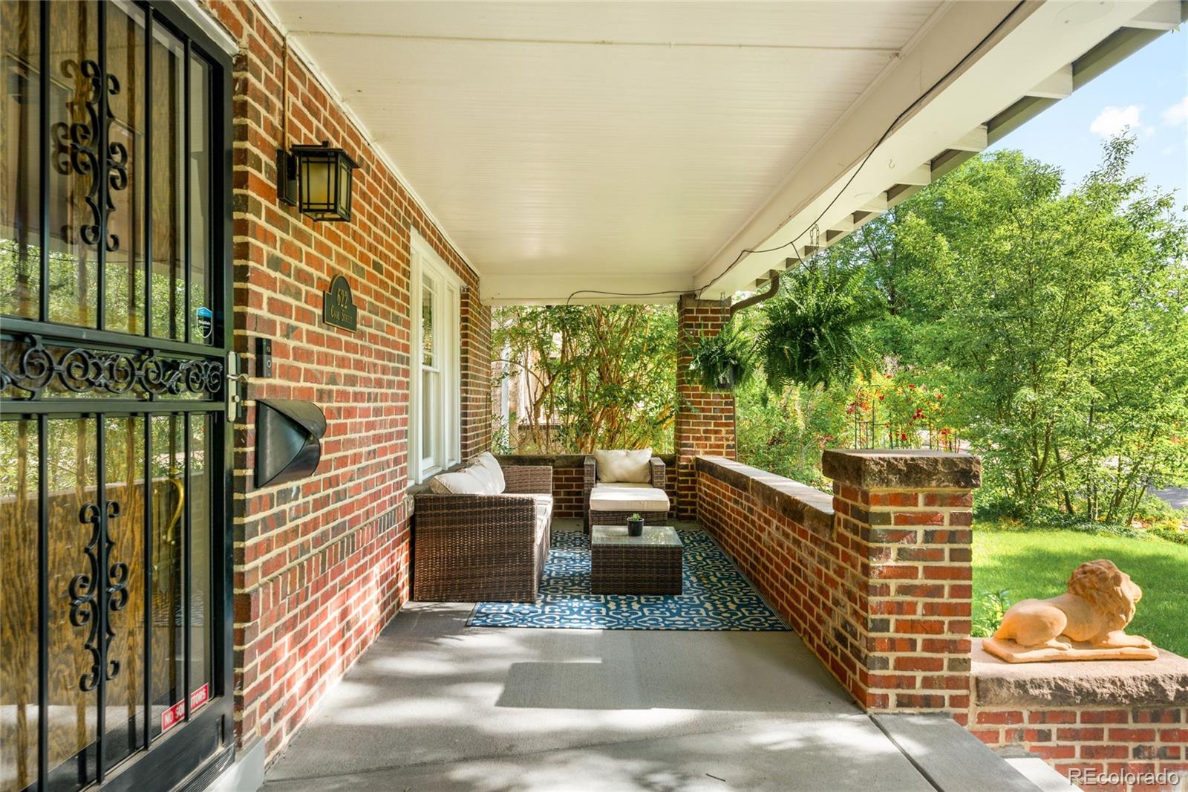
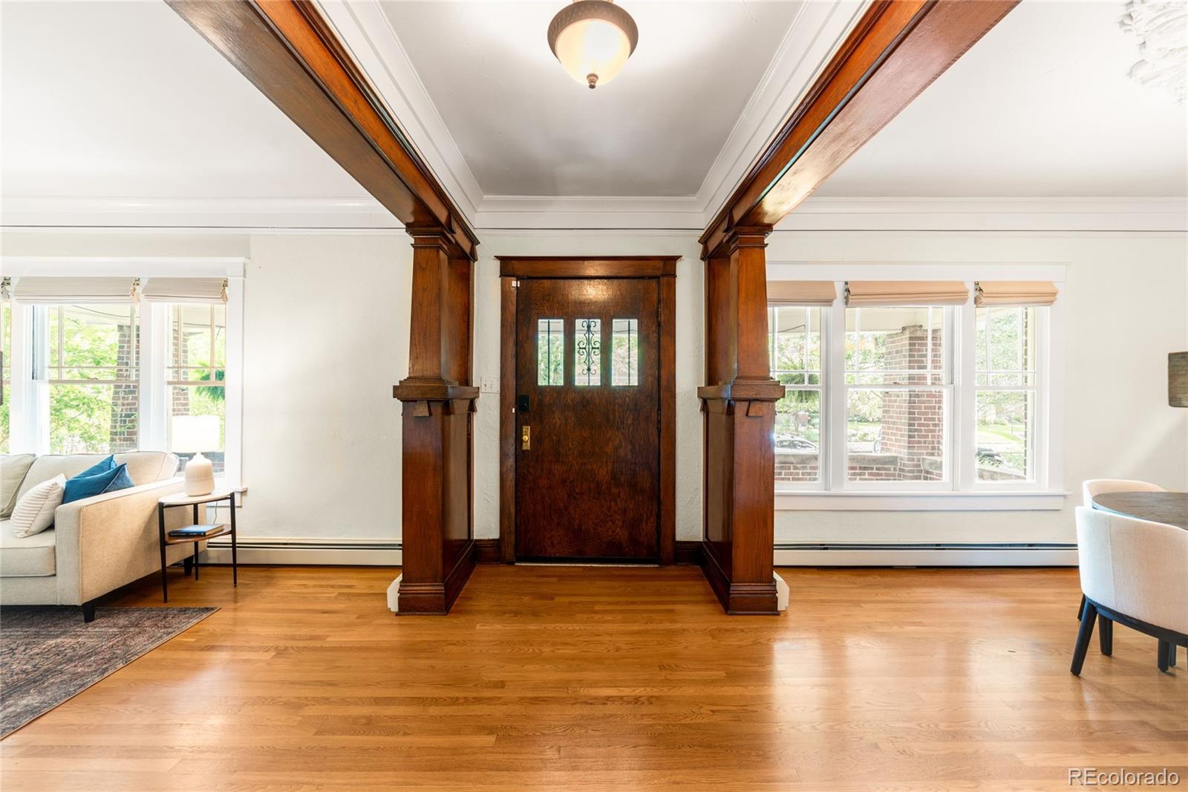
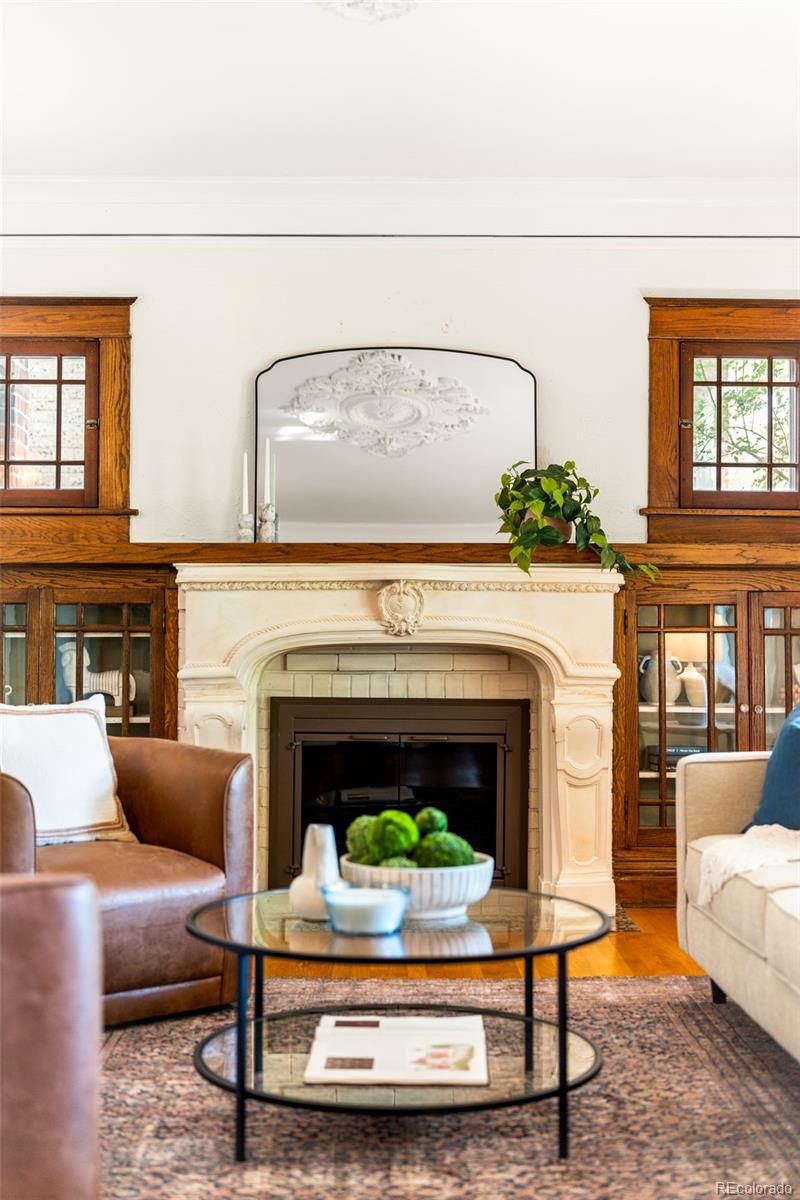
Your search for a lush, 2-story oasis in the heart of Congress Park ends here. Steeped in an enviable locale 1 block from Cherry Creek on a quiet street, this residence is defined by its open floorplan, historic charm & timeless updates. Stunning curb appeal invites guests onto the sprawling, covered front porch. Original molding, hardwood floors, built-ins, a statement fireplace & a row of windows are some of the small details that make this house an enchanting home. Entertain in the sunlight-drenched & recently updated kitchen that showcases shaker cabinets, quartz countertops, a gas range, seating for 4+ and ample storage. The adjacent living space is beaming with natural light and easy patio access while the formal dining space is a treat with original features throughout and is perfect for large gatherings. The main floor primary suite beckons peaceful rejuvenation with a separate office/seating area and a spa-like bath w/ a dual vanity, a soaking tub, an oversized shower and a walk-in closet. Indoor/outdoor connectivity is paramount and the kitchen + living room connects directly to the backyard via large patio doors. The green space is an entertainer’s & gardener’s dream with a large seating area, a pergola, bistro lighting and professional landscaping. Back inside the home, the second level features a flex living space and with vaulted ceilings, 2 bedrooms and a newly renovated full bath. A sublime lower level amplifies the entertainment capabilities of this home with a large flex space, another bedroom and multiple storage areas. Revel in the convenience of an oversized two-car garage, automatic irrigation + drip system, mature trees and a new roof. This opportunity will not last long.

Save
Ask
Tour
Hide
Share
Listing Snapshot
Price 
$1,500,000
Days On Site 
66 Days
Bedrooms 
4
Inside Area (SqFt) 
3,417 sqft
Total Baths 
3
Full Baths 
2
Partial Baths 
1
Lot Size 
0.14 Acres
Year Built 
1919
MLS® Number 
8506138
Status 
Active Under Contract
Property Tax 
$6,718
HOA/Condo/Coop Fees 
N/A
Sq Ft Source 
Public Records
Friends & Family
Recent Activity
a month agoListing updated with changes from the MLS®
a month agoStatus changed to Active Under Contract
2 months agoListing first seen on site
General Features
Acres 
0.14
Direction Faces 
West
Garage 
Yes
Garage Spaces 
2
Levels 
Two
Parking Spaces 
2
Property Sub Type 
Single Family Residence
Security 
Smoke Detector(s)
Sewer 
Public Sewer
SqFt Above 
2470
SqFt Below 
947
SqFt Total 
3654
Style 
Bungalow
Utilities 
Natural Gas AvailableCable AvailableElectricity ConnectedNatural Gas ConnectedPhone Available
Water Source 
Public
Zoning 
U-SU-C
Interior Features
Appliances 
Bar FridgeDishwasherDryerGas Water HeaterMicrowaveOvenRangeRefrigeratorWasher
Basement 
FinishedPartial
Cooling 
Ceiling Fan(s)Evaporative Cooling
Fireplace 
Yes
Fireplace Features 
BasementLiving RoomWood Burning
Fireplaces 
2
Flooring 
CarpetTileWood
Heating 
BaseboardHot WaterNatural Gas
Interior 
Ceiling Fan(s)Eat-in KitchenKitchen IslandOpen FloorplanWalk-In Closet(s)Wired for Data
Main Level Bedrooms 
1
Window Features 
Double Pane WindowsWindow Coverings
Bathroom Full 
Level - Upper
Bathroom Half 
Level - Main
Bedroom 
Level - BasementDescription - non-conforming
Dining Room 
Level - Main
Family Room 
Level - Main
Kitchen 
Level - Main
Laundry 
Level - Basement
Living Room 
Level - Main
Office 
Level - Main
Save
Ask
Tour
Hide
Share
Exterior Features
Construction Details 
Brick
Exterior 
Private Yard
Fencing 
FencedFull
Lot Features 
Level
Roof 
Composition
Windows/Doors 
Double Pane WindowsWindow Coverings
Community Features
Financing Terms Available 
CashConventional
Roads 
Paved
School District 
Denver 1
Schools
School District
Denver 1
Elementary School
Steck
Middle School
Hill
High School
George Washington
Listing courtesy of Milehimodern [email protected]


The content relating to real estate for sale in this Web site comes in part from the Internet Data eXchange ("IDX") program of METROLIST, INC., DBA RECOLORADO real estate listings held by brokers other than Milehimodern are marked with the IDX Logo. This information is being provided for the consumers' personal, non-commercial use and may not be used for any other purpose. All information subject to change and should be independently verified.

Neighborhood & Commute
Source: Walkscore
Disclosure: Community information and market data powered by Constellation Data Labs. Information is deemed reliable but not guaranteed.
Save
Ask
Tour
Hide
Share