Save
Ask
Tour
Hide
Share
$750,000
6 Days On Site

1855 W 130th Place
Westminster, CO 80234

For Sale|Single Family Residence|Active
4
Beds
3
Total Baths
2
Full Baths
1
Partial Bath
2,737
SqFt
$274
/SqFt
2005
Built
Subdivision:
The Village At Harmony Park Third Rep
County:
Adams
Call Now: 303-845-2362
Is this the listing for you? We can help make it yours.
303-845-2362
1855 W 130th Place1855 W 130th Place1855 W 130th Place1855 W 130th Place
Save
Ask
Tour
Hide
Share

Mortgage Calculator

Monthly Payment (Est.)

Enter an interest rate to see your estimated monthly payment.
Calculator powered by Showcase IDX, a Constellation1 Company. Copyright ©2026 Information is deemed reliable but not guaranteed.

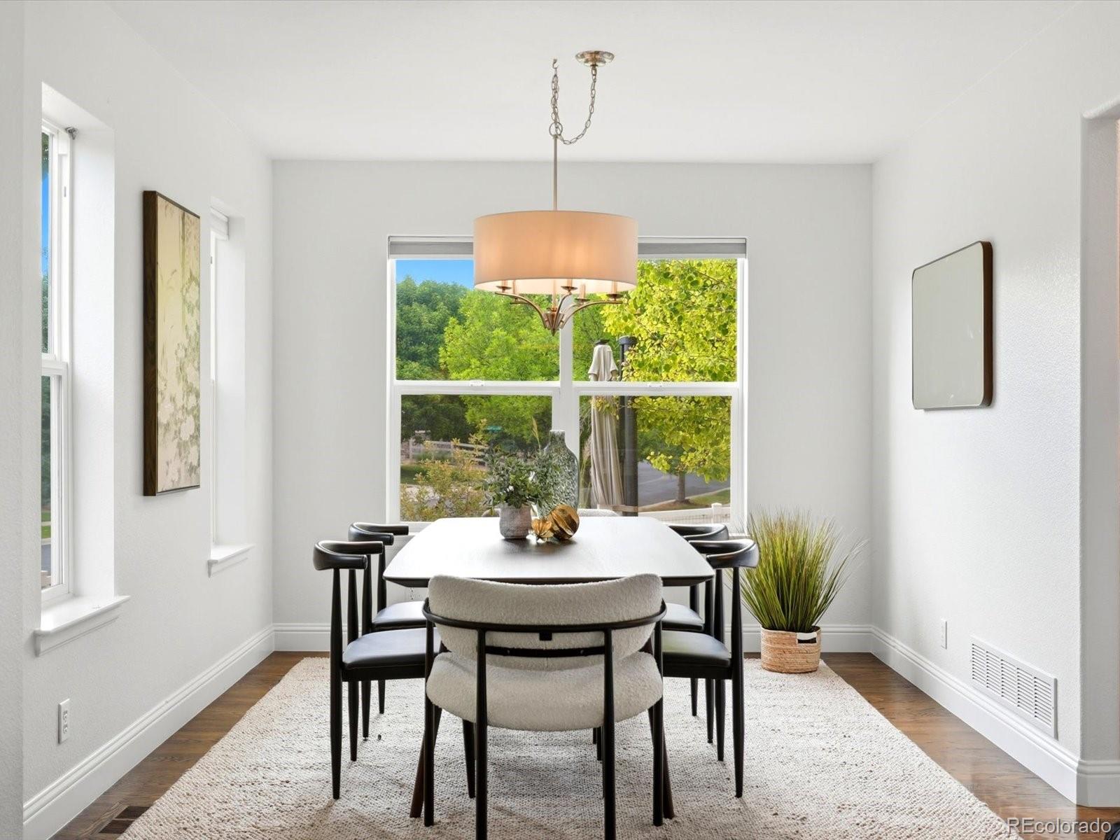
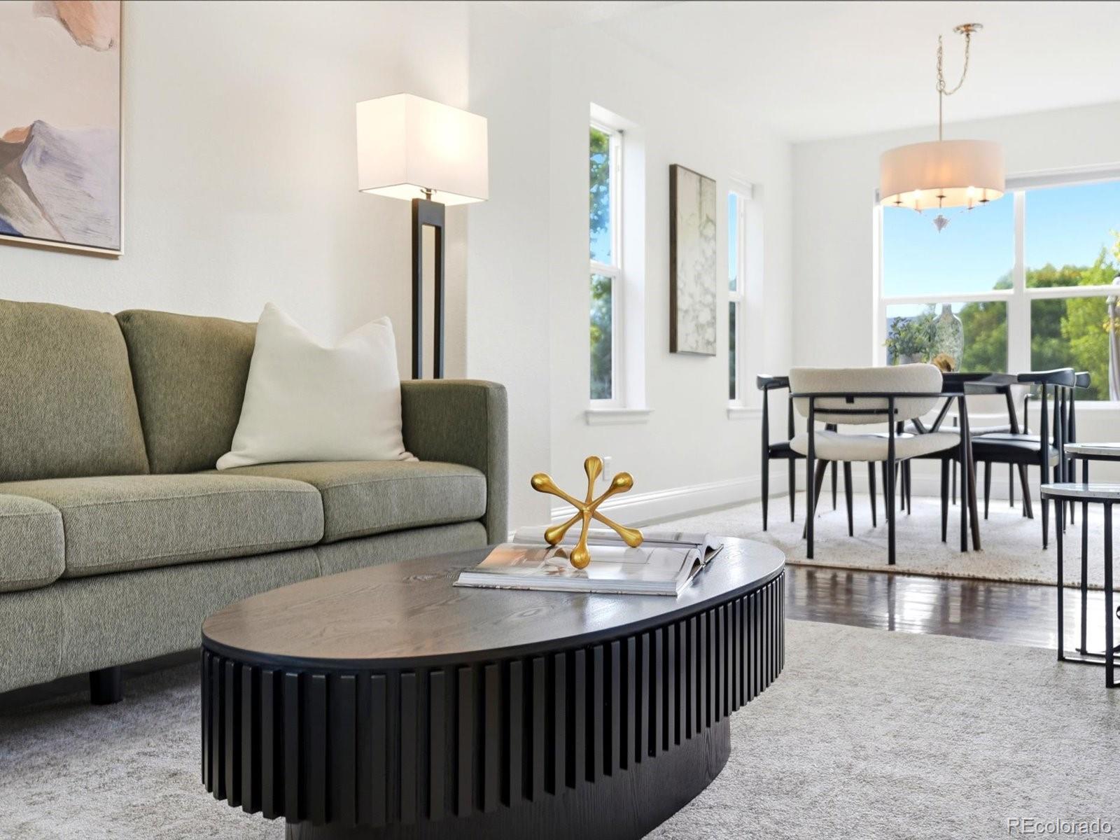
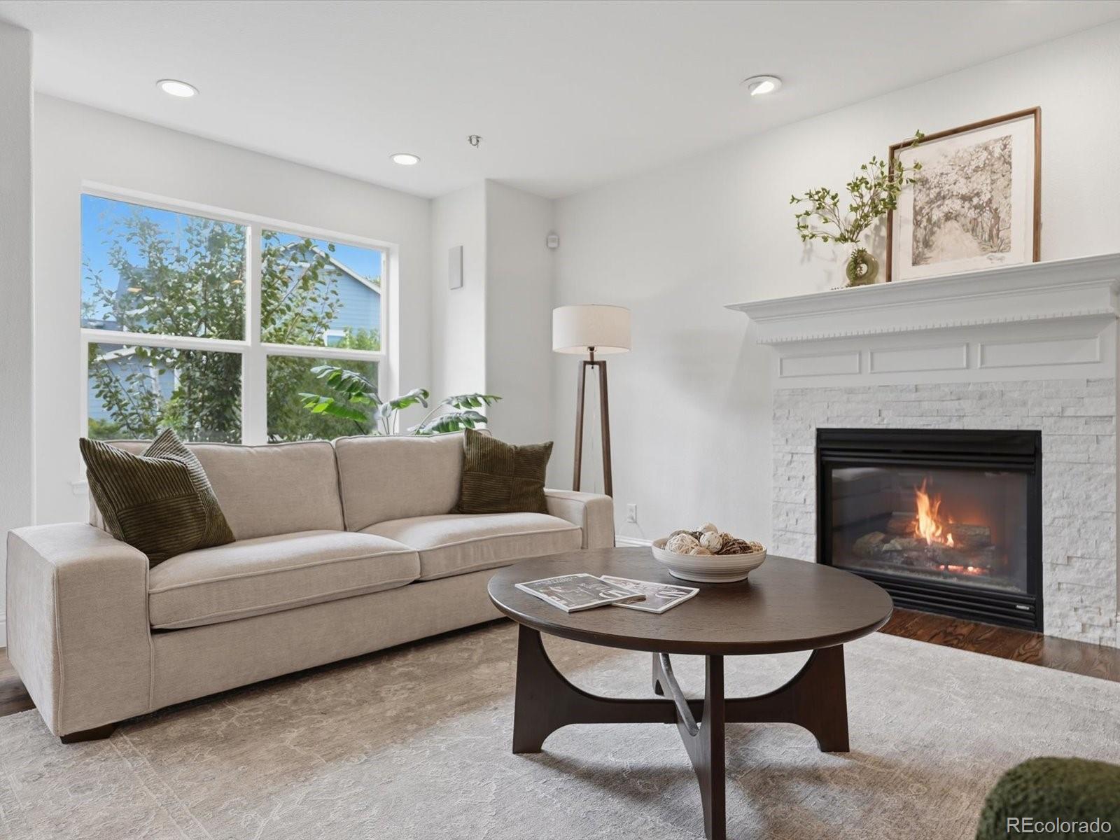
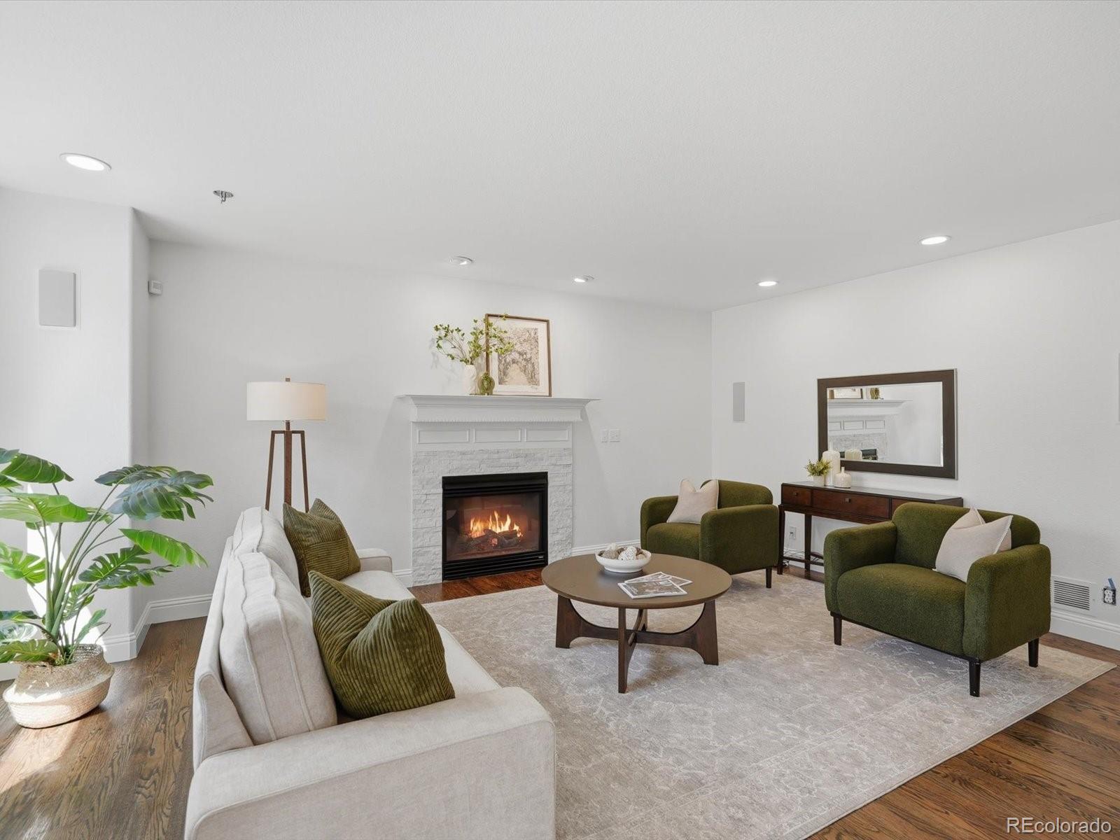
SELLER CONCESSION Get up to $5,000 in concession to cover your rate buydown! Reducing your monthly saving by ~$400/month (( See attachment )) Inside, the home feels fresh, polished, and move-in ready, with **BRAND NEW interior paint and carpet**, along with gorgeous wood flooring throughout the main and second levels. The primary bathroom has also been refreshed with a **brand-new vanity, stone countertops, new sinks, and new faucets**.Important improvements add even SOLAR and ROOF replaced in 2020, giving the next owner the benefit of an existing solar energy system without taking over a solar loan. For buyers looking for a home in Westminster with open space, trails, a gardener's backyard, thoughtful updates, owned solar, and excellent access to neighborhood amenities, this property presents an exceptional opportunity to enjoy a beautifully maintained home in a highly desirable setting. The backyard is truly a gardener's dream, featuring established garden beds with irrigation and mature fruit trees-an inviting outdoor space ready for growing, gathering, and enjoying Colorado's beautiful seasons. Just across the street, **Big Dry Creek Open Space** provides convenient access to trails, natural surroundings, and miles of outdoor recreation, while **Arapahoe Ridge Elementary School is within walking distance**.For buyers looking for a home in Westminster with **open space, trails, a gardener-friendly backyard, thoughtful updates, owned solar, and excellent access to neighborhood amenities**, this home delivers an impressive amount of value in one complete package. CONCESSION INFO: see attached or inquire with agent. Based on 20% down and 760+ credit score. Includes seller offered and lender offered concession bundled together for greatest buyer savings .. HOME WARRANTY INCLUDED AS WELL.

Save
Ask
Tour
Hide
Share
Listing Snapshot
Price 
$750,000
Days On Site 
6 Days
Bedrooms 
4
Inside Area (SqFt) 
2,737 sqft
Total Baths 
3
Full Baths 
2
Partial Baths 
1
Lot Size 
0.2 Acres
Year Built 
2005
MLS Number 
8509928
Status 
Active
Property Tax 
$4,627
HOA/Condo/Coop Fees 
$105.91 monthly
Sq Ft Source 
Public Records
Friends & Family
Recent Activity
7 days agoListing updated with changes from the MLS
7 days agoListing first seen on site
General Features
Acres 
0.2
Attached Garage 
Yes
Garage 
Yes
Garage Spaces 
2
Levels 
Two
Parking 
Attached
Parking Spaces 
2
Property Sub Type 
Single Family Residence
Sewer 
Public Sewer
SqFt Above 
2052
SqFt Below 
685
SqFt Total 
2737
Utilities 
Cable Available
Water Source 
Public
Zoning 
SFR
Interior Features
Appliances 
DishwasherDisposalDryerOvenRangeRefrigeratorWasher
Basement 
Crawl SpaceFinishedPartialSump Pump
Cooling 
Ceiling Fan(s)Central Air
Fireplace 
Yes
Fireplace Features 
Family RoomGas
Fireplaces 
1
Flooring 
CarpetTileWood
Heating 
Forced Air
Interior 
Ceiling Fan(s)Eat-in KitchenOpen FloorplanPantryWalk-In Closet(s)
Laundry Features 
In Unit
Window Features 
Double Pane Windows
Bathroom Full 
Level - Upper
Bathroom Half 
Level - Main
Bedroom 
Level - Upper
Dining Room 
Level - Main
Family Room 
Level - Main
Great Room 
Level - Basement
Kitchen 
Level - Main
Laundry 
Level - Main
Living Room 
Level - Main
Save
Ask
Tour
Hide
Share
Exterior Features
Construction Details 
FrameOtherWood Siding
Exterior 
Garden
Fencing 
FencedFull
Lot Features 
Corner LotSprinklers In Front
Patio And Porch 
Front PorchPatio
Roof 
Composition
Windows/Doors 
Double Pane Windows
Community Features
Association Amenities 
ClubhousePool
Association Fee 
$105.91
Association Fee Frequency 
Monthly
School District 
Adams 12 5 Star Schl
Financing Terms Available 
CashConventionalFHAVA Loan
Roads 
Paved
Schools
School District
Adams 12 5 Star Schl
Elementary School
Arapahoe Ridge
Middle School
Silver Hills
High School
Legacy
Listing courtesy of 8z Real Estate [email protected]


The content relating to real estate for sale in this Web site comes in part from the Internet Data eXchange ("IDX") program of METROLIST, INC., DBA RECOLORADO real estate listings held by brokers other than 8z Real Estate are marked with the IDX Logo. This information is being provided for the consumers' personal, non-commercial use and may not be used for any other purpose. All information subject to change and should be independently verified.

Neighborhood & Commute
Source: Walkscore
Disclosure: Community information and market data powered by Constellation Data Labs. Information is deemed reliable but not guaranteed.
Save
Ask
Tour
Hide
Share