

4057 Bryant StreetDenver, CO 80211
Mortgage Calculator
Monthly Payment (Est.)
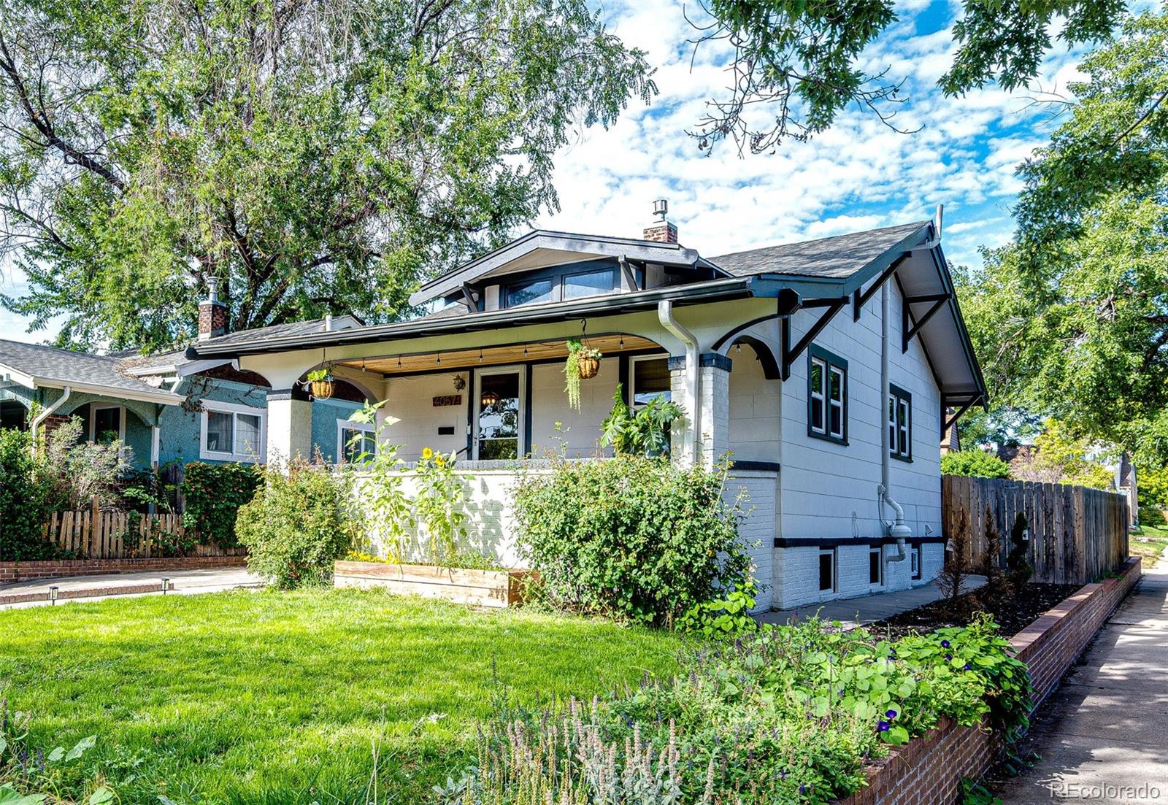
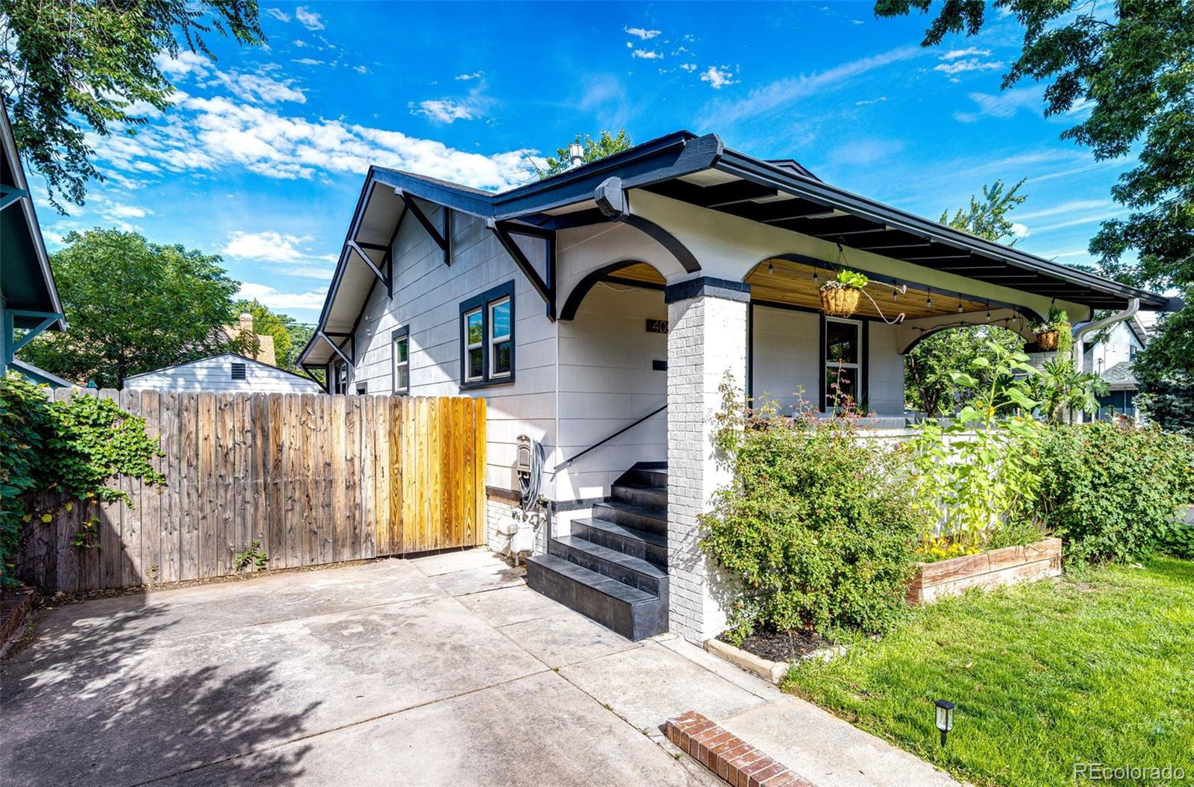
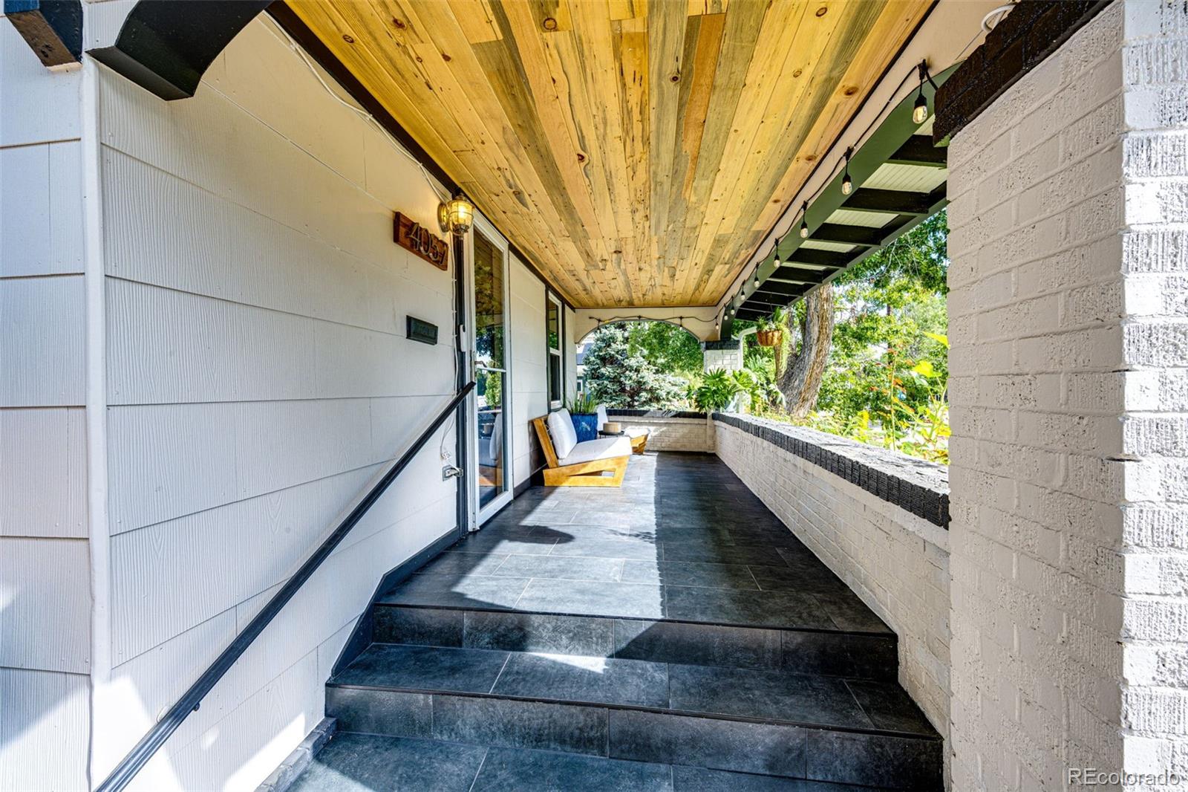
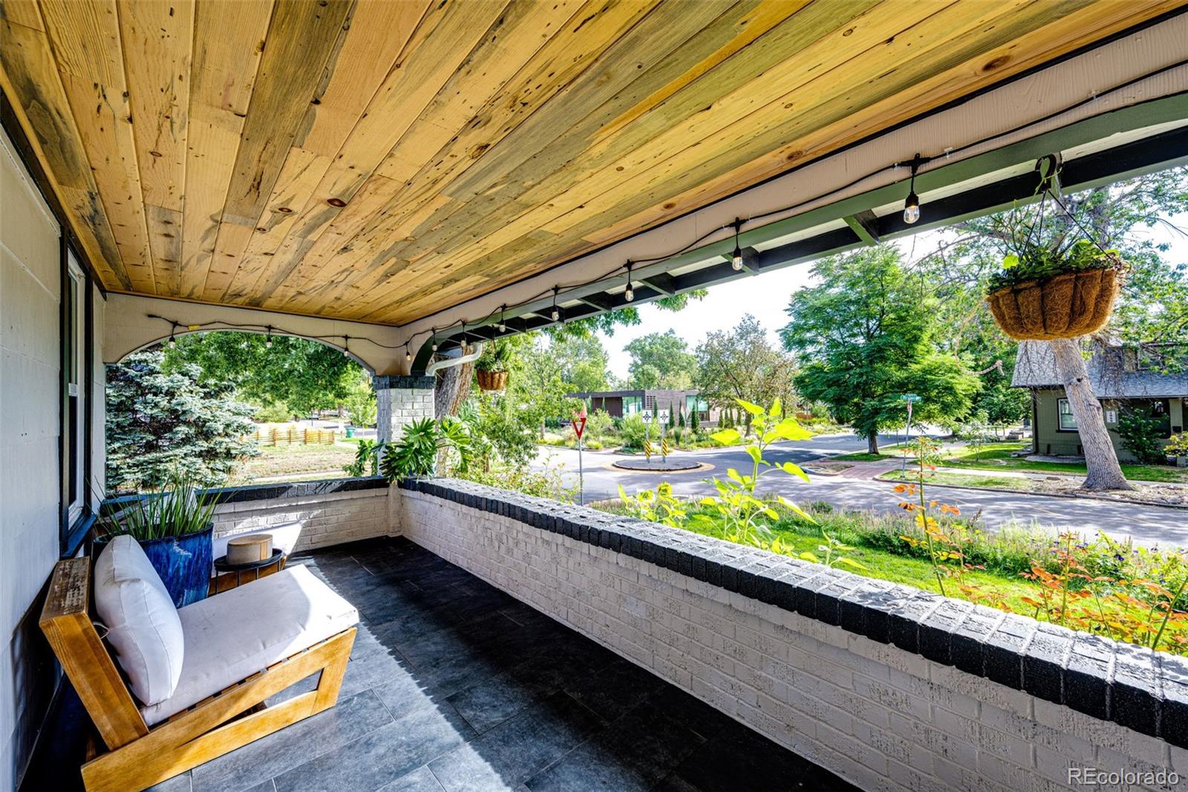
Enter an interest rate to see your estimated monthly payment.Best value in Sunnyside, an entertainer’s dream backyard — now offered at $780K! Seller + preferred lender offering $12,000 in credits to buy down your interest rate for 2 years!! Check out our video! https://www.youtube.com/shorts/p3ntCcWcDow Nestled in the heart of Denver’s NW neighborhoods, this stunningly remodeled bungalow sits on a quiet corner lot and has been thoughtfully reimagined throughout, blending original character with fresh, modern finishes. The renovated front porch overlooks a vibrant front yard supported by an irrigation system and perennials in full bloom—the perfect spot for morning coffee. Step inside to classic bungalow warmth with hardwood floors, large windows, and solid-core doors. A café-like breakfast bar connects the living and kitchen areas for an open, communal feel, while southeastern exposure fills the home with natural light. The moody hall bathroom conveniently serves the upstairs bedrooms and guests. Downstairs, a welcoming sitting area and dedicated office lead into the garden-level primary suite. An expansive floor plan, raised windows, and open ceilings bring in abundant natural light, making the space feel like a cozy retreat. The beautifully designed en-suite features custom tile, a spacious walk-in shower, and dual sinks, while a custom walk-through closet provides ample storage space. A newly added pet nook adds an intentional home for furry friends. Outside, raised garden beds are overflowing with ripe tomatoes, veggies, and herbs. Before the spacious one-car garage is a large, finished bonus space limited only by your imagination. Built-in heating and a sleek three-panel door create true indoor-outdoor living, while a new pergola with beautiful teak flooring offers another inviting space to entertain or relax. Walkable to Leevers Locavore, The Wolf’s Tailor (Denver’s only 2 star Michelin restaurant), and the Sunnyside strip, it’s hard to imagine a more ideal location. Book your tour today before it’s gone!
| 3 days ago | Listing updated with changes from the MLS® | |
| 4 days ago | Price changed to $780,000 | |
| a month ago | Listing first seen on site |

The content relating to real estate for sale in this Web site comes in part from the Internet Data eXchange ("IDX") program of METROLIST, INC., DBA RECOLORADO real estate listings held by brokers other than Embark Realty Group are marked with the IDX Logo. This information is being provided for the consumers' personal, non-commercial use and may not be used for any other purpose. All information subject to change and should be independently verified.