Save
Ask
Tour
Hide
Share
$1,685,000
2 Days On Site

5475 Grand Fir Way
Parker, CO 80134

For Sale|Single Family Residence|Active
5
Beds
6
Total Baths
1
Full Bath
5
Partial Baths
6,484
SqFt
$260
/SqFt
2008
Built
Subdivision:
Timbers at the Pinery
County:
Douglas
Call Now: 303-845-2362
Is this the listing for you? We can help make it yours.
303-845-2362
5475 Grand Fir Way5475 Grand Fir Way5475 Grand Fir Way5475 Grand Fir Way
Save
Ask
Tour
Hide
Share

Mortgage Calculator

Monthly Payment (Est.)

Enter an interest rate to see your estimated monthly payment.
Calculator powered by Showcase IDX, a Constellation1 Company. Copyright ©2026 Information is deemed reliable but not guaranteed.

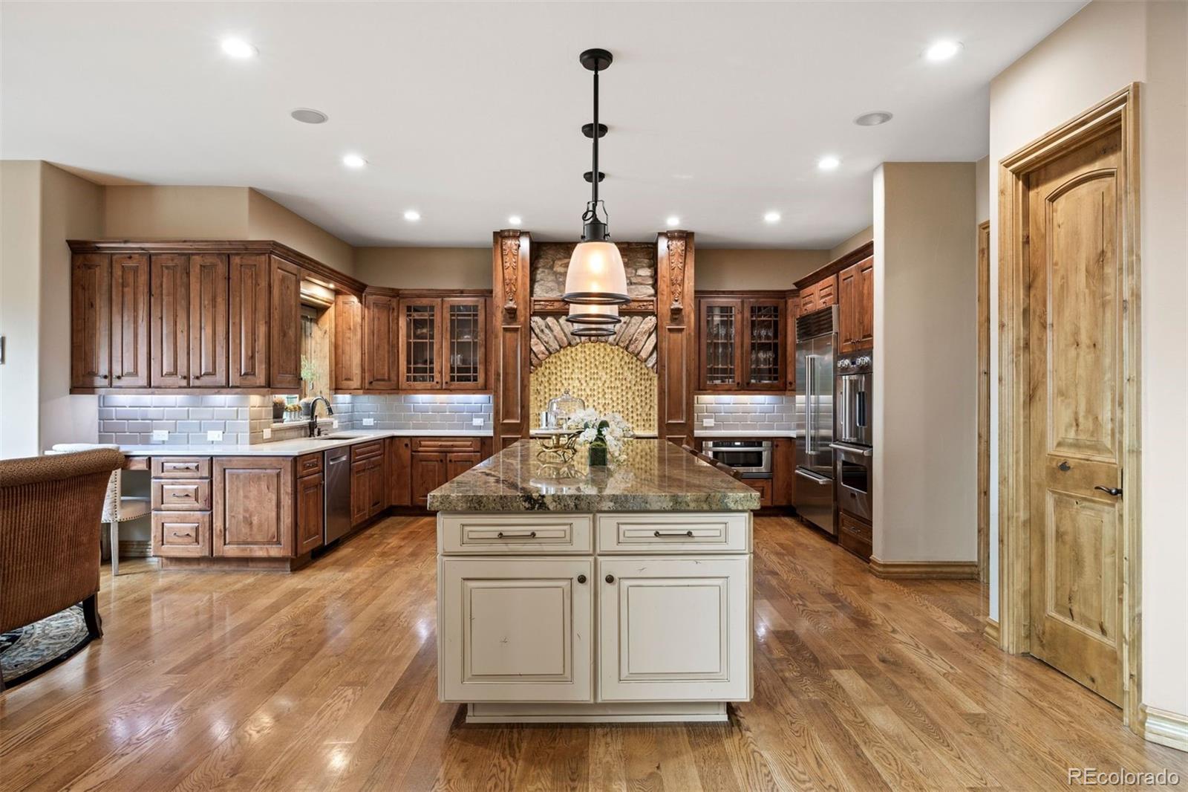
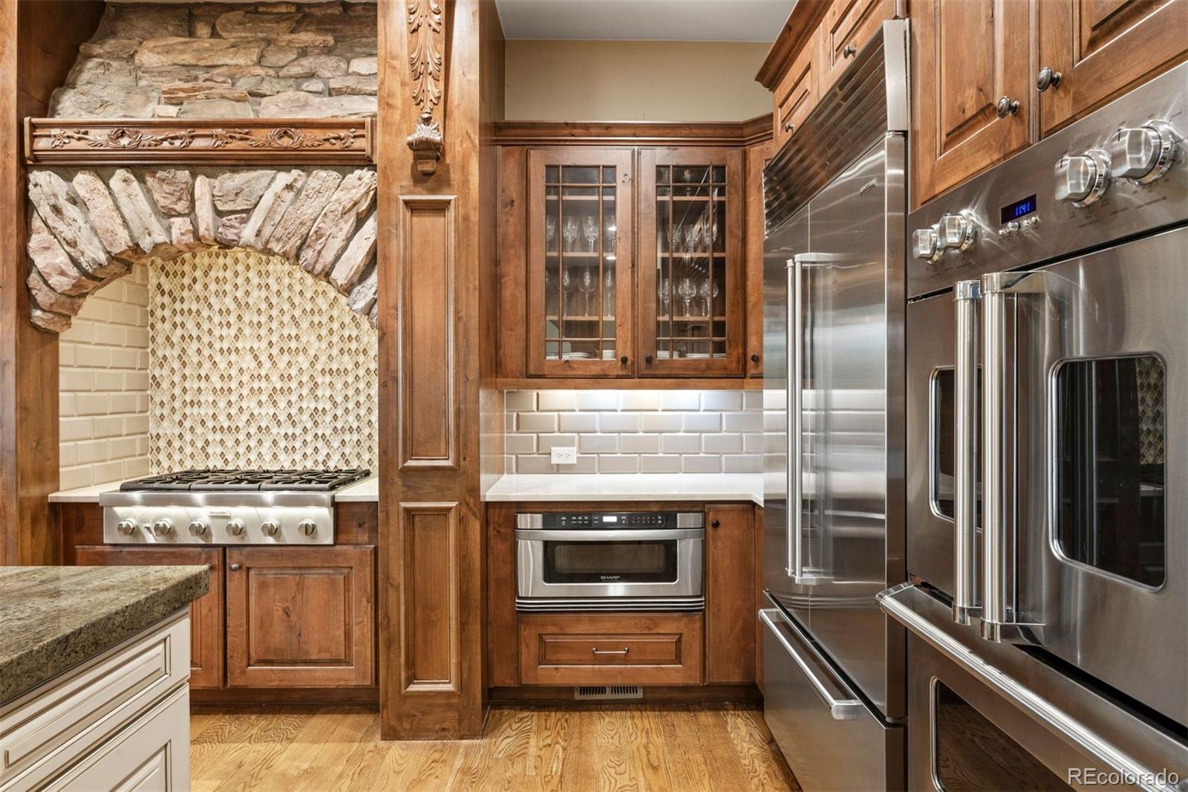
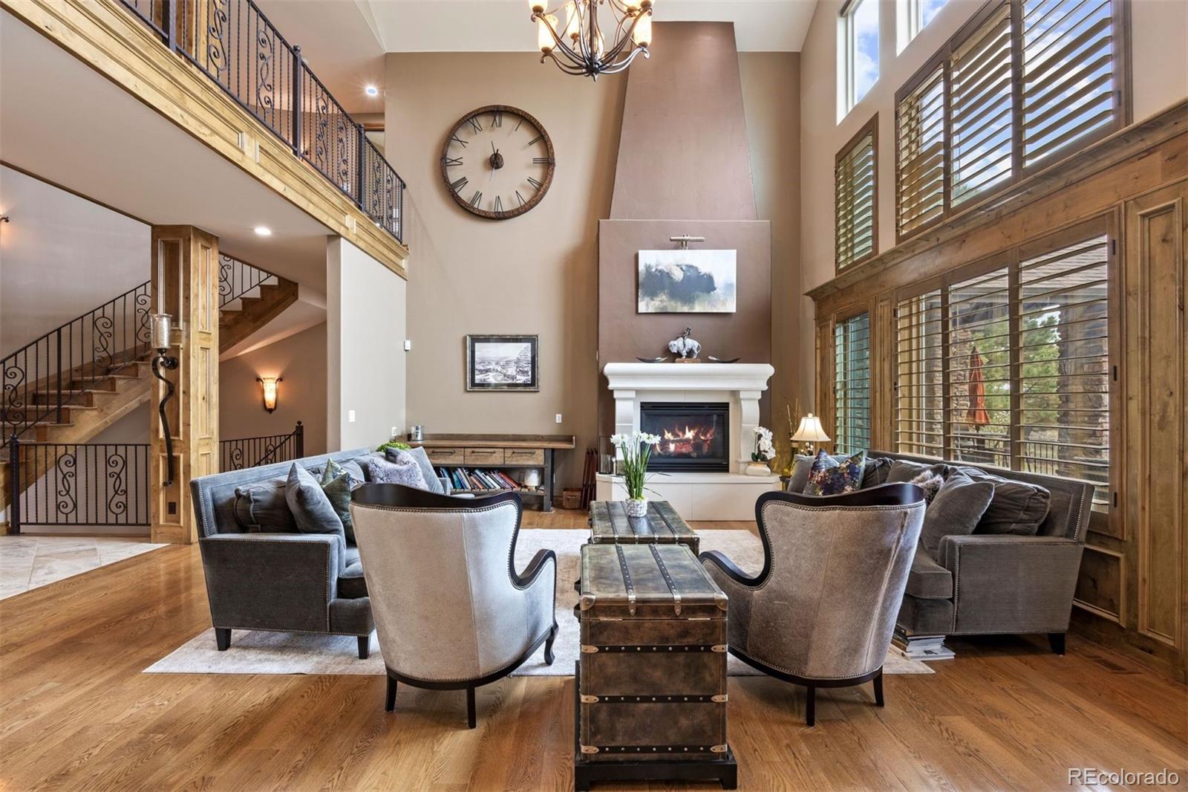
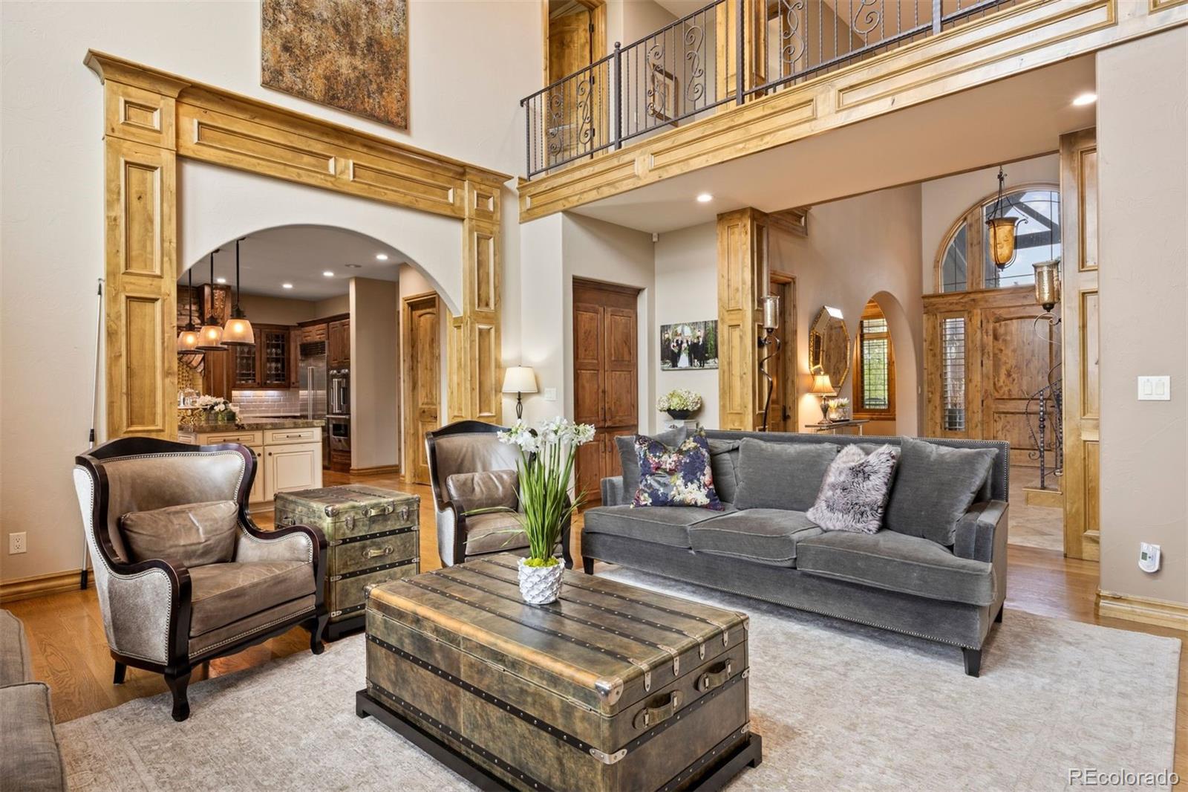
Welcome to your quintessential Colorado home! Simply breathtaking, this custom multi-generational home in The Timbers offers craftsmanship, luxurious finishes and panoramic views from one of the community’s premier half-acre cul-de-sac lots. Dramatic architecture welcomes you with soaring ceilings, a large front porch, wide-plank hardwood floors, and an open-concept great room. Here you’ll find one of three fireplaces and walls of windows framing classic Colorado mountain views. The gourmet kitchen features custom alder cabinetry, slab granite, Viking and Sub-Zero appliances, and a generous dining nook opening to a large west facing deck. A butler’s pantry provides seamless flow between the gourmet kitchen and formal dining room. The main-floor primary is a true retreat, offering vaulted ceilings, a fireplace, mountain views, a spa-inspired five-piece bath with freestanding tub and oversized shower as well as a custom walk-in closet. Upstairs, a dramatic bridge overlooks the main level and leads to three spacious bedrooms, each with their own walk-in closets and attached bathrooms. The lower level expands the home’s entertaining and living spaces with a secondary family and recreation room anchored by a custom double-sided stone fireplace. Additional amenities include a private theater, dedicated game area, and a full second kitchen. Complete with a private separate entrance, the ensuite creates an ideal space for multigenerational living. Mature landscaping surrounds an expansive deck and flagstone patio, overlooking a tranquil pond, natural gas fire pit, and stunning tiered waterfall feature. Custom-timed lighting illuminates the home each evening, enhancing its architectural details and creating a warm, inviting ambiance that extends seamlessly into the outdoor spaces. Thoughtfully designed for both entertaining and relaxation, the setting offers a serene backdrop for gathering with family and friends or taking in unforgettable sunsets over the mountains.

Save
Ask
Tour
Hide
Share
Listing Snapshot
Price 
$1,685,000
Days On Site 
2 Days
Bedrooms 
5
Inside Area (SqFt) 
6,484 sqft
Total Baths 
6
Full Baths 
1
Partial Baths 
5
Lot Size 
0.49 Acres
Year Built 
2008
MLS® Number 
8530653
Status 
Active
Property Tax 
$11,363
HOA/Condo/Coop Fees 
$28.33 monthly
Sq Ft Source 
Public Records
Friends & Family
Recent Activity
13 hours agoListing updated with changes from the MLS®
3 days agoListing first seen on site
General Features
Acres 
0.49
Attached Garage 
Yes
Direction Faces 
East
Garage 
Yes
Garage Spaces 
3
Levels 
Two
Parking 
ConcreteLightedOversizedAttached
Parking Spaces 
8
Pets 
Cats OKDogs OK
Property Sub Type 
Single Family Residence
Security 
Carbon Monoxide Detector(s)Security SystemSmoke Detector(s)
SqFt Above 
4032
SqFt Below 
2452
SqFt Total 
6774
Style 
Mountain Contemporary
Utilities 
Natural Gas AvailableCable AvailableElectricity ConnectedNatural Gas Connected
Water Source 
Public
Zoning 
PDU
Interior Features
Appliances 
Convection OvenCooktopDishwasherDisposalDouble OvenGas Water HeaterMicrowaveOvenRange HoodRefrigeratorWine Cooler
Basement 
PartialWalk-Out Access
Cooling 
Ceiling Fan(s)Central Air
Fireplace 
Yes
Fireplace Features 
Master BedroomBasementFamily RoomGasGas LogGreat RoomOutside
Fireplaces 
3
Heating 
Forced AirNatural Gas
Interior 
Breakfast BarBuilt-in FeaturesCeiling Fan(s)Eat-in KitchenEntrance FoyerHigh CeilingsHigh Speed InternetIn-Law FloorplanKitchen IslandOpen FloorplanPantrySound SystemVaulted Ceiling(s)Walk-In Closet(s)Wet Bar
Laundry Features 
Sink
Main Level Bedrooms 
1
Window Features 
Double Pane Windows
Bathroom Full 
Level - MainDescription - Primary five piece bathroom with free standing tub, oversized shower and custom walk in closet
Bathroom Half 
Level - MainDescription - Beautiful granite slab countertop
Bathroom Three Quarter 
Level - BasementDescription - Attached to bonus room as well
Bedroom 
Level - UpperDescription - Large bedroom with walk in closet and attached bathroom
Bonus Room 
Level - BasementDescription - Attaches to bathroom, can be used as a flex room
Dining Room 
Level - MainDescription - Off the kitchen you will find a secondary dining nook
Family Room 
Level - BasementDescription - Large living area features a custom stone fireplace with Heatnglo gas insert that heats the entire house. Great eco friendly option for winters.
Game Room 
Level - BasementDescription - Pool Table included
Great Room 
Level - MainDescription - Walls of windows, floor to ceiling fireplace featuring a Heatnglo gas fireplace, mountain views, vaulted ceilings, truly spectacular. Great flow to the kitchen.
Kitchen 
Level - BasementDescription - Secondary full kitchen perfect for multigenerational living
Laundry 
Level - MainDescription - Main Floor Laundry for ease
Media Room 
Level - BasementDescription - Projector and screen, tiered theater seating and built in surround sound
Office 
Level - MainDescription - Custom vaulted wood coffered ceiling and built in shelving
Utility Room 
Level - BasementDescription - Large Storage room off the theater
Save
Ask
Tour
Hide
Share
Exterior Features
Construction Details 
FrameStoneStucco
Exterior 
Fire PitLightingPrivate YardRain Gutters
Lot Features 
Cul-De-SacLandscapedLevelSprinklers In FrontSprinklers In Rear
Patio And Porch 
CoveredDeckFront PorchPatio
Roof 
ShingleComposition
View 
Mountain(s)
Waterview 
Mountain(s)
Windows/Doors 
Double Pane Windows
Community Features
Association Fee 
$340.0
Association Fee Frequency 
Annually
School District 
Douglas RE-1
Financing Terms Available 
CashConventional
Roads 
Paved
Schools
School District
Douglas RE-1
Elementary School
Northeast
Middle School
Sagewood
High School
Ponderosa
Listing courtesy of LIV Sotheby's International Realty [email protected]


The content relating to real estate for sale in this Web site comes in part from the Internet Data eXchange ("IDX") program of METROLIST, INC., DBA RECOLORADO real estate listings held by brokers other than LIV Sotheby's International Realty are marked with the IDX Logo. This information is being provided for the consumers' personal, non-commercial use and may not be used for any other purpose. All information subject to change and should be independently verified.

Neighborhood & Commute
Source: Walkscore
Disclosure: Community information and market data powered by Constellation Data Labs. Information is deemed reliable but not guaranteed.
Save
Ask
Tour
Hide
Share