Save
Ask
Tour
Hide
Share
$399,900
1 Day On Site

4326 S Zinnia Street
Morrison, CO 80465

For Sale|Single Family Residence|Active
3
Beds
1
Total Bath
1
Full Bath
1,038
SqFt
$385
/SqFt
1975
Built
Subdivision:
Friendly Hills
County:
Jefferson
Call Now: 303-845-2362
Is this the listing for you? We can help make it yours.
303-845-2362
4326 S Zinnia Street4326 S Zinnia Street4326 S Zinnia Street4326 S Zinnia Street
Save
Ask
Tour
Hide
Share

Mortgage Calculator

Monthly Payment (Est.)

Enter an interest rate to see your estimated monthly payment.
Calculator powered by Showcase IDX, a Constellation1 Company. Copyright ©2026 Information is deemed reliable but not guaranteed.

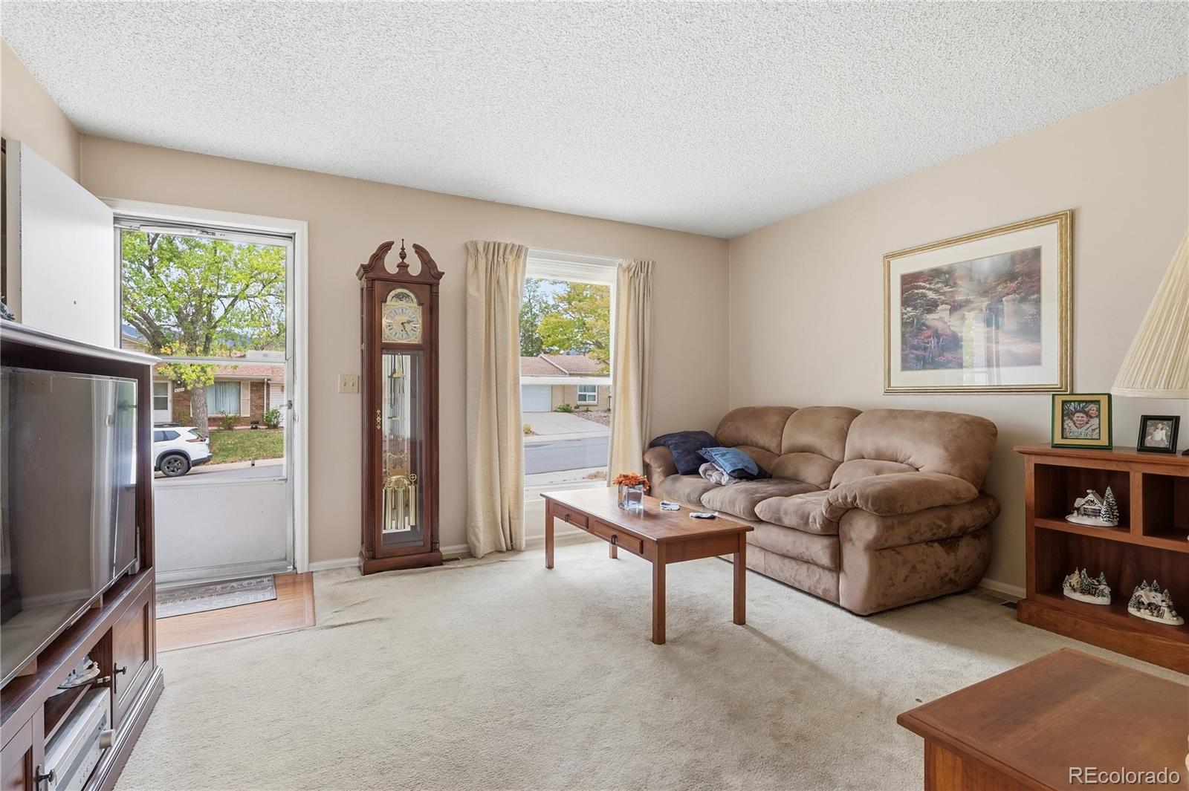
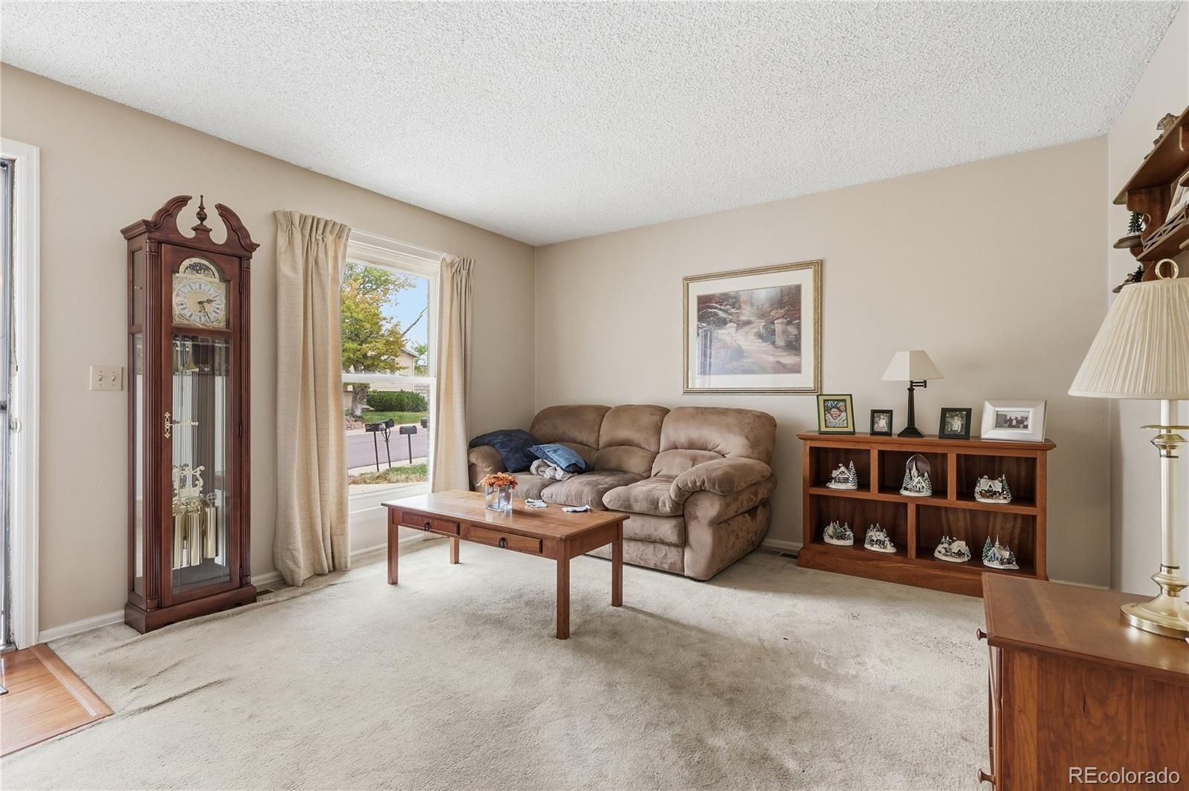
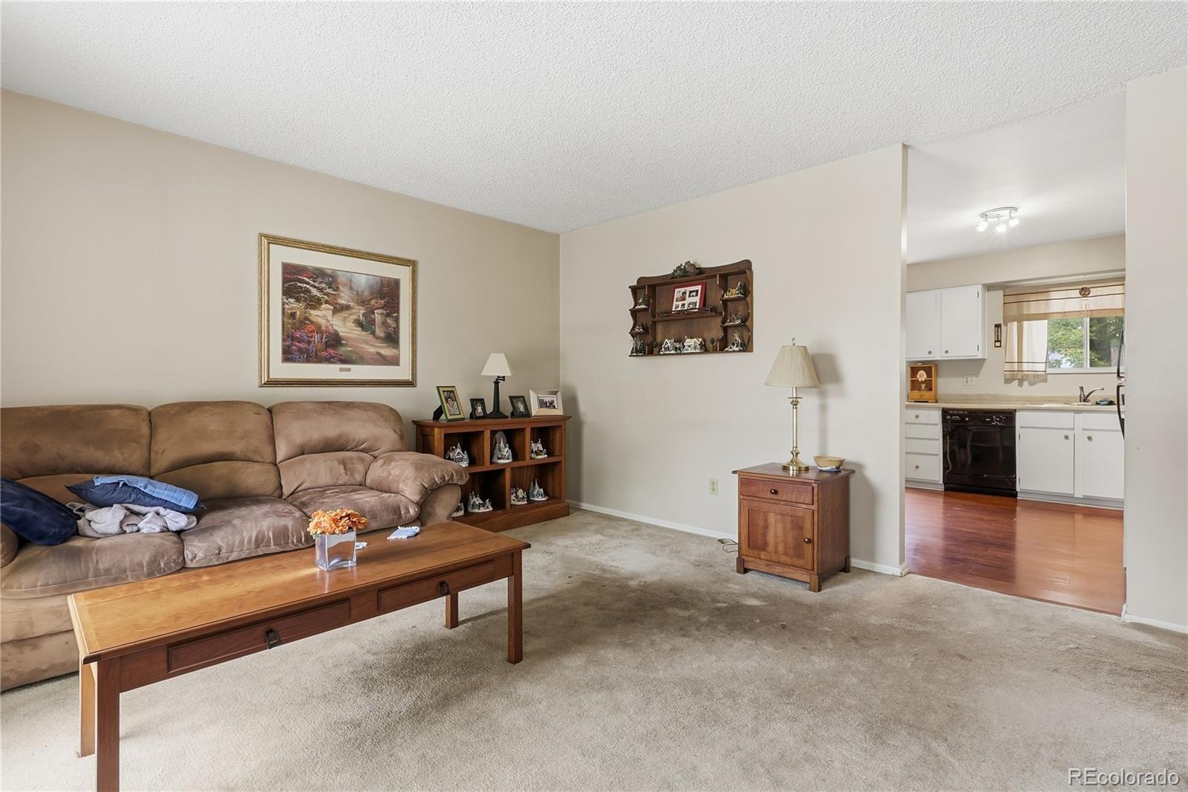
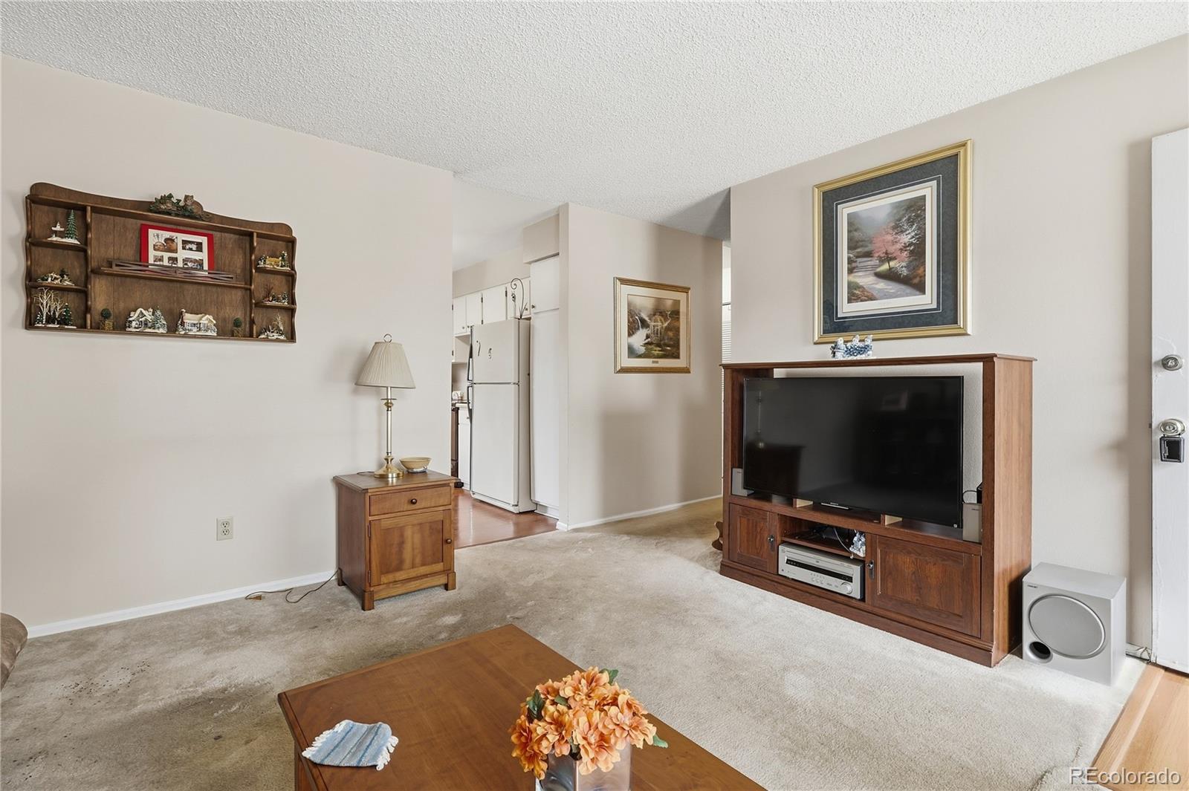
Wonderful solid one level living, well loved for many years by same owner! This ranch home is in a fantastic location and is the best value by far in the southwest metro area. There are 3 spacious bedrooms and an updated bath, nice sized great room, a large kitchen with breakfast nook and a nice laundry room. The exterior has been well maintained over the years and is fully fenced as well. We are selling the home "as is" as the seller does not have funds to improve the home. There was a smoker living there in the past so it has a bit of that smell to remove. This home is really worth it and has a great upside in value with some sweat equity here for the taking. All the Colorado outdoor activities are right out the front door. Easy commute to the city or the mountains, close to shopping restaurants parks trails and so much more! The long time owner sadly needs to sell quickly and is price to sell extremely quickly and prefers an October close. First come first serve on this one so done wait!

Save
Ask
Tour
Hide
Share
Listing Snapshot
Price 
$399,900
Days On Site 
1 Day
Bedrooms 
3
Inside Area (SqFt) 
1,038 sqft
Total Baths 
1
Full Baths 
1
Partial Baths 
N/A
Lot Size 
0.15 Acres
Year Built 
1975
MLS® Number 
8534086
Status 
Active
Property Tax 
$2,084
HOA/Condo/Coop Fees 
N/A
Sq Ft Source 
Public Records
Friends & Family
Recent Activity
20 hours agoListing updated with changes from the MLS®
yesterdayListing first seen on site
General Features
Acres 
0.15
Attached Garage 
Yes
Garage 
Yes
Garage Spaces 
1
Levels 
One
Parking 
Attached
Parking Spaces 
1
Property Sub Type 
Single Family Residence
Sewer 
Public Sewer
SqFt Above 
1038
SqFt Total 
1038
Utilities 
Natural Gas AvailableElectricity ConnectedNatural Gas Connected
Water Source 
Public
Zoning 
P-D
Interior Features
Appliances 
DishwasherDryerOvenRangeRefrigeratorWasher
Flooring 
CarpetLaminate
Heating 
Forced AirNatural Gas
Interior 
Breakfast BarEat-in KitchenLaminate Counters
Main Level Bedrooms 
3
Window Features 
Storm Window(s)
Bathroom Full 
Level - Main
Bedroom 
Dimensions - 13 x 10Level - Main
Kitchen 
Dimensions - 15 x 12Level - Main
Living Room 
Dimensions - 15 x 13Level - Main
Save
Ask
Tour
Hide
Share
Exterior Features
Construction Details 
FrameWood Siding
Exterior 
Private YardRain Gutters
Fencing 
FencedFull
Lot Features 
Landscaped
Patio And Porch 
Patio
Roof 
Composition
Windows/Doors 
Storm Window(s)
Community Features
School District 
Jefferson County R-1
Financing Terms Available 
CashConventionalFHAVA Loan
Roads 
Paved
Schools
School District
Jefferson County R-1
Elementary School
Kendallvue
Middle School
Carmody
High School
Bear Creek
Listing courtesy of MB Southwest Sabina & Company [email protected]


The content relating to real estate for sale in this Web site comes in part from the Internet Data eXchange ("IDX") program of METROLIST, INC., DBA RECOLORADO real estate listings held by brokers other than MB Southwest Sabina & Company are marked with the IDX Logo. This information is being provided for the consumers' personal, non-commercial use and may not be used for any other purpose. All information subject to change and should be independently verified.

Neighborhood & Commute
Source: Walkscore
Disclosure: Community information and market data powered by Constellation Data Labs. Information is deemed reliable but not guaranteed.
Save
Ask
Tour
Hide
Share