Save
Ask
Tour
Hide
Share
$350,000
57 Days On Site

9901 E 26th Avenue
Denver, CO 80238

For Sale|Condominium|Active Under Contract
2
Beds
2
Total Baths
2
Full Baths
1,059
SqFt
$331
/SqFt
2005
Built
Subdivision:
Central Park
County:
Denver
Call Now: 303-845-2362
Is this the listing for you? We can help make it yours.
303-845-2362
9901 E 26th Avenue9901 E 26th Avenue9901 E 26th Avenue9901 E 26th Avenue
Save
Ask
Tour
Hide
Share

Mortgage Calculator

Monthly Payment (Est.)

Enter an interest rate to see your estimated monthly payment.
Calculator powered by Showcase IDX, a Constellation1 Company. Copyright ©2026 Information is deemed reliable but not guaranteed.

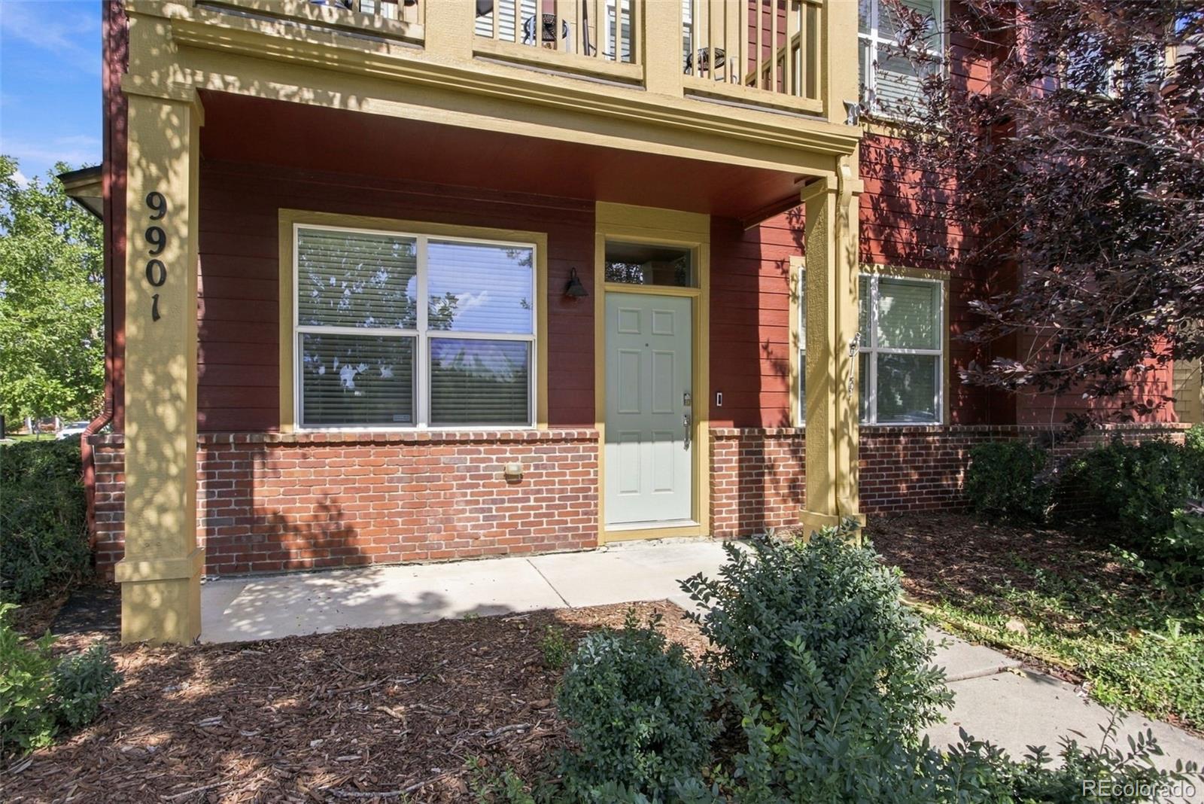
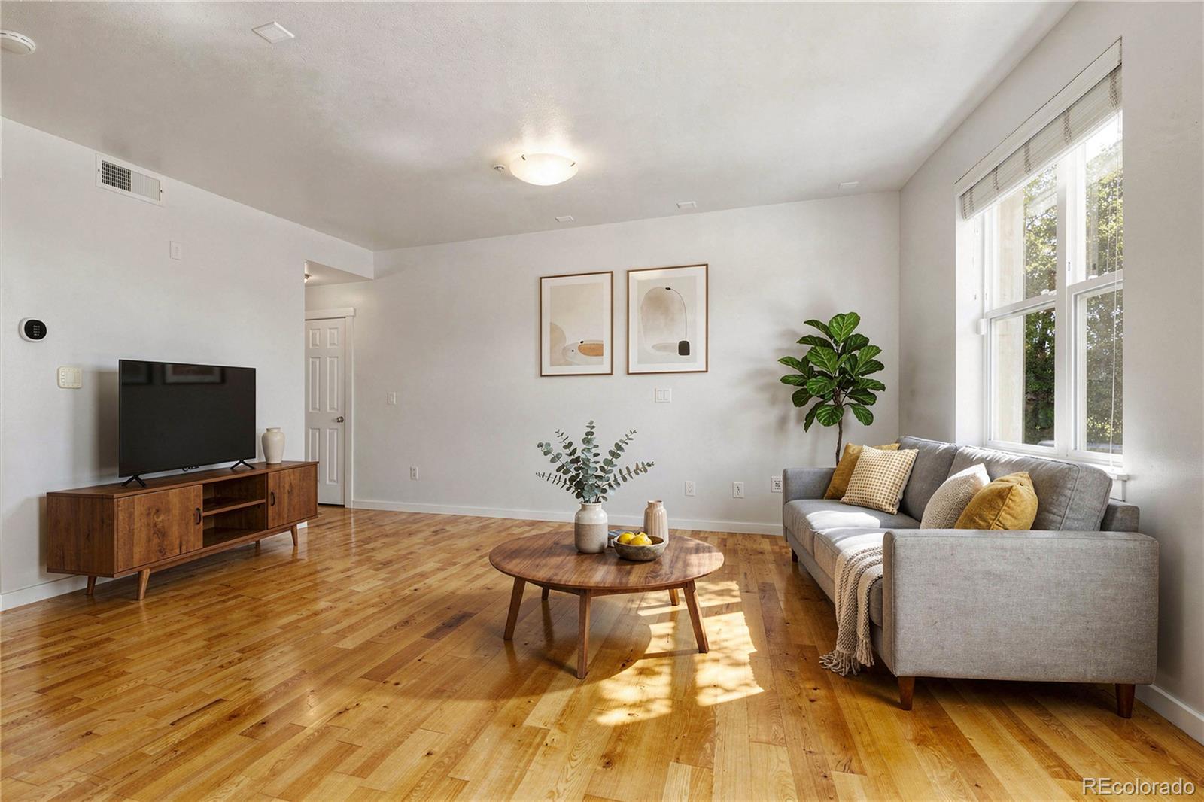
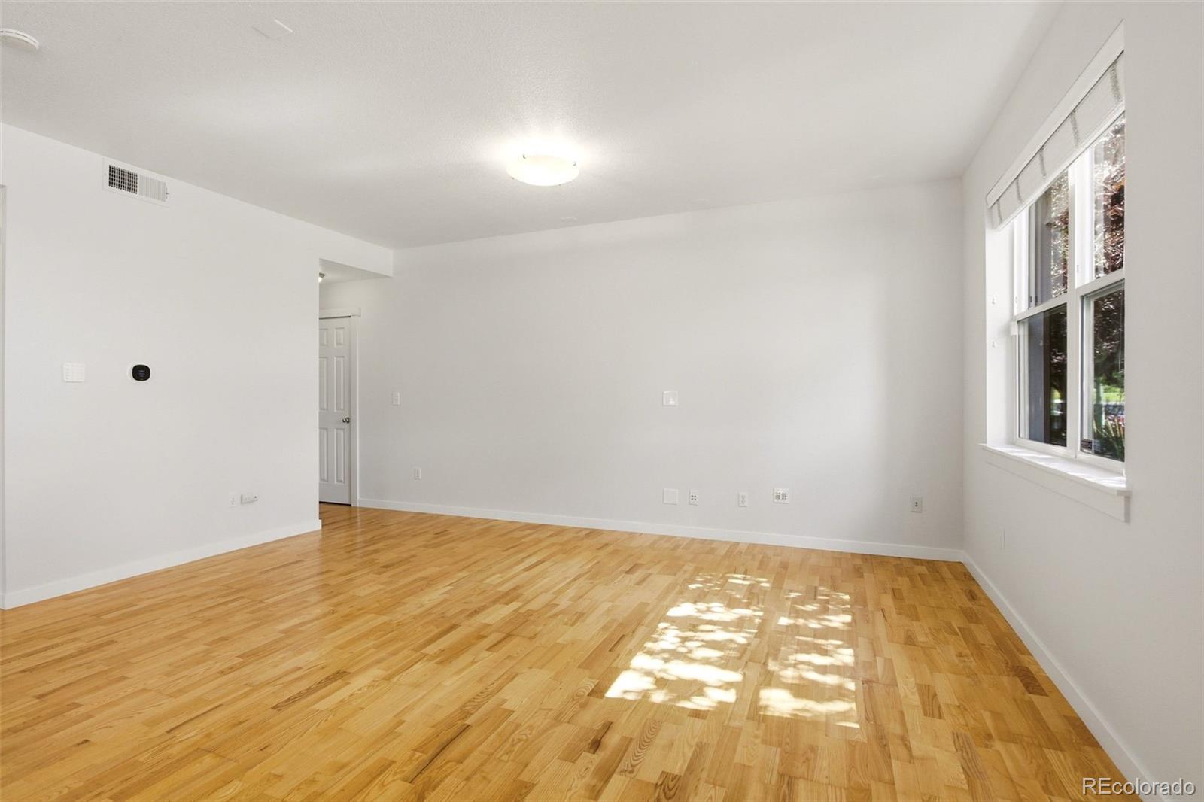
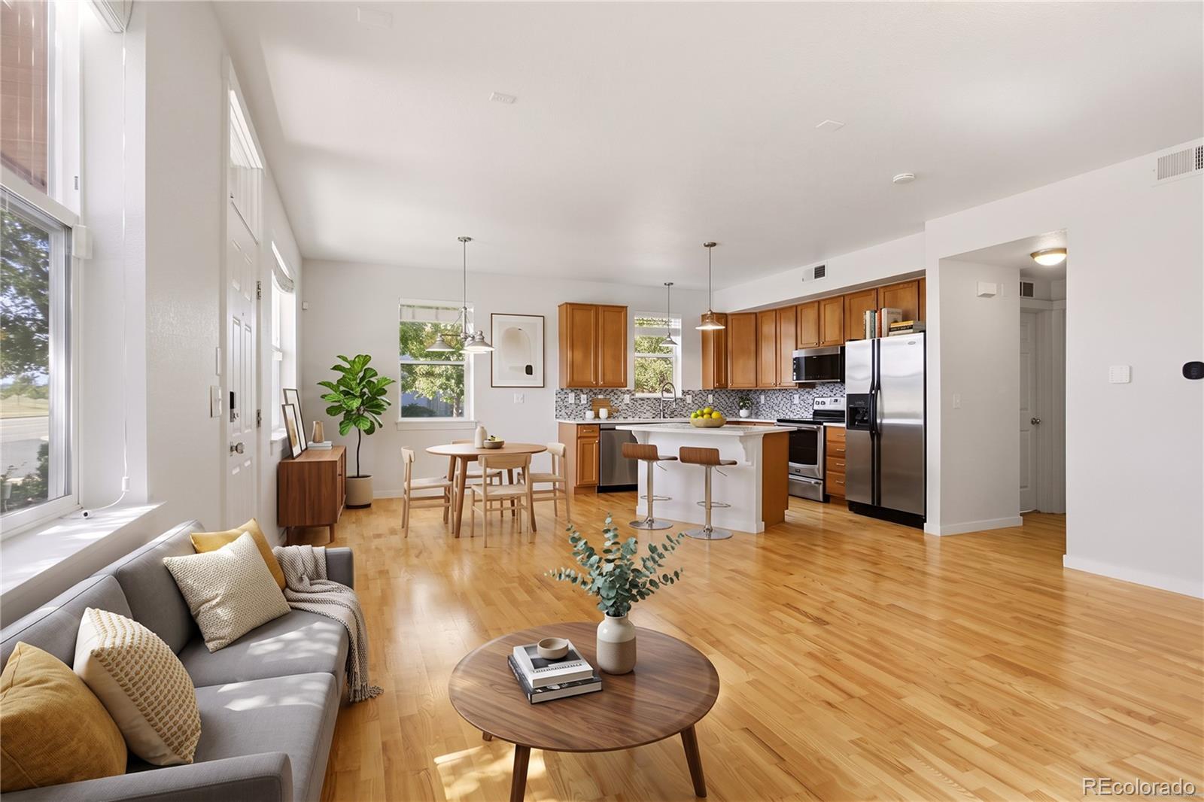
***Huge Price Reduction***Welcome to low-maintenance living in beautiful Central Park! This inviting 2-bedroom, 2-bathroom home features an open-concept floor plan with a spacious living room, kitchen, and dining area—perfect for everyday living and entertaining. Both bedrooms offer the privacy of full en suite bathrooms, with the primary bath featuring dual sinks. Beautiful quartz solid-surface countertops add a stylish, updated touch to the kitchen and both bathrooms. This main floor corner unit faces south for plenty of natural light with no stairs. Freshly painted and professionally cleaned. Features include an in-unit laundry, walk-in closet off the primary bedroom and an oversized garage for extra storage. Enjoy all that Central Park has to offer, including charming pocket parks, green belts with miles of trails, and multiple community pools. Just two blocks away, Stanley Marketplace offers an exciting mix of restaurants, shops, and entertainment, while Eastbridge Town Center is only four blocks away with additional dining and grocery options. Conveniently located near the Central Park A-Line, providing easy access to Downtown Denver and DIA, with I-70 nearby for weekend mountain adventures. Come experience the convenience, lifestyle, and community that make Central Park such a special place to call home!

Save
Ask
Tour
Hide
Share
Listing Snapshot
Price 
$350,000
Days On Site 
57 Days
Bedrooms 
2
Inside Area (SqFt) 
1,059 sqft
Total Baths 
2
Full Baths 
2
Partial Baths 
N/A
Lot Size 
N/A
Year Built 
2005
MLS Number 
8558497
Status 
Active Under Contract
Property Tax 
$4,235
HOA/Condo/Coop Fees 
$368 monthly
Sq Ft Source 
Public Records
Friends & Family
Recent Activity
2 weeks agoListing updated with changes from the MLS
2 weeks agoStatus changed to Active Under Contract
a month agoPrice changed to $350,000
2 months agoListing first seen on site
General Features
Direction Faces 
South
Garage 
Yes
Garage Spaces 
1
Levels 
One
Parking Spaces 
1
Property Sub Type 
Condominium
Sewer 
Public Sewer
SqFt Above 
1059
SqFt Total 
1059
Style 
Contemporary
Utilities 
Natural Gas AvailableCable AvailableElectricity ConnectedNatural Gas ConnectedPhone Available
Zoning 
R-MU-20
Interior Features
Appliances 
DishwasherDisposalDryerMicrowaveOvenRefrigeratorTankless Water HeaterWasher
Flooring 
CarpetWood
Heating 
Forced Air
Interior 
Kitchen Island
Laundry Features 
In Unit
Main Level Bedrooms 
2
Window Features 
Double Pane WindowsWindow Coverings
Bathroom Full 
Level - Main
Bedroom 
Level - Main
Dining Room 
Level - Main
Kitchen 
Level - Main
Living Room 
Level - Main
Save
Ask
Tour
Hide
Share
Exterior Features
Construction Details 
BrickFrame
Patio And Porch 
Front Porch
Windows/Doors 
Double Pane WindowsWindow Coverings
Community Features
Association Fee 
$58.0
Association Fee Frequency 
Monthly
Additional Association Fee 
$310.0
Additional Association Fee Frequency 
Monthly
School District 
Denver 1
Financing Terms Available 
CashConventional
Schools
School District
Denver 1
Elementary School
Westerly Creek
Middle School
Bill Roberts E-8
High School
Northfield
Listing courtesy of Corcoran Perry & Co. [email protected]


The content relating to real estate for sale in this Web site comes in part from the Internet Data eXchange ("IDX") program of METROLIST, INC., DBA RECOLORADO real estate listings held by brokers other than Corcoran Perry & Co. are marked with the IDX Logo. This information is being provided for the consumers' personal, non-commercial use and may not be used for any other purpose. All information subject to change and should be independently verified.

Neighborhood & Commute
Source: Walkscore
Disclosure: Community information and market data powered by Constellation Data Labs. Information is deemed reliable but not guaranteed.
Save
Ask
Tour
Hide
Share