Save
Ask
Tour
Hide
Share
$949,500
40 Days On Site

5756 S Lansing Court
Englewood, CO 80111

For Sale|Single Family Residence|Active
5
Beds
4
Total Baths
2
Full Baths
2
Partial Baths
2,364
SqFt
$402
/SqFt
1978
Built
Subdivision:
Cherry Creek Vista
County:
Arapahoe
Call Now: 303-845-2362
Is this the listing for you? We can help make it yours.
303-845-2362
5756 S Lansing Court5756 S Lansing Court5756 S Lansing Court5756 S Lansing Court
Save
Ask
Tour
Hide
Share

Mortgage Calculator

Monthly Payment (Est.)

Enter an interest rate to see your estimated monthly payment.
Calculator powered by Showcase IDX, a Constellation1 Company. Copyright ©2026 Information is deemed reliable but not guaranteed.

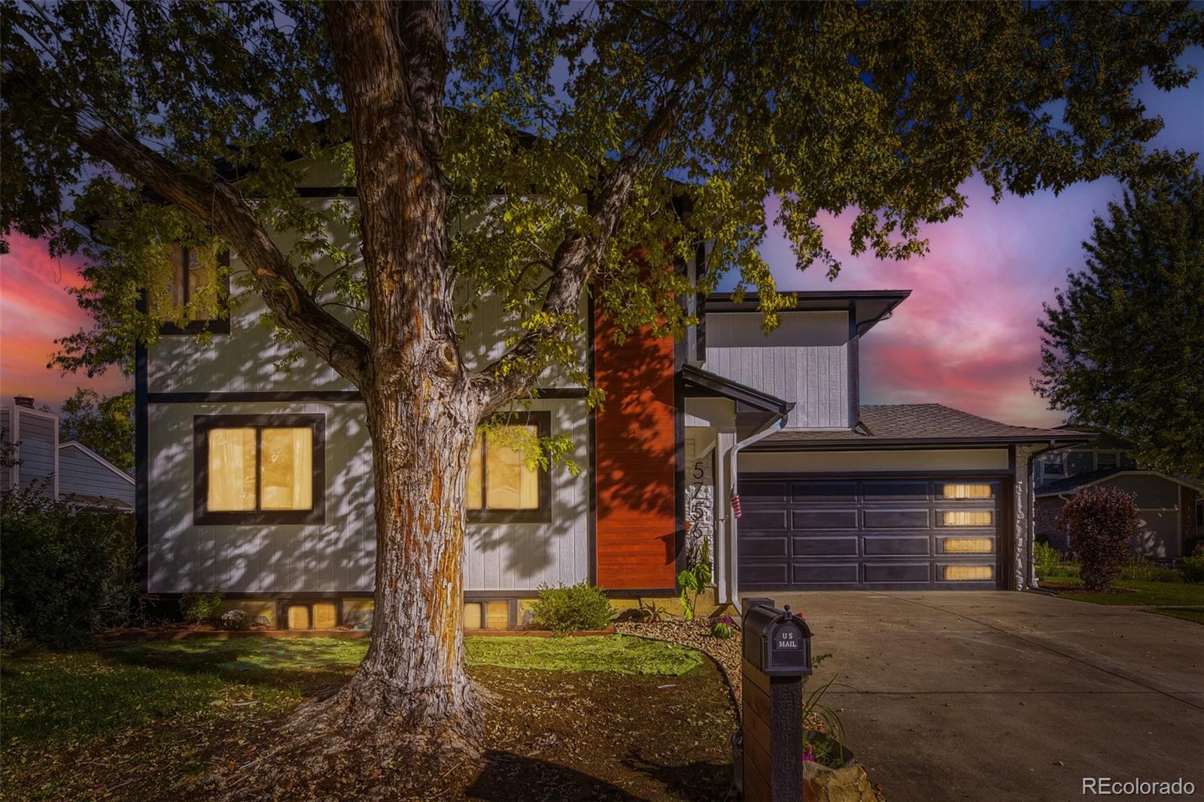
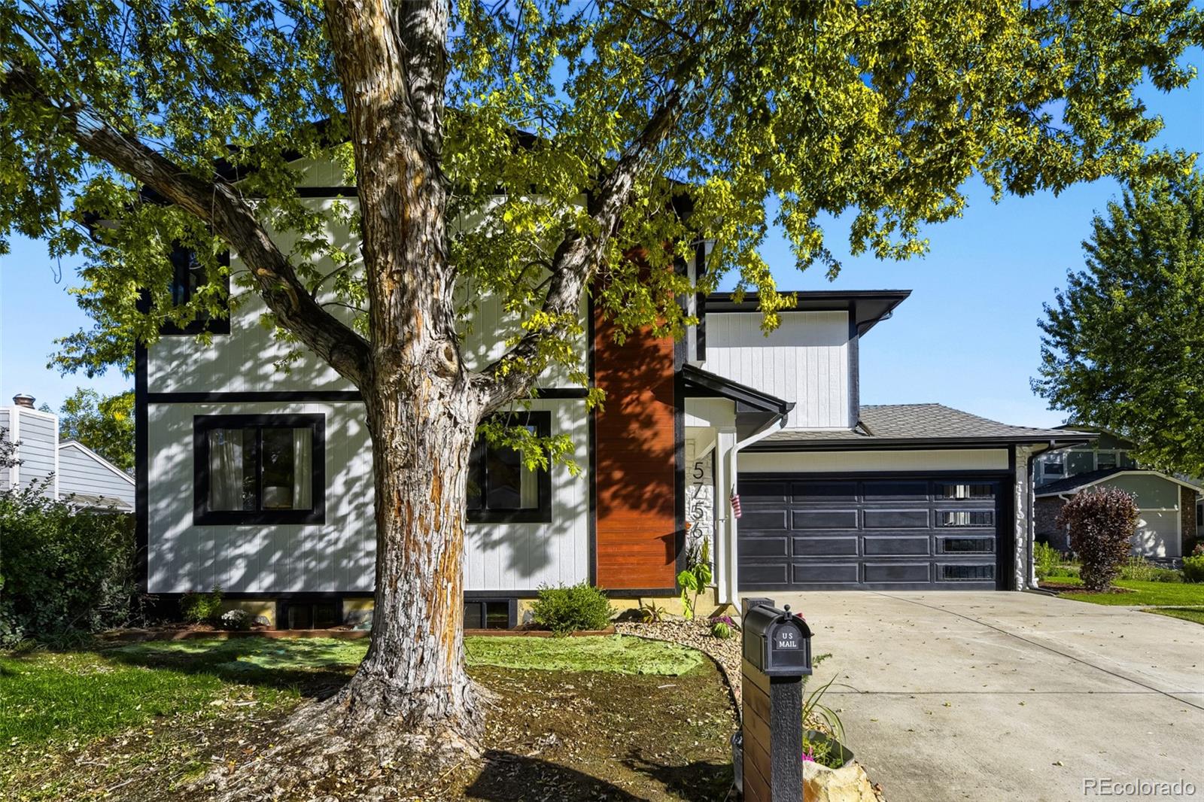
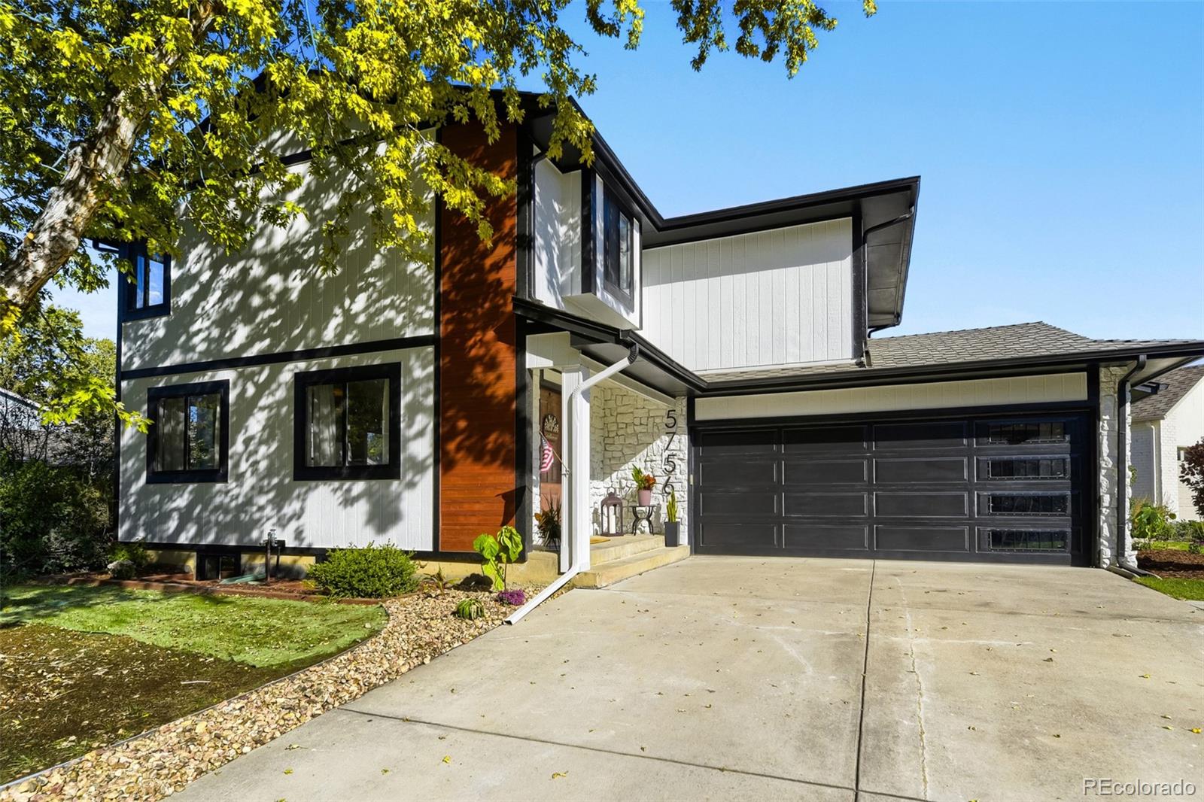
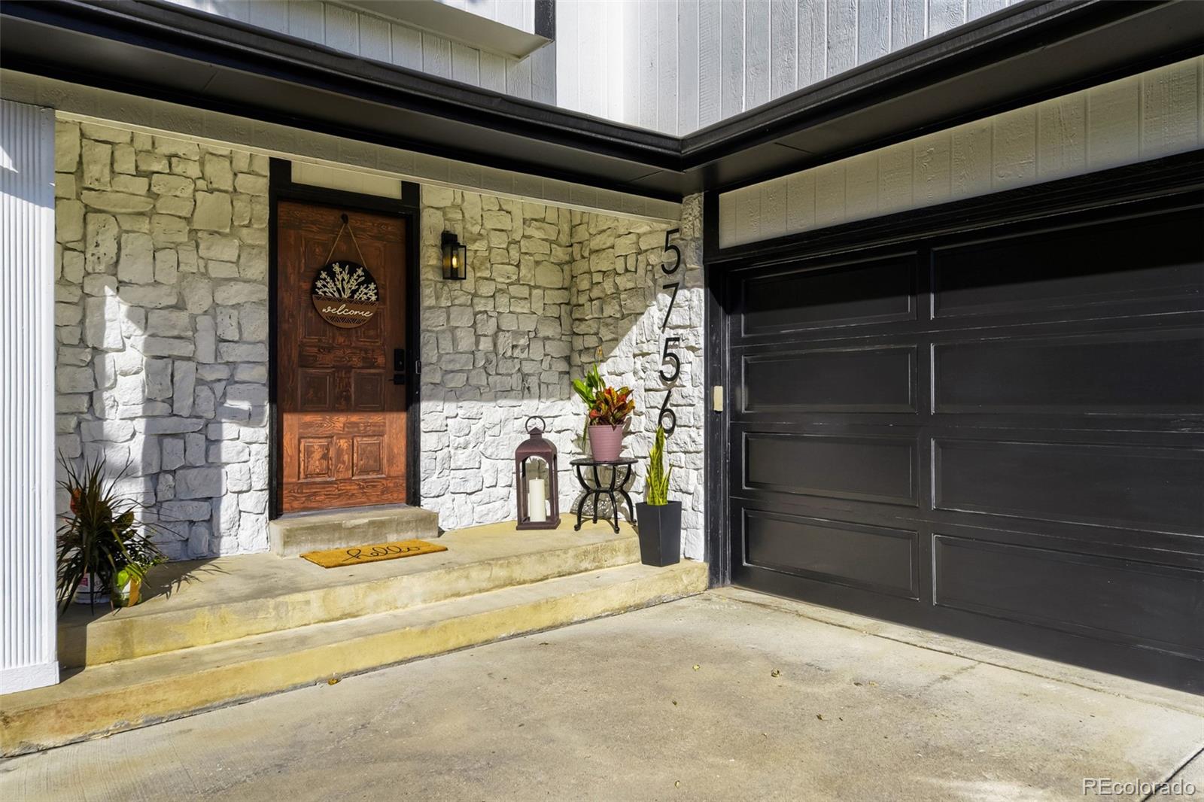
A fresh new look in an established neighborhood!—welcome to 5756 S Lansing Court! Recently updated open floor plan and ready to be your next home, this Englewood home pairs updated interiors with the mature landscaping and inviting surroundings that make a neighborhood feel like home. Excellent location, walking distance to local Cherry Creek Schools, and easy access to shopping, dining, recreation and the Denver Tech Center, and I-25 or I-225 With approximately 2,364 square feet, five bedrooms, three and a half bathrooms, and a finished basement, there’s room to spread out, host friends, and create spaces that fit your lifestyle. The attached two-car garage adds everyday convenience, while the outdoor space invites you to enjoy sunny afternoons and relaxed Colorado evenings. Renovations you can appreciate today including a whole house fan, soft close cabinet drawers and doors, and hardwood floors, a neighborhood you’ll love coming home to, and a location that makes daily life easier—schedule your showing and experience it for yourself!

Save
Ask
Tour
Hide
Share
Listing Snapshot
Price 
$949,500
Days On Site 
40 Days
Bedrooms 
5
Inside Area (SqFt) 
2,364 sqft
Total Baths 
4
Full Baths 
2
Partial Baths 
2
Lot Size 
0.16 Acres
Year Built 
1978
MLS Number 
8579784
Status 
Active
Property Tax 
$3,947
HOA/Condo/Coop Fees 
$34.33 monthly
Sq Ft Source 
Public Records
Friends & Family
Recent Activity
2 weeks agoListing updated with changes from the MLS
a month agoListing first seen on site
General Features
Acres 
0.16
Attached Garage 
Yes
Garage 
Yes
Garage Spaces 
2
Levels 
Two
Parking 
ConcreteAttached
Parking Spaces 
2
Property Condition 
Updated/Remodeled
Property Sub Type 
Single Family Residence
Security 
Smoke Detector(s)
Sewer 
Public Sewer
SqFt Above 
1704
SqFt Below 
660
SqFt Total 
2364
Interior Features
Appliances 
OvenDishwasherDisposalDryerRange HoodRefrigeratorSelf Cleaning OvenWasher
Basement 
Finished
Cooling 
Attic FanCentral Air
Fireplace 
Yes
Fireplace Features 
Gas LogGreat RoomLiving RoomWood Burning
Fireplaces 
2
Flooring 
CarpetTileWood
Furnished 
Unfurnished
Heating 
Forced Air
Bathroom Full 
Dimensions - 10.25 x 10.2Level - UpperDescription - Tile
Bathroom Half 
Dimensions - 5.6 x 3Level - Main
Bathroom Three Quarter 
Dimensions - 9.8 x 8.2Level - BasementDescription - Tile
Bedroom 
Dimensions - 17.5 x 13.5Level - UpperDescription - Carpet
Dining Room 
Dimensions - 5.6 x 16Level - MainDescription - Hardwood
Game Room 
Dimensions - 16.3 x 18.1Level - BasementDescription - Carpet, Fireplace
Kitchen 
Dimensions - 11.5 x 19.5Level - MainDescription - Hardwood, Soft Close, Can Lights
Laundry 
Dimensions - 5.3 x 2.9Level - BasementDescription - Washer - Dryer Included
Living Room 
Dimensions - 13.5 x 19.5Level - MainDescription - Hardwood, Fireplace
Save
Ask
Tour
Hide
Share
Exterior Features
Construction Details 
StoneWood Siding
Roof 
Composition
Community Features
Association Fee 
$412.0
Association Fee Frequency 
Annually
School District 
Cherry Creek 5
Financing Terms Available 
CashConventionalFHA
Schools
School District
Cherry Creek 5
Elementary School
Cottonwood Creek
Middle School
Campus
High School
Cherry Creek
Listing courtesy of WAC Real Estate Investment LLC [email protected]


The content relating to real estate for sale in this Web site comes in part from the Internet Data eXchange ("IDX") program of METROLIST, INC., DBA RECOLORADO real estate listings held by brokers other than WAC Real Estate Investment LLC are marked with the IDX Logo. This information is being provided for the consumers' personal, non-commercial use and may not be used for any other purpose. All information subject to change and should be independently verified.

Neighborhood & Commute
Source: Walkscore
Disclosure: Community information and market data powered by Constellation Data Labs. Information is deemed reliable but not guaranteed.
Save
Ask
Tour
Hide
Share