

2935 Central Park BoulevardDenver, CO 80238
Mortgage Calculator
Monthly Payment (Est.)
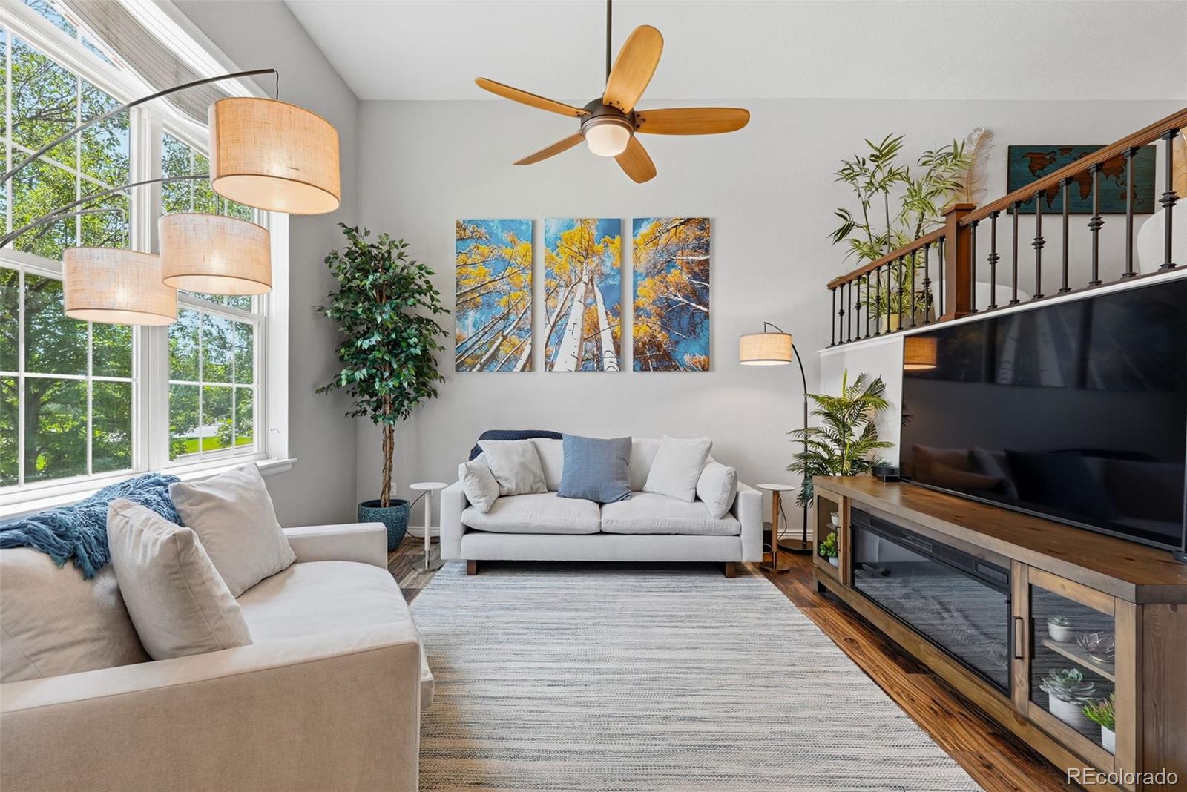
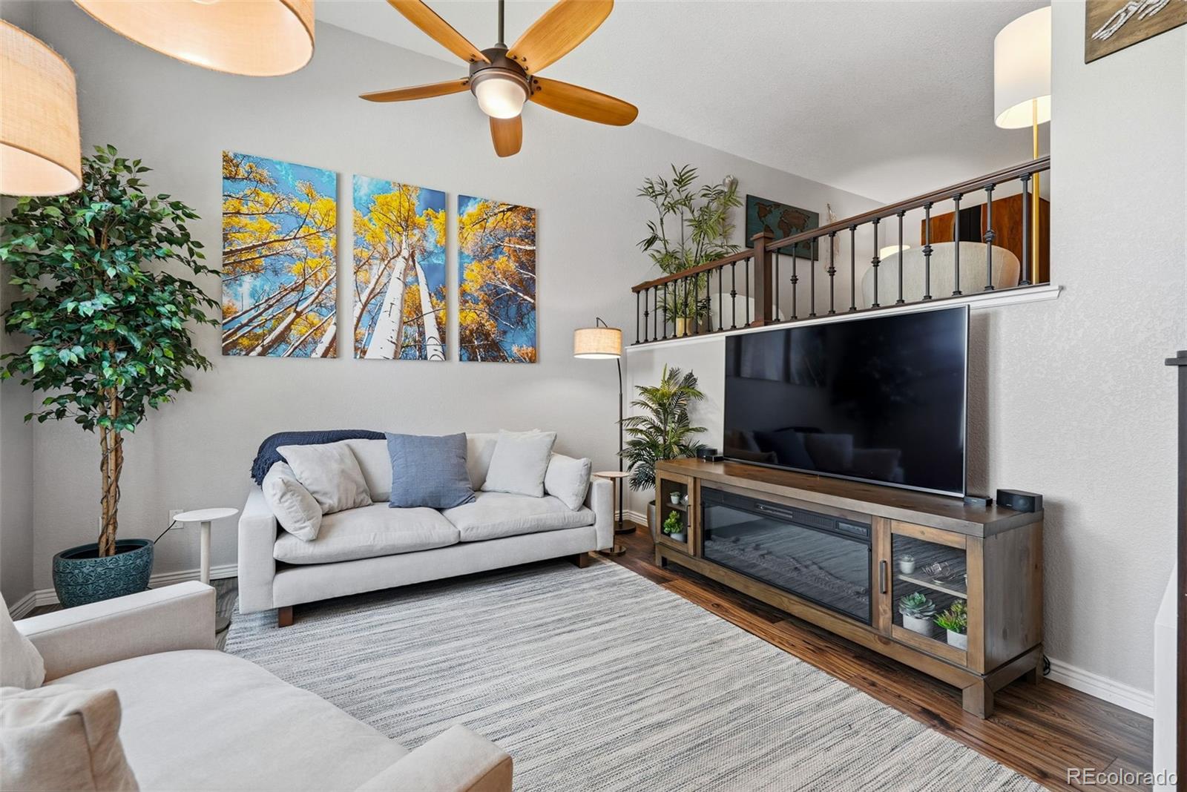
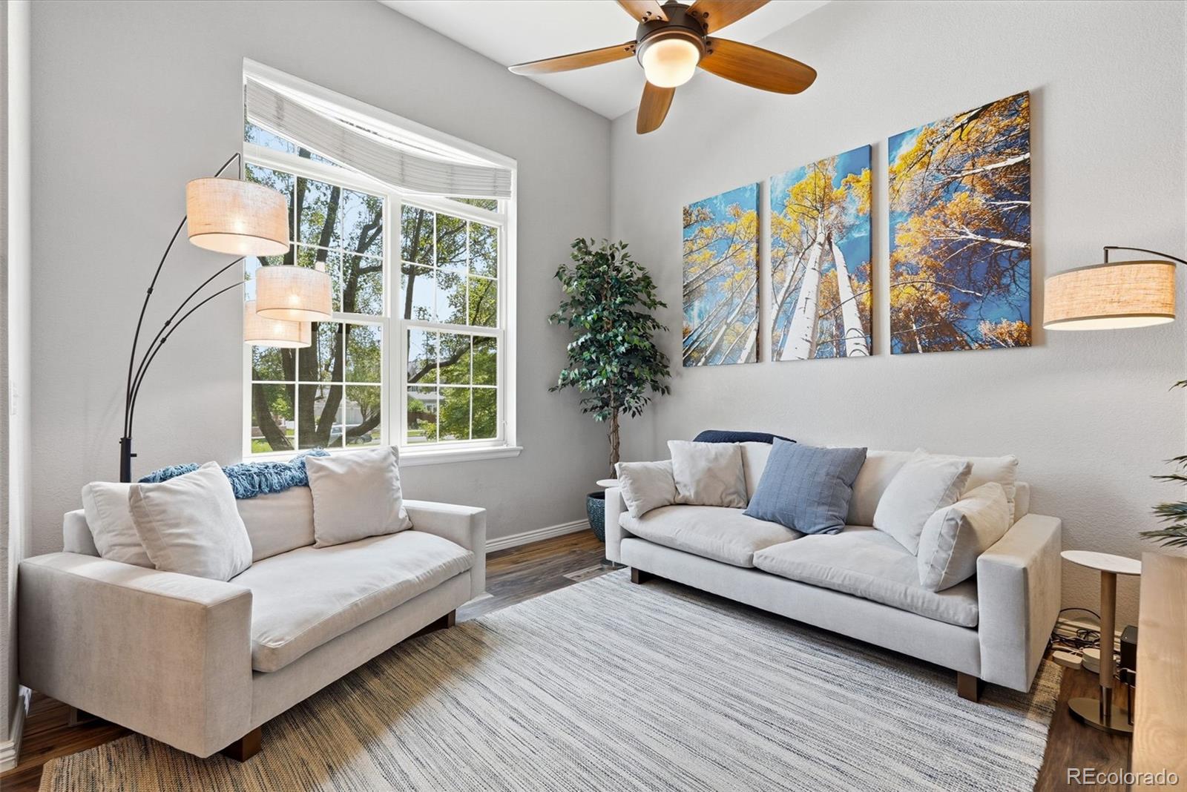
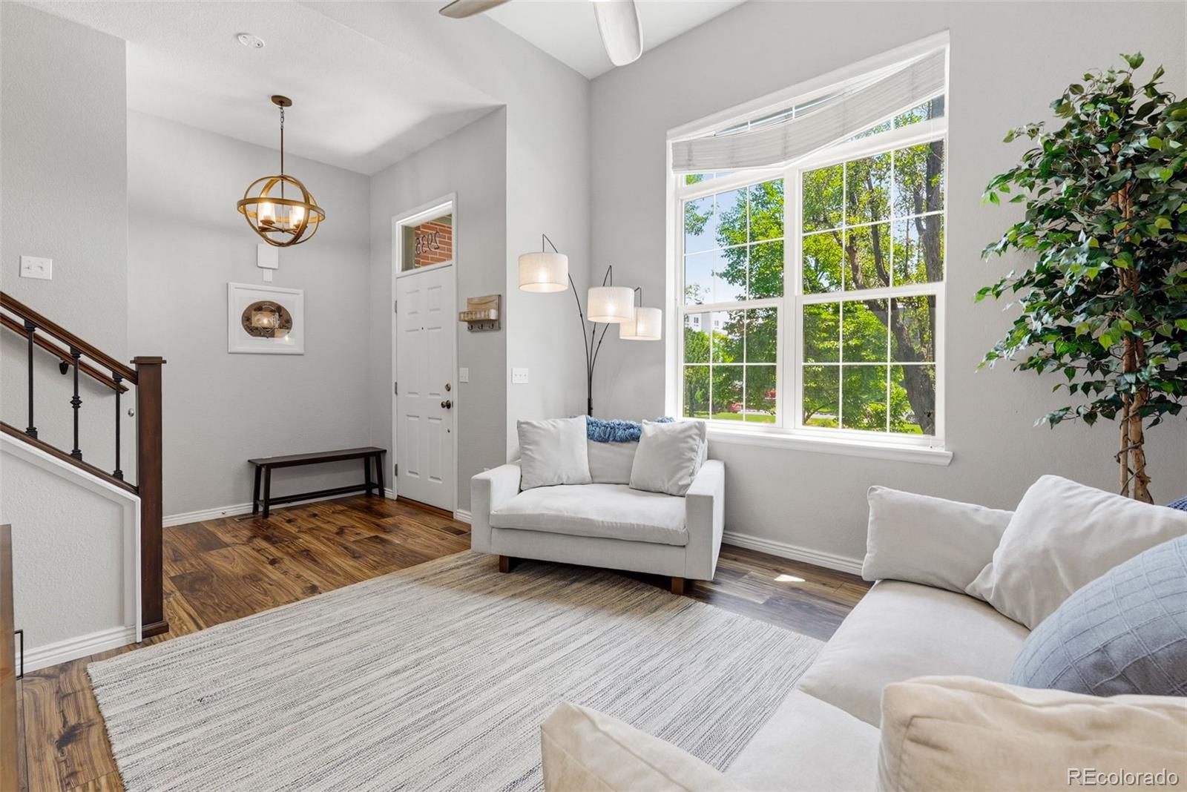
$2,318This beautifully maintained home offers the perfect combination of modern comfort, functional living, and one of Denver's most sought-after neighborhoods. The open and inviting floor plan is filled with natural light and designed for today's lifestyle, with spacious living and dining areas that flow seamlessly into the kitchen, making it perfect for entertaining or simply enjoying everyday life. Upstairs, you'll find generously sized bedrooms, including a relaxing primary suite with a private bath and ample closet space. Step outside to your private deck, ideal for grilling, relaxing, or enjoying Colorado's incredible weather. An attached garage and low-maintenance exterior make this home as practical as it is charming. Living in Central Park means having everything right outside your door. Enjoy miles of trails, beautiful parks, playgrounds, open space, neighborhood pools, top-rated schools, and a true sense of community. You're just minutes from Stanley Marketplace, Eastbridge Town Center, the Shops at Northfield, Bluff Lake Nature Center, Downtown Denver, Anschutz Medical Campus, and Denver International Airport, making this one of the most convenient locations in the metro area. The neighborhood is known for its extensive parks, trails, community pools, shopping, dining, and easy access to the RTD A Line. Whether you're looking for your first home, your next home, or a low-maintenance lifestyle in one of Denver's premier communities, this is one you won't want to miss.
| 2 hours ago | Listing updated with changes from the MLS® | |
| 2 hours ago | Status changed to Active Under Contract | |
| a week ago | Listing first seen on site |

The content relating to real estate for sale in this Web site comes in part from the Internet Data eXchange ("IDX") program of METROLIST, INC., DBA RECOLORADO real estate listings held by brokers other than Compass - Denver are marked with the IDX Logo. This information is being provided for the consumers' personal, non-commercial use and may not be used for any other purpose. All information subject to change and should be independently verified.