Save
Ask
Tour
Hide
Share
$625,000
22 Days On Site

960 Vetch Circle
Lafayette, CO 80026

For Sale|Single Family Residence|Active
3
Beds
2
Total Baths
1
Full Bath
1
Partial Bath
1,326
SqFt
$471
/SqFt
1982
Built
Subdivision:
Beacon Hill
County:
Boulder
Call Now: 303-845-2362
Is this the listing for you? We can help make it yours.
303-845-2362
960 Vetch Circle960 Vetch Circle960 Vetch Circle960 Vetch Circle
Save
Ask
Tour
Hide
Share

Mortgage Calculator

Monthly Payment (Est.)

Enter an interest rate to see your estimated monthly payment.
Calculator powered by Showcase IDX, a Constellation1 Company. Copyright ©2026 Information is deemed reliable but not guaranteed.

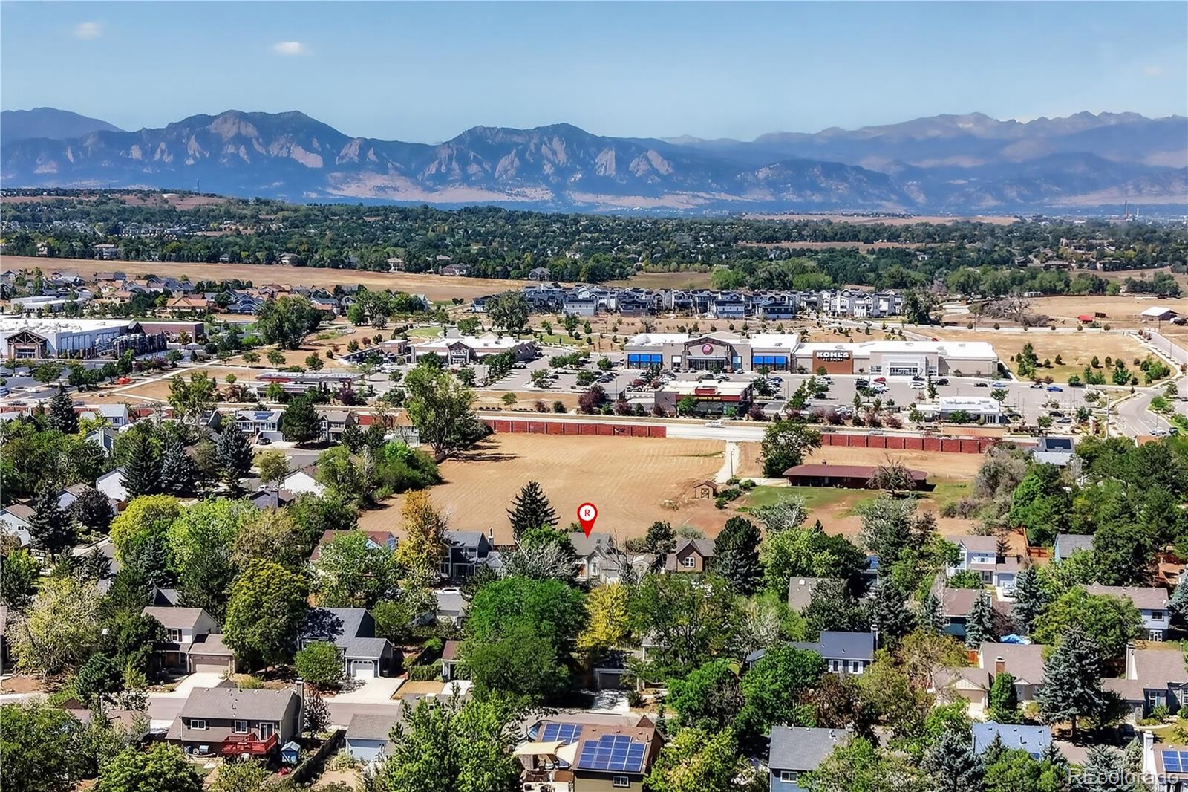
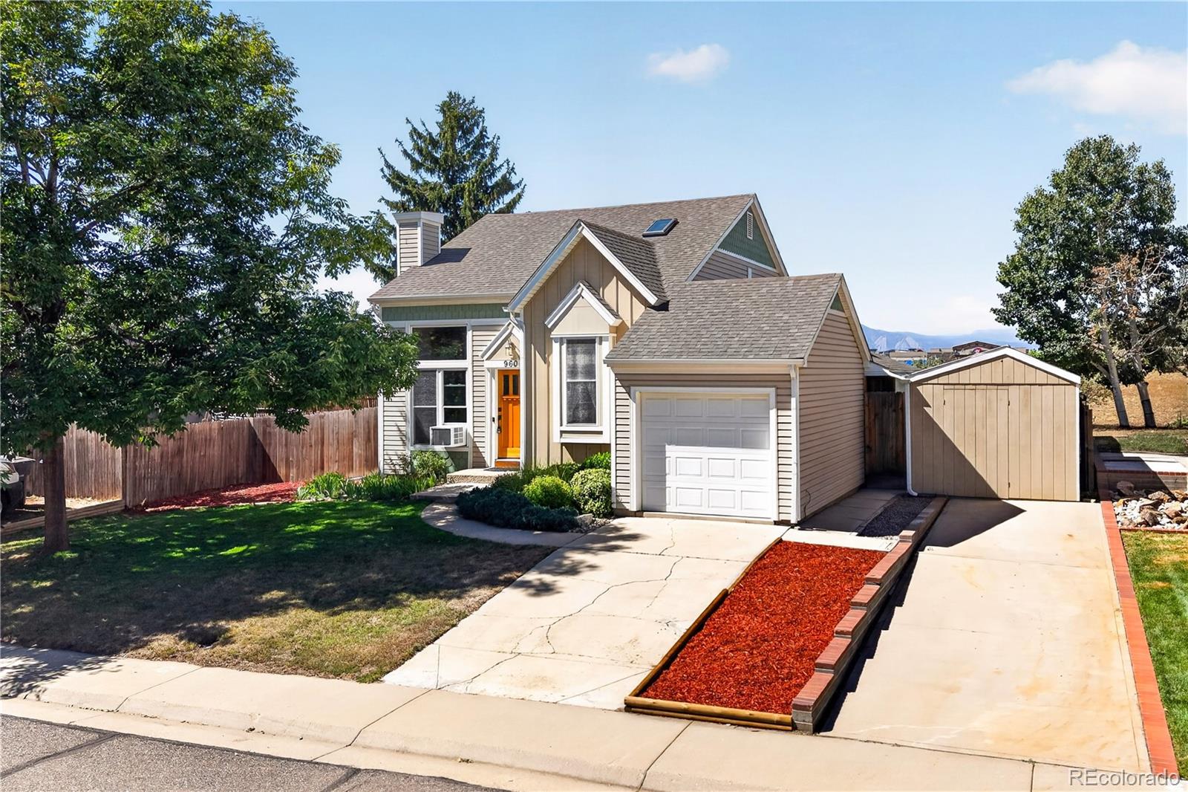
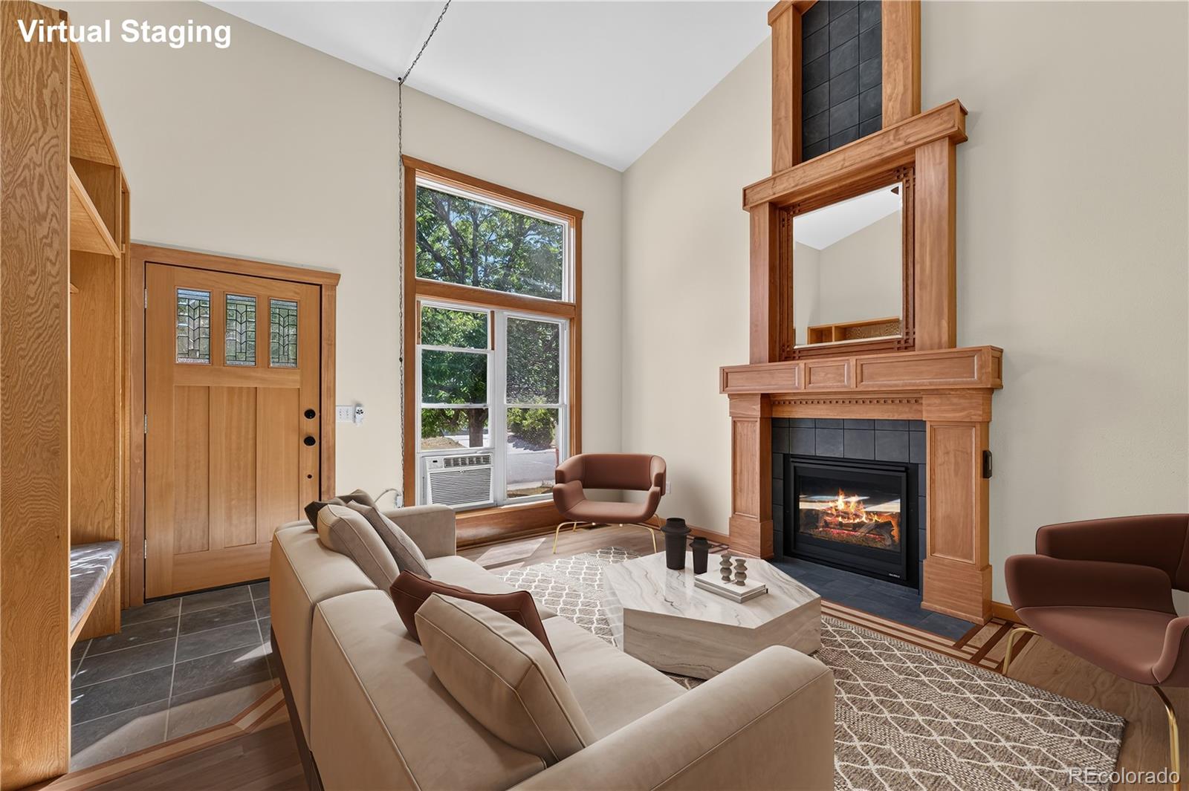
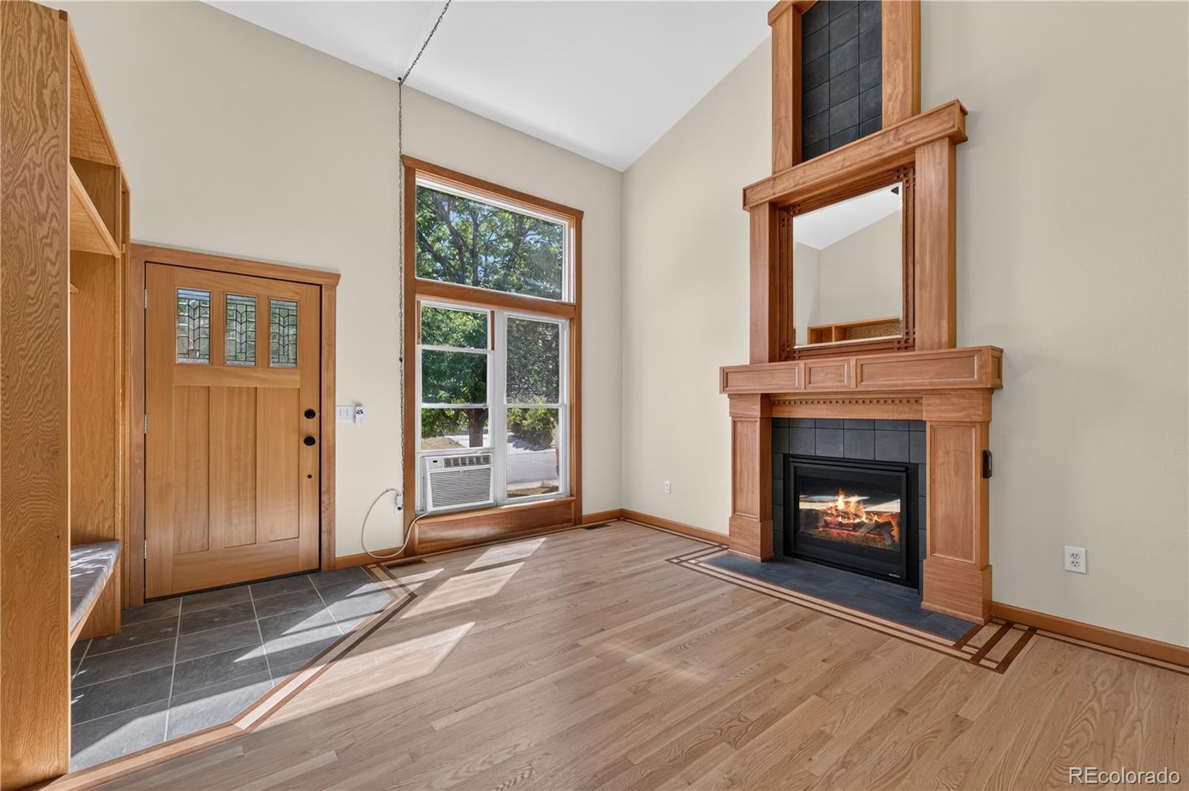
Charming Lafayette home backing to a private 5-acre property with no neighbors immediately behind and views of the Flatirons mountains! Beautiful remodel with quality workmanship and thoughtful attention to detail throughout. This move-in-ready gem offers exceptional indoor & outdoor living with additional space for an easy workshop or craft room conversion. The living room impresses with soaring ceilings, a cozy fireplace, and floor-to-ceiling custom mantel. Gorgeous hardwood floors with decorative inlay flow through the living & dining areas. The dining space opens to an enclosed patio with ceiling fan and direct garage access. Two upper-level bedrooms are joined by a versatile loft one level higher, complete with custom built-in shelving and desk—ideal for an office, studio, or reading area. The lower-level bedroom can also serve as a family room and opens directly to a covered patio. This level includes a beautifully finished bath with walk-in shower and convenient laundry. The large backyard is a true highlight, with garden boxes, multiple outdoor living areas, and several covered or partially enclosed spaces perfect for a workshop, craft room, hobbies, or storage. Additional features include garbage can and firewood cubbies. Recent improvements include furnace & tankless water heater (2025), front door & carpet (2026), fireplace (2026), patio (2020), skylight (2018), and roof (2018). A wonderful combination of privacy, views, flexible living spaces, and quality updates in a fantastic Lafayette location! Buyer/Buyer's agent is responsible for verifying all information, measurements, schools, etc...

Save
Ask
Tour
Hide
Share
Listing Snapshot
Price 
$625,000
Days On Site 
22 Days
Bedrooms 
3
Inside Area (SqFt) 
1,326 sqft
Total Baths 
2
Full Baths 
1
Partial Baths 
1
Lot Size 
0.15 Acres
Year Built 
1982
MLS® Number 
8588550
Status 
Active
Property Tax 
$2,884
HOA/Condo/Coop Fees 
N/A
Sq Ft Source 
Public Records
Friends & Family
Recent Activity
2 weeks agoListing updated with changes from the MLS®
2 weeks agoStatus changed to Active
3 weeks agoListing first seen on site
General Features
Acres 
0.15
Attached Garage 
Yes
Garage 
Yes
Garage Spaces 
1
Green Energy Efficient 
AppliancesThermostatWater HeaterWindows
Levels 
Multi/Split
Parking 
ConcreteLightedAttached
Parking Spaces 
4
Pets 
Yes
Property Sub Type 
Single Family Residence
Security 
Carbon Monoxide Detector(s)Smoke Detector(s)
Sewer 
Public Sewer
SqFt Above 
856
SqFt Below 
470
SqFt Total 
1326
Style 
Traditional
Utilities 
Natural Gas AvailableCable AvailableElectricity ConnectedNatural Gas ConnectedPhone Connected
Water Source 
Public
Interior Features
Appliances 
OvenConvection OvenCooktopDishwasherDisposalDryerMicrowaveRangeRange HoodRefrigeratorSelf Cleaning OvenTankless Water HeaterWasher
Basement 
Sump PumpBath/StubbedCrawl SpaceDaylightExterior EntryFinishedPartialWalk-Out Access
Cooling 
Ceiling Fan(s)
Electric 
220 Volts
Fireplace 
Yes
Fireplace Features 
CirculatingGasGas LogInsertLiving Room
Fireplaces 
1
Flooring 
CarpetTileWood
Heating 
Fireplace InsertForced AirNatural Gas
Interior 
Built-in FeaturesCeiling Fan(s)High CeilingsHigh Speed InternetOpen FloorplanPantryVaulted Ceiling(s)Walk-In Closet(s)Wired for Data
Laundry Features 
Laundry Closet
Window Features 
Double Pane WindowsSkylight(s)Triple Pane Windows
Bathroom Full 
Dimensions - 8 x 5Level - UpperDescription - Door to hallway and door to primary bedroom, single sink with vanity, tub/shower combination, tile floors
Bathroom Three Quarter 
Dimensions - 8 x 7Level - LowerDescription - Washer and dryer, single sink with vanity, walk-in shower
Bedroom 
Dimensions - 9 x 12Level - UpperDescription - Carpet floors
Dining Room 
Dimensions - 8 x 10Level - MainDescription - Door to covered patio, wood floors
Kitchen 
Dimensions - 9 x 9Level - MainDescription - Stainless appliances, Corian countertops, tile floors
Living Room 
Dimensions - 14 x 15Level - MainDescription - Fireplace, wood floors, vaulted ceilings
Loft 
Dimensions - 11 x 11Level - UpperDescription - Built-in desk and shelving, skylight, carpet floors
Save
Ask
Tour
Hide
Share
Exterior Features
Construction Details 
ConcreteFrameVinyl SidingWood Siding
Exterior 
Dog RunGardenLightingPrivate YardRain Gutters
Fencing 
FencedFull
Lot Features 
LandscapedLevelNear Public Transit
Patio And Porch 
CoveredDeckPatio
Roof 
Shingle
View 
Mountain(s)
Waterview 
Mountain(s)
Windows/Doors 
Double Pane WindowsSkylight(s)Triple Pane Windows
Community Features
School District 
Boulder Valley RE 2
Financing Terms Available 
CashConventionalFHAVA Loan
Roads 
Paved
Schools
School District
Boulder Valley RE 2
Elementary School
Sanchez
Middle School
Angevine
High School
Centaurus
Listing courtesy of Redfin Corporation [email protected]


The content relating to real estate for sale in this Web site comes in part from the Internet Data eXchange ("IDX") program of METROLIST, INC., DBA RECOLORADO real estate listings held by brokers other than Redfin Corporation are marked with the IDX Logo. This information is being provided for the consumers' personal, non-commercial use and may not be used for any other purpose. All information subject to change and should be independently verified.

Neighborhood & Commute
Source: Walkscore
Disclosure: Community information and market data powered by Constellation Data Labs. Information is deemed reliable but not guaranteed.
Save
Ask
Tour
Hide
Share