Save
Ask
Tour
Hide
Share
$599,999
17 Days On Site

364 Riverton Road
Lafayette, CO 80026

For Sale|Townhouse|Active Under Contract
3
Beds
4
Total Baths
2
Full Baths
2
Partial Baths
1,839
SqFt
$326
/SqFt
2011
Built
Subdivision:
Coal Creek Village PUD Flg 1
County:
Boulder
Call Now: 303-845-2362
Is this the listing for you? We can help make it yours.
303-845-2362
364 Riverton Road364 Riverton Road364 Riverton Road364 Riverton Road
Save
Ask
Tour
Hide
Share

Mortgage Calculator

Monthly Payment (Est.)

$2,737
Calculator powered by Showcase IDX, a Constellation1 Company. Copyright ©2026 Information is deemed reliable but not guaranteed.

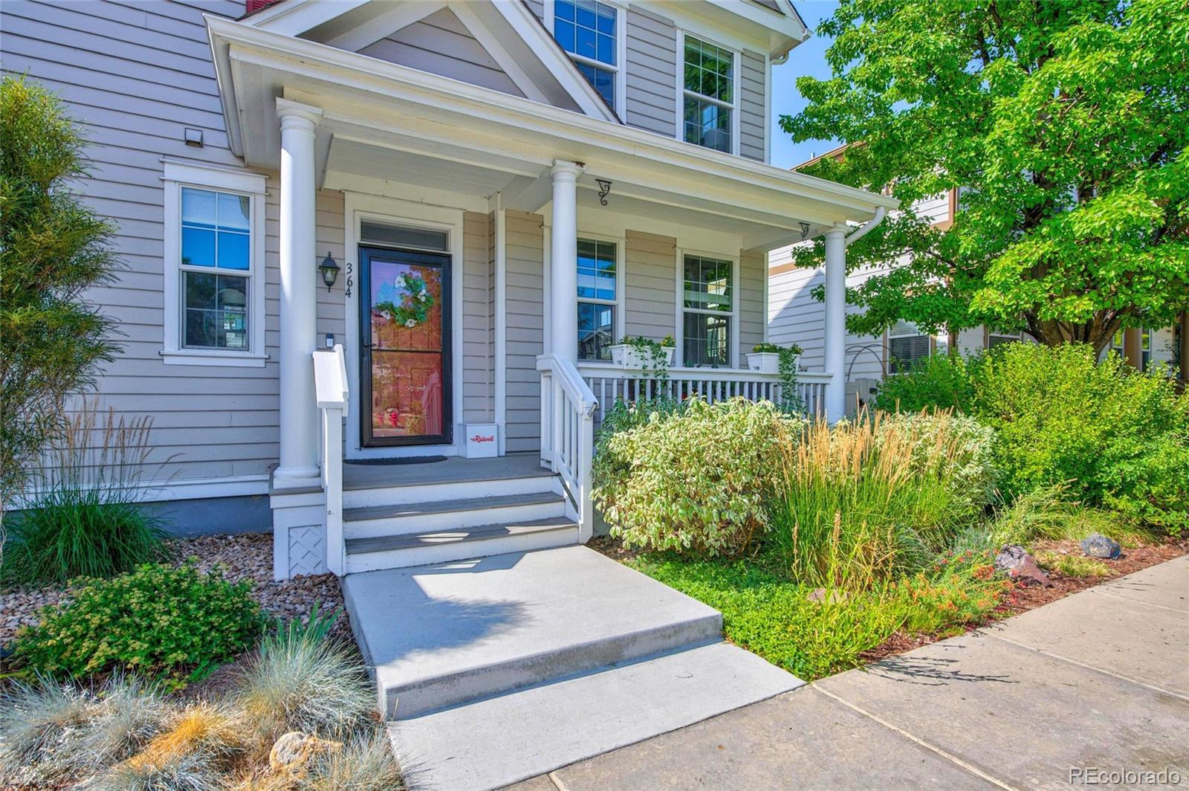
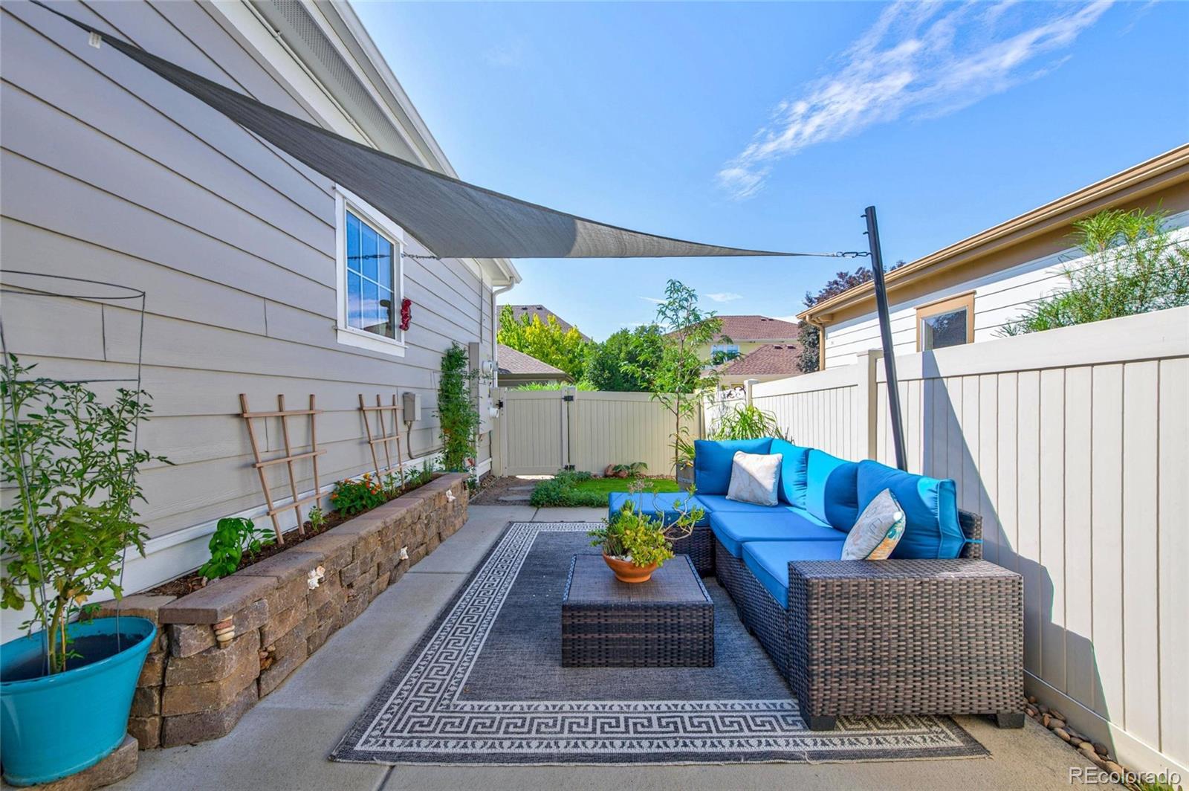
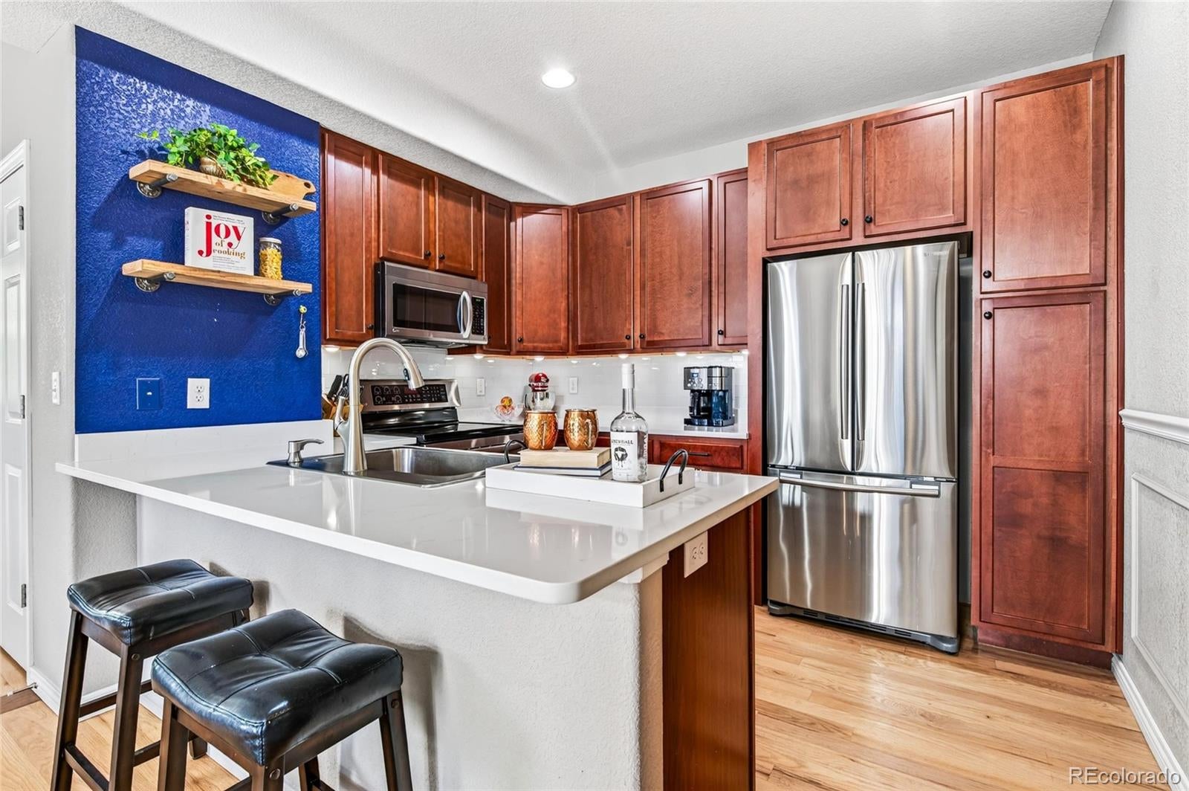
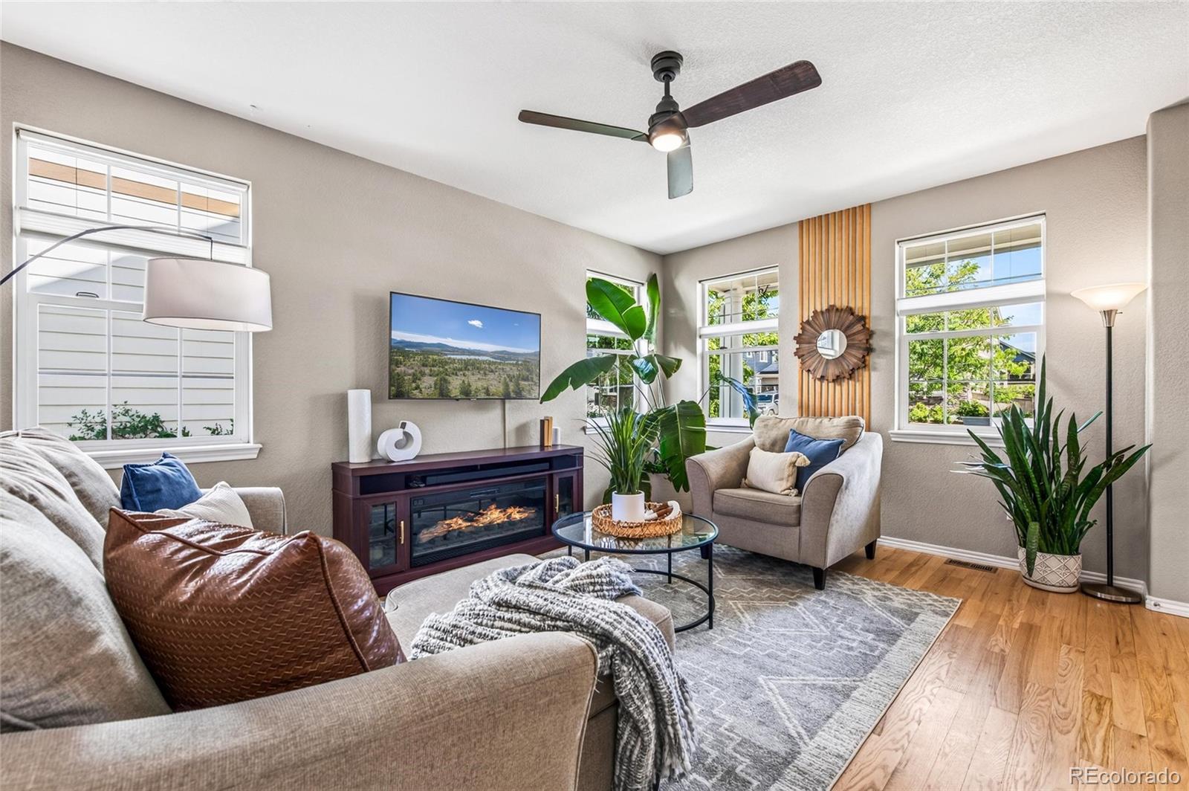
Phenomenal townhome featuring 3 Bed, 3.5 Bath + loft and finished basement, 2055 Sq. Ft., OWNED SOLAR=NO MONTHLY PAYMENTS, and a 2 Car Garage with a 220V (charger ready), located in the highly desirable Coal Creek Village neighborhood, just minutes from downtown Lafayette. The main floor boasts an inviting entryway, excellent living room space, powder bath with chic wallpaper, professionally installed wood floors throughout, an open kitchen with Stainless Steel appliances, quartz countertop, and an eat-in dining room. Upstairs enjoy the large open loft, which can be utilized for an office space, playroom, guest space, yoga or meditation studio, or can easily be converted to a 4th bedroom. The generous master suite boasts a full bathroom ensuite and walk-in closet. While the second bedroom has ample closet space and easy access to the full hallway bath. This home also features a Fully Finished Basement complete with 3/4 bathroom, sizeable bedroom (currently utilized as a gym), living room, laundry, sump pump, Tankless water heater, and radon mitigation system. Enjoy the private and fully fenced back patio with garden and direct access to the 2 car garage through the exterior access door. This townhome is lock and leave, low-maintenance living at its best with the HOA covering the maintenance of the entire exterior ie windows, garage door, siding and roof (new roof in 2020 with impact-resistant shingles), snow removal, exterior painting (2 years ago), road repairs, and grounds maintenance. It is located in the highly-rated Boulder County School district, within walking distance to 4 breweries, multiple restaurants in Old Down Lafayette, parks, swimming at The Great Outdoors Waterpark, and shopping. This home is centrally located just 20 minutes outside of Boulder, 35 minutes from DIA/Denver, and with easy access to South Public and South Boulder Rd, 287, and Highway 36. Don't miss your opportunity to own this gorgeous Lafayette townhome, schedule your showing today!

Save
Ask
Tour
Hide
Share
Listing Snapshot
Price 
$599,999
Days On Site 
17 Days
Bedrooms 
3
Inside Area (SqFt) 
1,839 sqft
Total Baths 
4
Full Baths 
2
Partial Baths 
2
Lot Size 
0.07 Acres
Year Built 
2011
MLS® Number 
8604716
Status 
Active Under Contract
Property Tax 
$3,869
HOA/Condo/Coop Fees 
$125 monthly
Sq Ft Source 
Public Records
Friends & Family
Recent Activity
5 days agoListing updated with changes from the MLS®
5 days agoStatus changed to Active Under Contract
2 weeks agoListing first seen on site
General Features
Acres 
0.07
Attached Garage 
Yes
Direction Faces 
North
Foundation 
Concrete Perimeter
Garage 
Yes
Garage Spaces 
2
Levels 
Two
Parking 
ConcreteStorageAttached
Parking Spaces 
2
Pets 
Cats OKDogs OK
Property Sub Type 
Townhouse
Security 
Carbon Monoxide Detector(s)Smoke Detector(s)
Sewer 
Public Sewer
SqFt Above 
1370
SqFt Below 
469
SqFt Total 
2055
Utilities 
Natural Gas AvailableCable AvailableElectricity ConnectedNatural Gas Connected
Water Source 
Public
Zoning 
PUD
Interior Features
Appliances 
DishwasherDisposalDryerHumidifierMicrowaveOvenRangeRefrigeratorTankless Water HeaterWasher
Basement 
Sump PumpFinishedFull
Cooling 
Ceiling Fan(s)Central Air
Electric 
220 Volts
Flooring 
CarpetTileWood
Heating 
Forced Air
Interior 
Ceiling Fan(s)Granite CountersOpen FloorplanPantrySmart ThermostatWalk-In Closet(s)
Window Features 
Double Pane Windows
Bathroom Full 
Level - UpperDescription - Tile flooring, granite countertop, & live accent wall
Bathroom Half 
Level - MainDescription - Hardwood flooring, updated lighting, & the perfect powder bath
Bathroom Three Quarter 
Level - BasementDescription - Tile flooring, walk-in shower, that can easily be used as guest bath or gym bathroom
Bedroom 
Level - BasementDescription - Carpet flooring, walk-in closet, & egress window. (currently used as a gym)
Dining Room 
Level - MainDescription - Hardwood flooring, open to the living room & great for entertaining with direct access to the back patio
Kitchen 
Level - MainDescription - Hardwood flooring, quartz countertops, ss appliances, under cabinet lighting, & glass tile backsplash
Laundry 
Level - BasementDescription - Concrete flooring, washer & dryer included, & under stairs storage
Living Room 
Level - BasementDescription - Carpet flooring, secondary living room with endless possibilities
Loft 
Level - UpperDescription - Carpet flooring,, an abundance of natural light, & shelving
Mud Room 
Level - MainDescription - Tile flooring, convenient built-in bench, & cabinets for storage
Utility Room 
Level - BasementDescription - Tankless water heater, sump pump, radon mitigation installed in utility closet
Save
Ask
Tour
Hide
Share
Exterior Features
Construction Details 
Frame
Exterior 
GardenPrivate YardRain Gutters
Fencing 
FencedFull
Lot Features 
Landscaped
Patio And Porch 
CoveredFront PorchPatio
Roof 
Composition
Windows/Doors 
Double Pane Windows
Community Features
Association Amenities 
ParkPlaygroundTrail(s)
Association Dues 
125
Financing Terms Available 
1031 ExchangeCashConventionalFHAVA Loan
HOA Fee Frequency 
Monthly
Roads 
Paved
School District 
Boulder Valley RE 2
Schools
School District
Boulder Valley RE 2
Elementary School
Ryan
Middle School
Angevine
High School
Centaurus
Listing courtesy of Resident Realty North Metro LLC [email protected]


The content relating to real estate for sale in this Web site comes in part from the Internet Data eXchange ("IDX") program of METROLIST, INC., DBA RECOLORADO real estate listings held by brokers other than Resident Realty North Metro LLC are marked with the IDX Logo. This information is being provided for the consumers' personal, non-commercial use and may not be used for any other purpose. All information subject to change and should be independently verified.

Neighborhood & Commute
Source: Walkscore
Disclosure: Community information and market data powered by Constellation Data Labs. Information is deemed reliable but not guaranteed.
Save
Ask
Tour
Hide
Share