Save
Ask
Tour
Hide
Share
$220,000
New Listing

Windsor Gardens
650 S Clinton Street 2A
Denver, CO 80247

For Sale|Condominium|Active
2
Beds
1
Total Bath
1
Full Bath
945
SqFt
$233
/SqFt
1964
Built
Subdivision:
Windsor Gardens
County:
Denver
Call Now: 303-845-2362
Is this the listing for you? We can help make it yours.
303-845-2362
650 S Clinton Street 2A650 S Clinton Street 2A650 S Clinton Street 2A650 S Clinton Street 2A
Save
Ask
Tour
Hide
Share

Mortgage Calculator

Monthly Payment (Est.)

Enter an interest rate to see your estimated monthly payment.
Calculator powered by Showcase IDX, a Constellation1 Company. Copyright ©2026 Information is deemed reliable but not guaranteed.

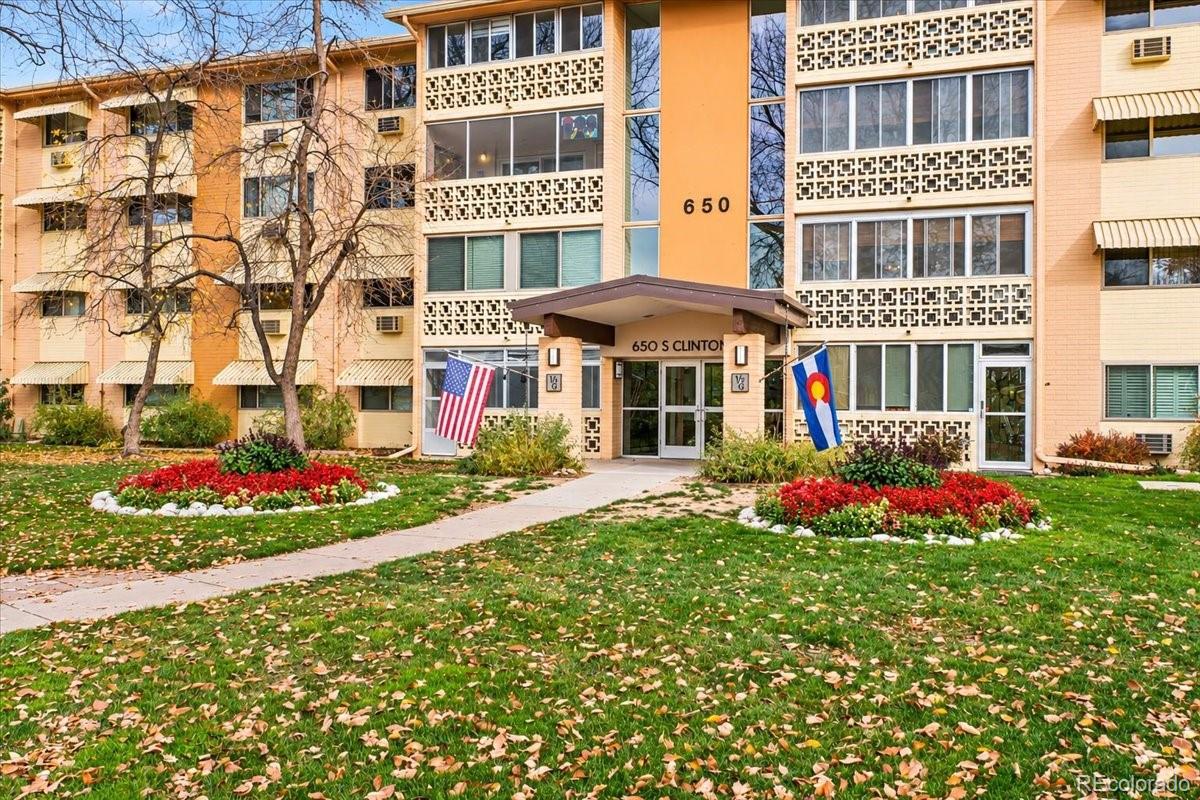
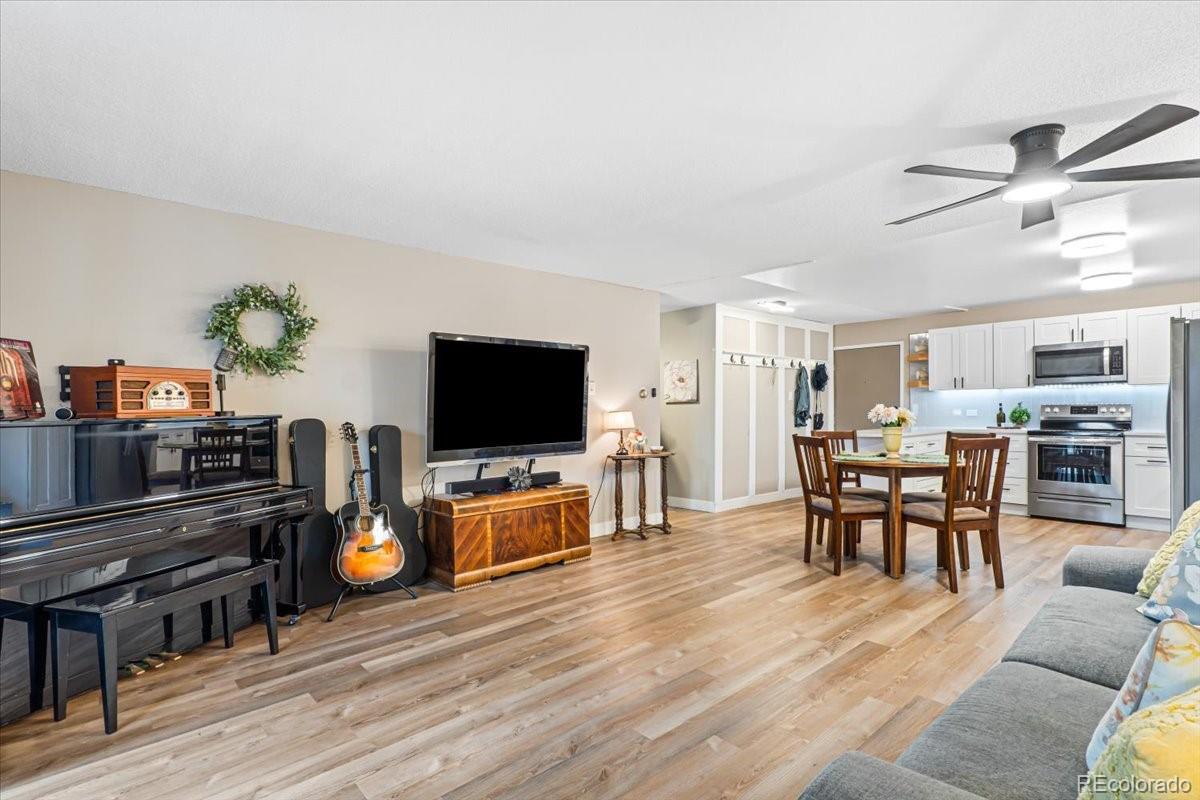
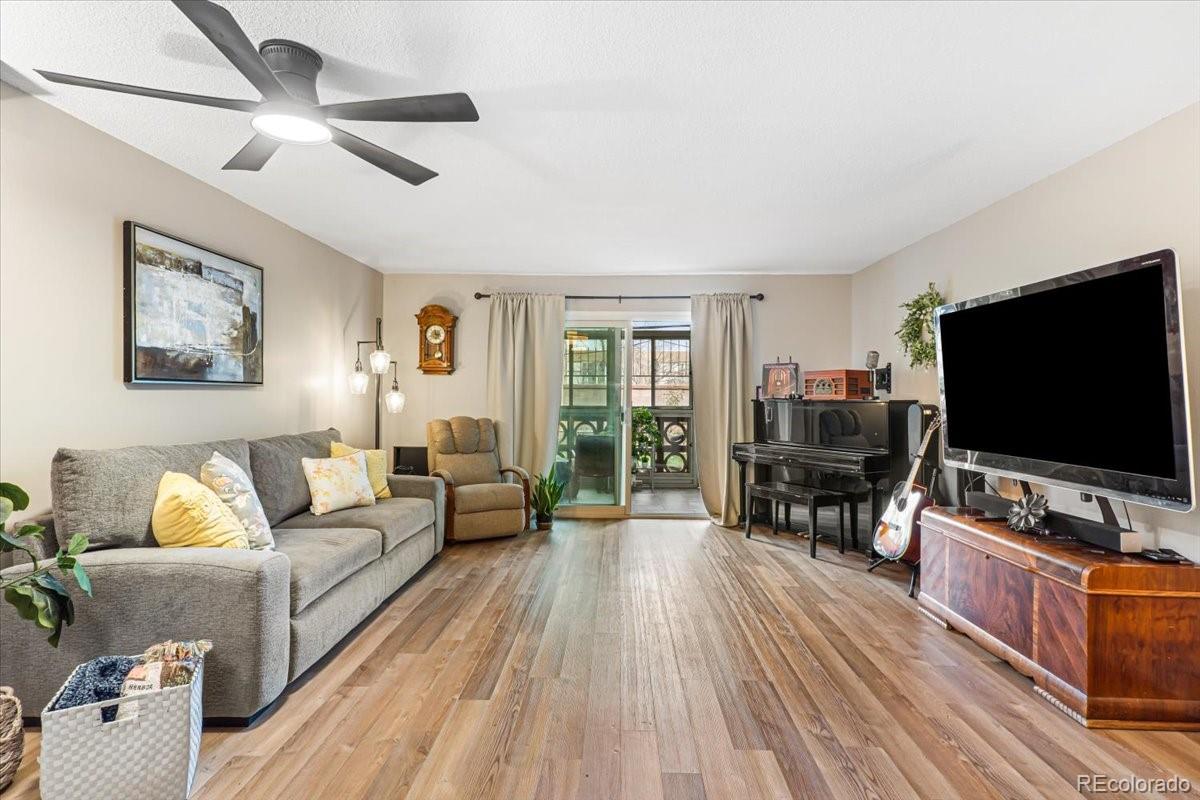
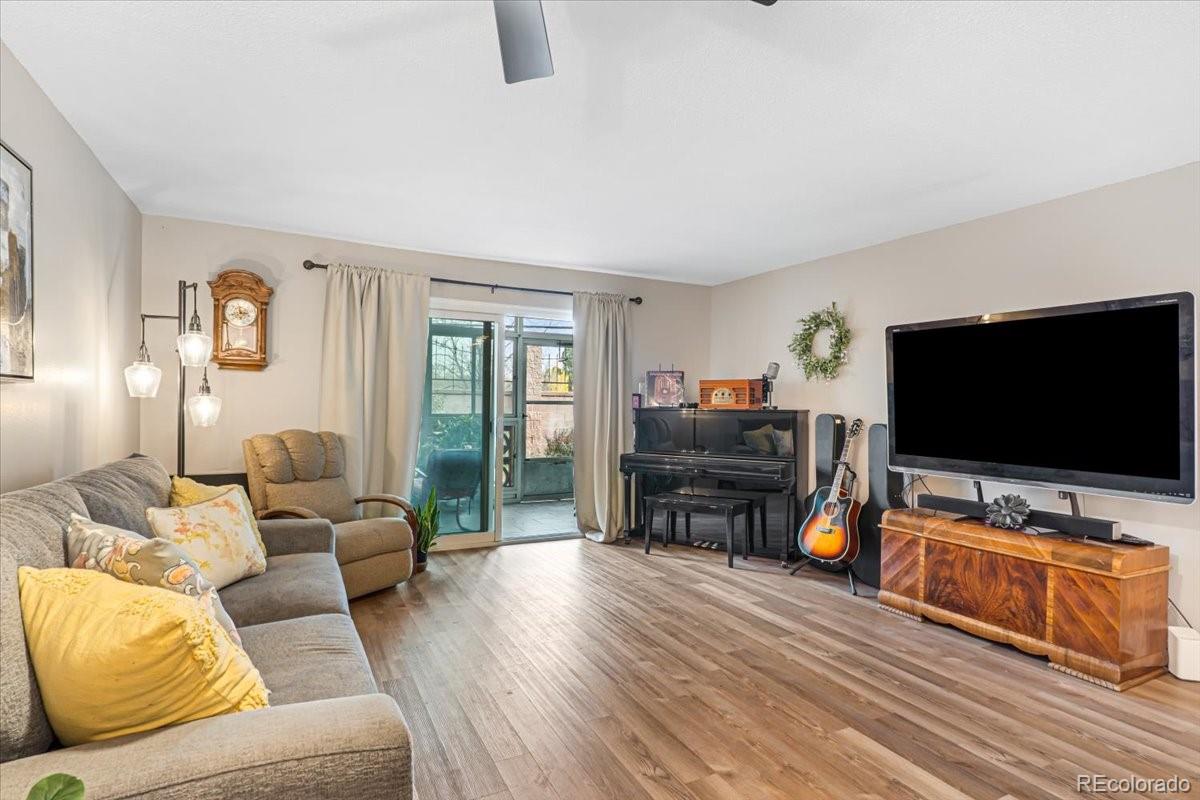
Beautifully updated ground-floor walkout corner unit in Windsor Gardens, Denver’s established 55+ community! This inviting 945-square-foot condo features 2 bedrooms, 1 full bathroom, abundant natural light and a sunroom perfect for enjoying your morning coffee or relaxing at the end of the day. The spacious second bedroom offers flexibility for a home office, guest room or creative space. Enjoy the convenience of ground-level living with a secured building entrance, interior entry, on-site laundry, conveniently located mailboxes and a nearby trash chute. A detached one-car garage with storage, additional personal storage within the building and ample off-street parking provide even more convenience. RV storage is also available within the community, subject to availability. Experience resort-style amenities at the Windsor Gardens community center, featuring indoor and outdoor swimming pools, a hot tub, sauna, woodworking shop, sewing room, painting and craft activities, meeting and gathering spaces, craft fairs and a full calendar of monthly activities and events. The community also provides 24/7 community response services. The HOA includes property taxes, water, sewer, trash, snow removal, grounds maintenance and exterior building maintenance, including the roof. Move-in ready with thoughtful updates throughout, this exceptional corner unit combines comfort, convenience and low-maintenance living with an abundance of opportunities to stay active, connected and engaged. Come discover all that Windsor Gardens has to offer!

Save
Ask
Tour
Hide
Share
Listing Snapshot
Price 
$220,000
Days On Site 
0 Days
Bedrooms 
2
Inside Area (SqFt) 
945 sqft
Total Baths 
1
Full Baths 
1
Partial Baths 
N/A
Lot Size 
N/A
Year Built 
1964
MLS Number 
8613061
Status 
Active
Property Tax 
$1,269
HOA/Condo/Coop Fees 
$625 monthly
Sq Ft Source 
Public Records
Friends & Family
Recent Activity
18 hours agoListing updated with changes from the MLS
23 hours agoListing first seen on site
General Features
Direction Faces 
West
Garage 
Yes
Garage Spaces 
1
Levels 
One
Parking 
AsphaltStorage
Parking Spaces 
1
Pets 
Cats OKDogs OK
Property Condition 
Updated/Remodeled
Property Sub Type 
Condominium
Security 
24 Hour SecurityCarbon Monoxide Detector(s)Smoke Detector(s)
Sewer 
Public Sewer
SqFt Above 
945
SqFt Total 
945
Style 
Mid-Century Modern
Utilities 
Cable AvailableElectricity Connected
Water Source 
Public
Zoning 
O-1
Interior Features
Appliances 
OvenCooktopDishwasherDisposalMicrowaveRefrigeratorSelf Cleaning Oven
Cooling 
Ceiling Fan(s)
Electric 
220 Volts
Flooring 
Vinyl
Furnished 
Unfurnished
Heating 
Baseboard
Interior 
Ceiling Fan(s)Eat-in KitchenGranite CountersOpen FloorplanPantry
Laundry Features 
Common Area
Main Level Bedrooms 
2
Bathroom Full 
Level - Main
Bedroom 
Level - MainDescription - Secondary bedroom large enough for a bed and computer, ample natural light.
Kitchen 
Level - MainDescription - Updated with new cabinets, granite counters.
Living Room 
Level - MainDescription - Open space with wide sliding door to the patio.
Sun Room 
Level - MainDescription - Beautiful space for relaxing, ample natural light and extierior enterance.
Save
Ask
Tour
Hide
Share
Exterior Features
Construction Details 
Brick
Fencing 
None
Lot Features 
Corner LotLandscaped
Patio And Porch 
CoveredPatio
Pool Features 
IndoorOutdoor Pool
Roof 
Shingle
Community Features
Accessibility Features 
Accessible Central Living AreaAccessible KitchenAccessible Washer/Dryer
Association Amenities 
ClubhouseCoin LaundryElevator(s)Fitness CenterGolf CourseParkingPoolSaunaSecuritySpa/Hot TubStorage
Association Fee 
$625.0
Association Fee Frequency 
Monthly
School District 
Denver 1
Senior Community 
Yes
Financing Terms Available 
1031 ExchangeCashConventionalFHAVA Loan
Building Access 
Corridor Access
Roads 
Paved
Schools
School District
Denver 1
Elementary School
Lowry
Middle School
Hamilton
High School
George Washington
Listing courtesy of EXIT Realty DTC, Cherry Creek, Pikes Peak. [email protected]


The content relating to real estate for sale in this Web site comes in part from the Internet Data eXchange ("IDX") program of METROLIST, INC., DBA RECOLORADO real estate listings held by brokers other than EXIT Realty DTC, Cherry Creek, Pikes Peak. are marked with the IDX Logo. This information is being provided for the consumers' personal, non-commercial use and may not be used for any other purpose. All information subject to change and should be independently verified.

Neighborhood & Commute
Source: Walkscore
Disclosure: Community information and market data powered by Constellation Data Labs. Information is deemed reliable but not guaranteed.
Save
Ask
Tour
Hide
Share