Save
Ask
Tour
Hide
Share
$499,000
37 Days On Site

8972 E 47th Avenue
Denver, CO 80238

For Sale|Townhouse|Active Under Contract
2
Beds
3
Total Baths
1
Full Bath
2
Partial Baths
1,556
SqFt
$321
/SqFt
2017
Built
Subdivision:
Central Park
County:
Denver
Call Now: 303-845-2362
Is this the listing for you? We can help make it yours.
303-845-2362
8972 E 47th Avenue8972 E 47th Avenue8972 E 47th Avenue8972 E 47th Avenue
Save
Ask
Tour
Hide
Share

Mortgage Calculator

Monthly Payment (Est.)

Enter an interest rate to see your estimated monthly payment.
Calculator powered by Showcase IDX, a Constellation1 Company. Copyright ©2026 Information is deemed reliable but not guaranteed.

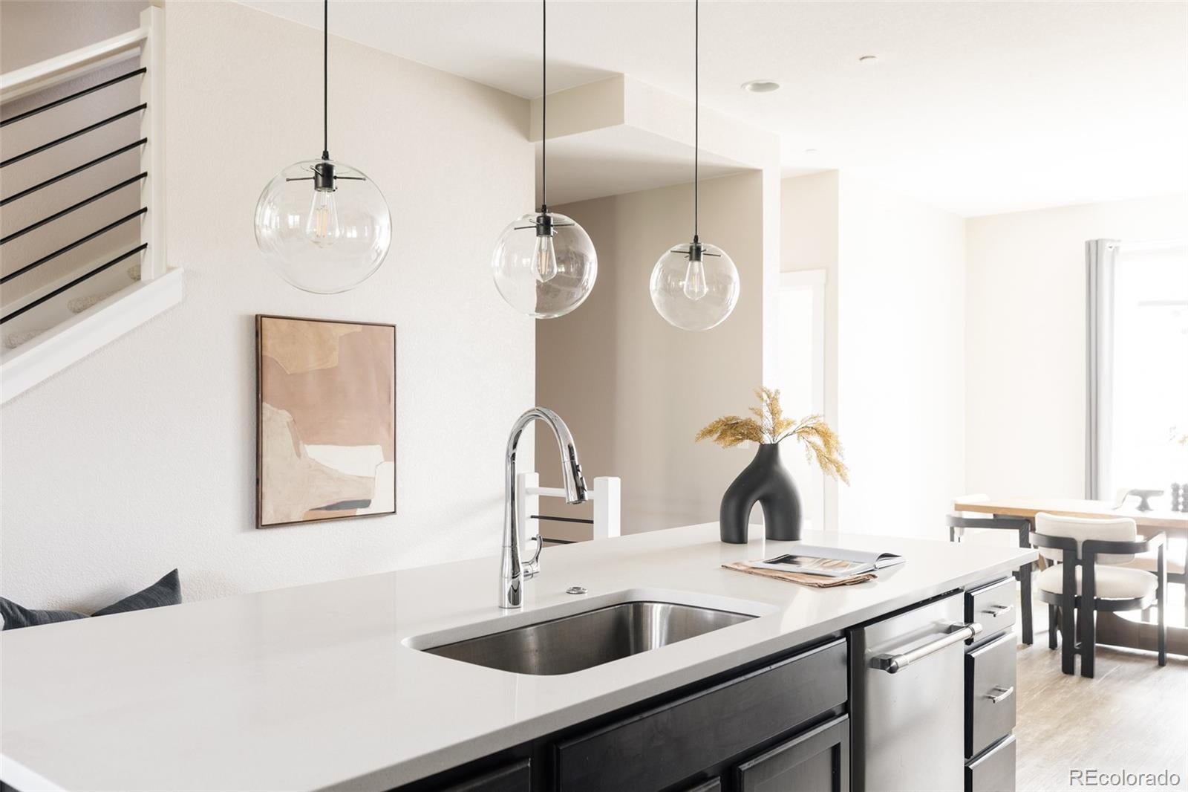
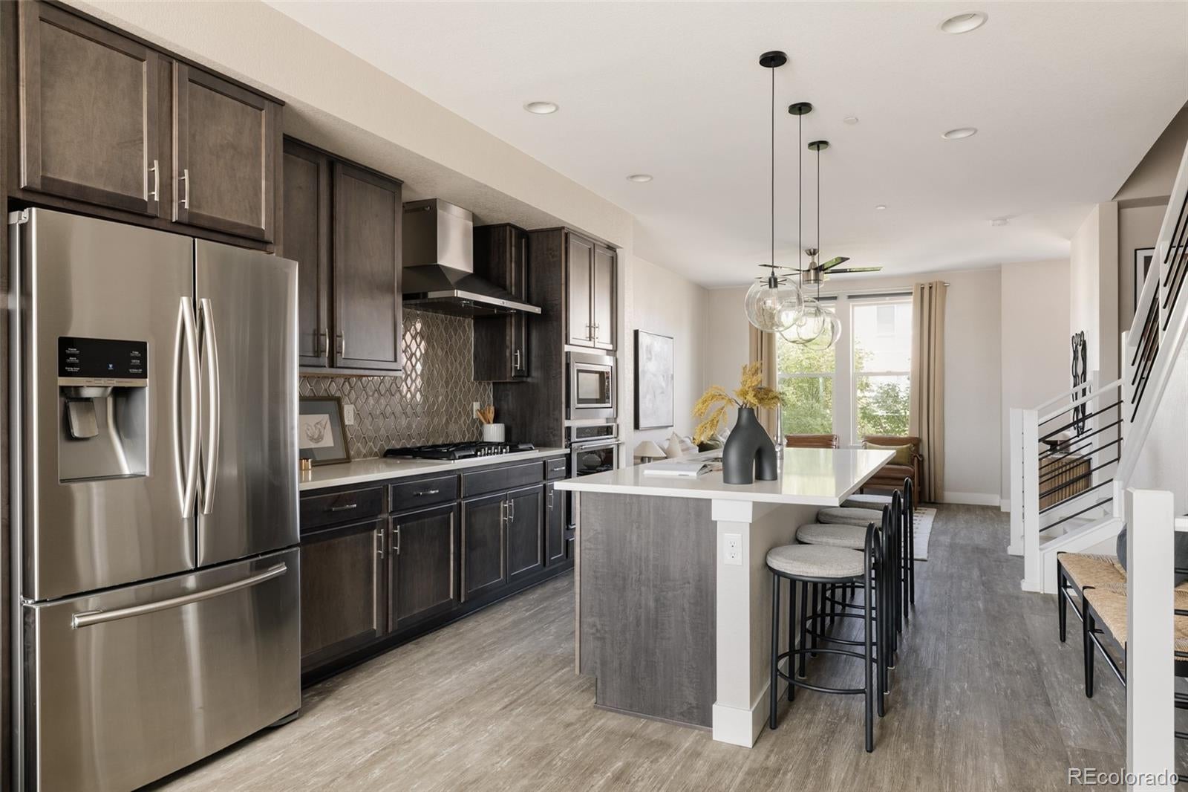
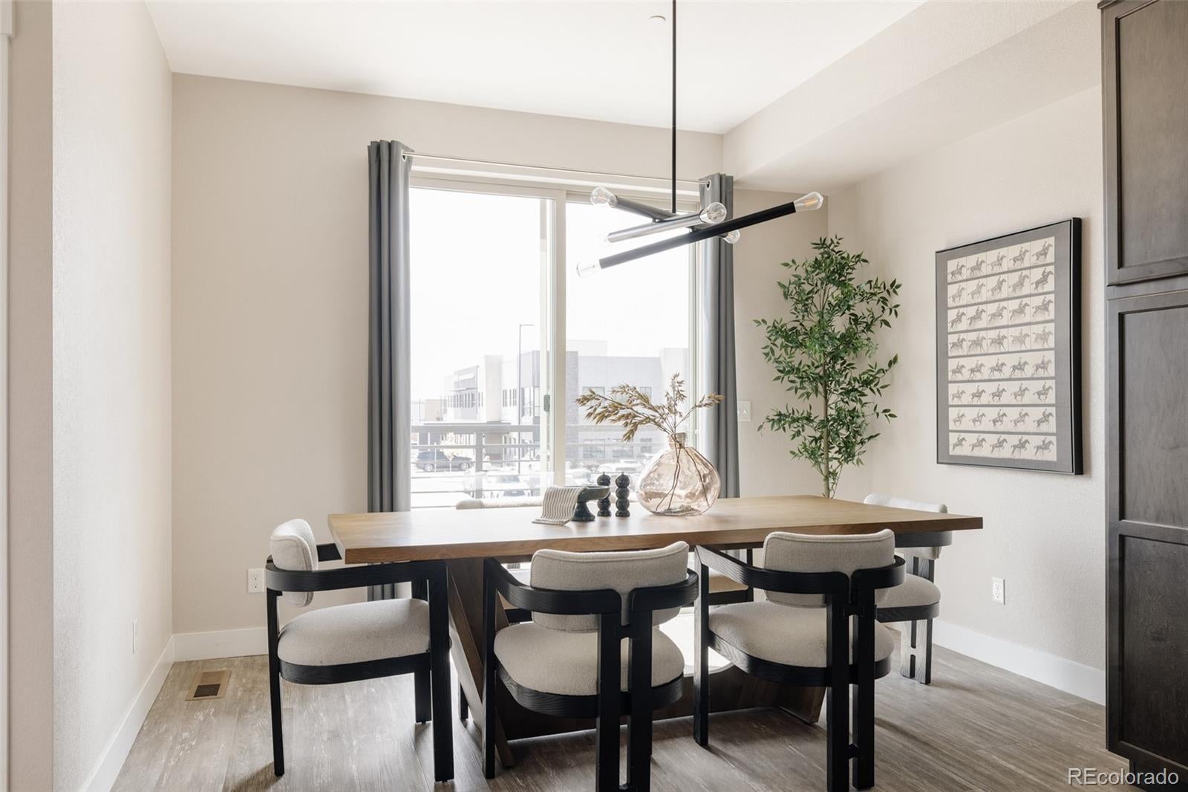
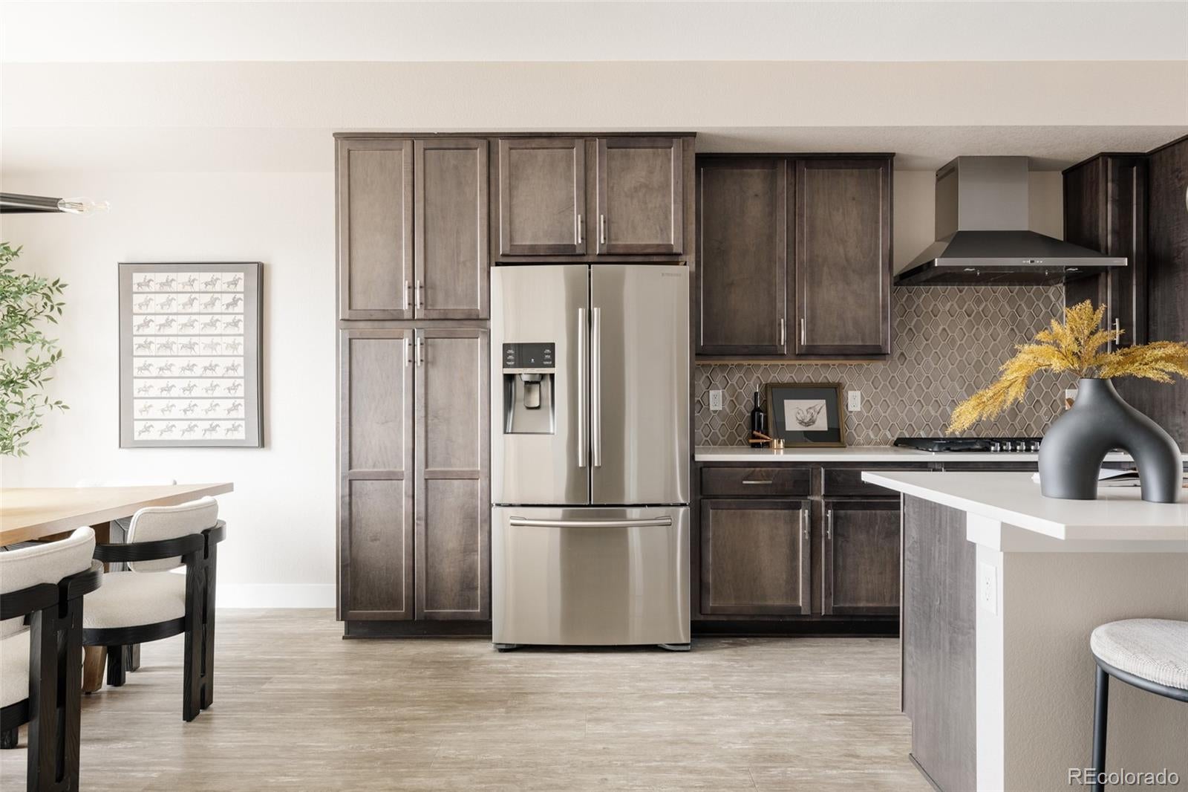
Welcome to this contemporary 2-bedroom, 3-bath townhome offering low-maintenance living, multiple outdoor spaces & an impressive rooftop retreat in Central Park's Northfield neighborhood. A modern exterior with brick accents and mature landscaping create inviting curb appeal. The main living space features an open, functional layout filled with natural light. The kitchen offers stainless steel appliances, abundant cabinetry, a decorative tile backsplash, generous counter space & an oversized center island with bar seating. The kitchen flows seamlessly into the spacious living room, while a dedicated dining area opens to a private balcony for an easy indoor-outdoor connection. A conveniently located powder bath completes this level. Upstairs, two bedrooms provide comfortable separation from the main living areas. The spacious primary suite features large windows, an en-suite bath with dual sinks, a private water closet & a walk-in closet with custom built-in storage. The secondary bedroom offers flexibility for guests, a home office or additional living space, complete with its own en-suite bathroom and custom finished closet. The dedicated laundry area with washer, dryer and upper cabinetry adds everyday convenience. Continue upstairs to the home’s standout feature: an expansive private rooftop deck with both covered & open-air areas, privacy screening & elevated city and mountain views. With plenty of space for outdoor dining, lounging & entertaining, it’s an ideal setting for morning coffee, summer evenings with friends and enjoying Colorado’s beautiful weather. Complete with an attached 2 car garage & low-maintenance exterior, this Central Park home offers easy access to neighborhood parks, trails, pools, shopping, dining & entertainment. 5 mins to light rail and 20 mins to DIA, Cherry Creek and Downtown Denver. Modern urban living & exceptional private outdoor space come together to make this home one you don't want to miss!

Save
Ask
Tour
Hide
Share
Listing Snapshot
Price 
$499,000
Days On Site 
37 Days
Bedrooms 
2
Inside Area (SqFt) 
1,556 sqft
Total Baths 
3
Full Baths 
1
Partial Baths 
2
Lot Size 
0.03 Acres
Year Built 
2017
MLS® Number 
8651291
Status 
Active Under Contract
Property Tax 
$5,412
HOA/Condo/Coop Fees 
$256 monthly
Sq Ft Source 
Public Records
Friends & Family
Recent Activity
a week agoListing updated with changes from the MLS®
a week agoStatus changed to Active Under Contract
3 weeks agoPrice changed to $499,000
a month agoListing first seen on site
General Features
Acres 
0.03
Attached Garage 
Yes
Foundation 
Concrete Perimeter
Garage 
Yes
Garage Spaces 
2
Levels 
Three Or More
Parking 
LightedTandemAttached
Parking Spaces 
2
Pets 
Cats OKDogs OK
Property Condition 
Updated/Remodeled
Property Sub Type 
Townhouse
Security 
Carbon Monoxide Detector(s)Smoke Detector(s)
Sewer 
Public Sewer
SqFt Above 
1556
SqFt Total 
1556
Style 
Urban Contemporary
Water Source 
Public
Zoning 
M-IMX-8
Interior Features
Appliances 
CooktopDishwasherDisposalDryerOvenRange HoodRefrigeratorTankless Water HeaterWasher
Cooling 
Ceiling Fan(s)Central Air
Flooring 
CarpetTileVinylWood
Heating 
Forced AirNatural Gas
Interior 
Ceiling Fan(s)Eat-in KitchenHigh CeilingsKitchen IslandOpen Floorplan
Laundry Features 
In Unit
Window Features 
Double Pane Windows
Bathroom Full 
Level - Upper
Bathroom Half 
Level - Main
Bathroom Three Quarter 
Level - Upper
Bedroom 
Level - UpperDescription - Custom closet; en suite bath
Dining Room 
Level - MainDescription - Deck off dining area
Kitchen 
Level - MainDescription - Stainless steel appliances
Laundry 
Level - UpperDescription - Washer + Dryer included
Living Room 
Level - Main
Save
Ask
Tour
Hide
Share
Exterior Features
Construction Details 
FrameWood Siding
Exterior 
BalconyPlaygroundRain Gutters
Lot Features 
LandscapedNear Public Transit
Patio And Porch 
Deck
Roof 
Shingle
View 
CityMountain(s)
Waterview 
CityMountain(s)
Windows/Doors 
Double Pane Windows
Community Features
Association Fee 
$58.0
Association Fee Frequency 
Monthly
Additional Association Fee 
$198.0
Additional Association Fee Frequency 
Monthly
School District 
Denver 1
Financing Terms Available 
CashConventionalFHAVA Loan
Building Access 
Ground
Schools
School District
Denver 1
Elementary School
Willow
Middle School
Denver Green
High School
Northfield
Listing courtesy of Serhant Colorado LLC [email protected]


The content relating to real estate for sale in this Web site comes in part from the Internet Data eXchange ("IDX") program of METROLIST, INC., DBA RECOLORADO real estate listings held by brokers other than Serhant Colorado LLC are marked with the IDX Logo. This information is being provided for the consumers' personal, non-commercial use and may not be used for any other purpose. All information subject to change and should be independently verified.

Neighborhood & Commute
Source: Walkscore
Disclosure: Community information and market data powered by Constellation Data Labs. Information is deemed reliable but not guaranteed.
Save
Ask
Tour
Hide
Share