Save
Ask
Tour
Hide
Share
$999,000
14 Days On Site

3820 Eliot Street
Denver, CO 80211

For Sale|Single Family Residence|Active
3
Beds
4
Total Baths
1
Full Bath
3
Partial Baths
2,377
SqFt
$420
/SqFt
2020
Built
Subdivision:
Sunnyside
County:
Denver
Call Now: 303-845-2362
Is this the listing for you? We can help make it yours.
303-845-2362
3820 Eliot Street3820 Eliot Street3820 Eliot Street3820 Eliot Street
Save
Ask
Tour
Hide
Share

Mortgage Calculator

Monthly Payment (Est.)

Enter an interest rate to see your estimated monthly payment.
Calculator powered by Showcase IDX, a Constellation1 Company. Copyright ©2026 Information is deemed reliable but not guaranteed.

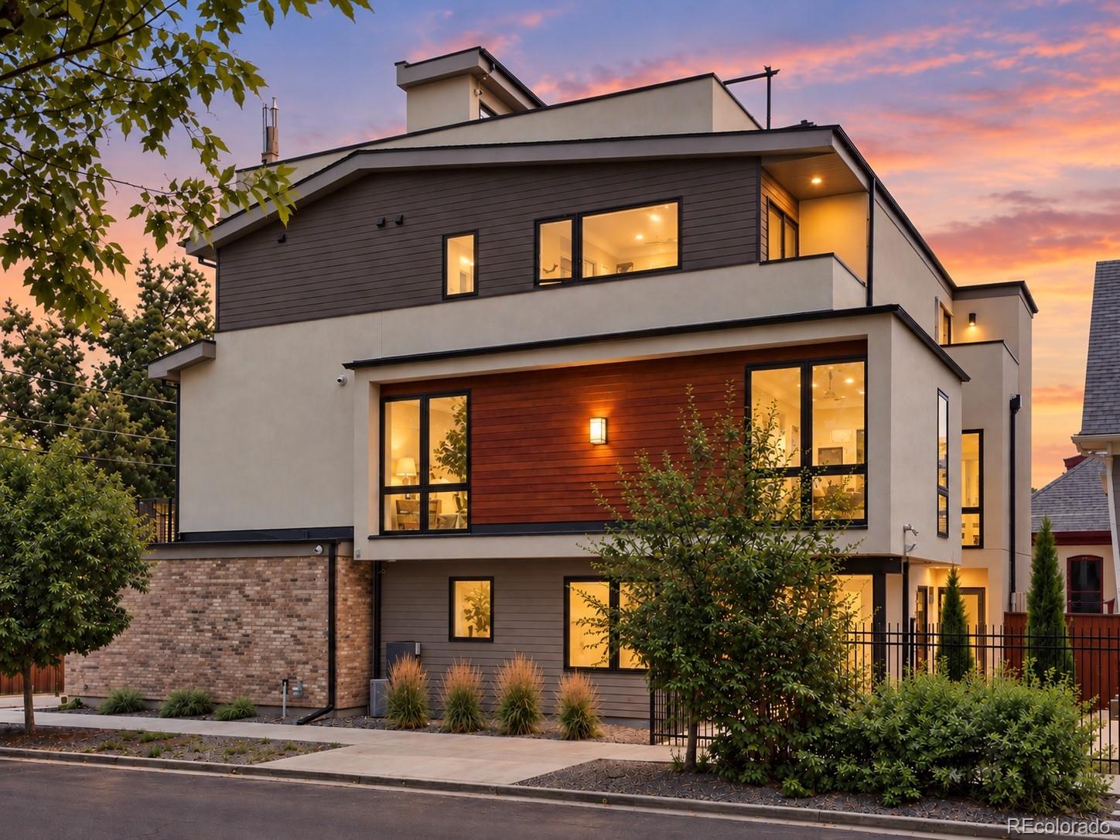
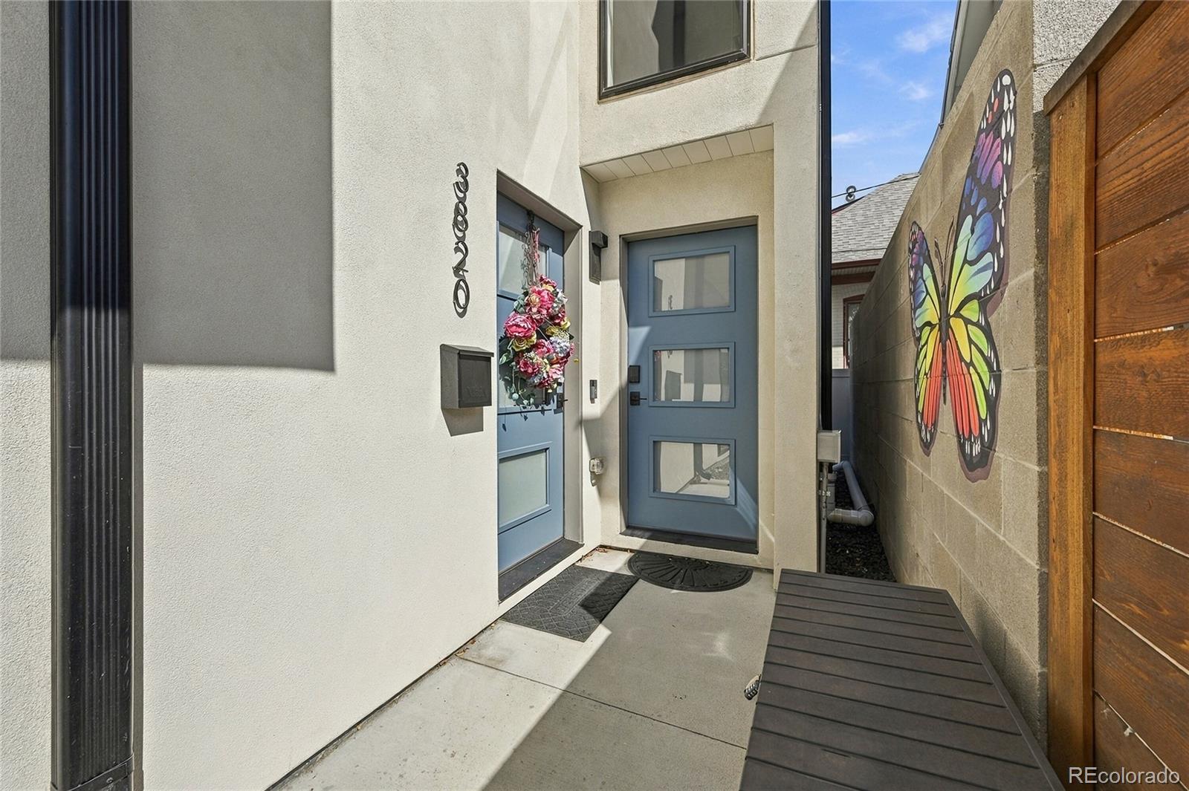
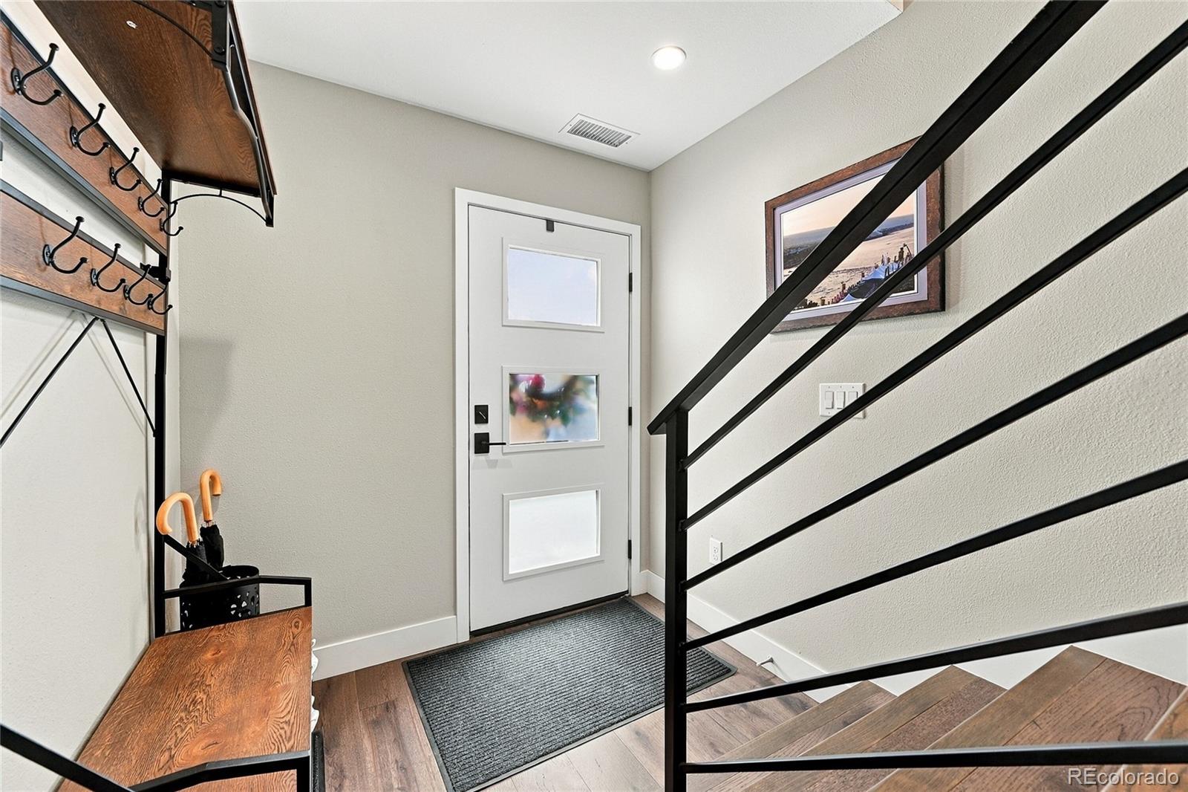
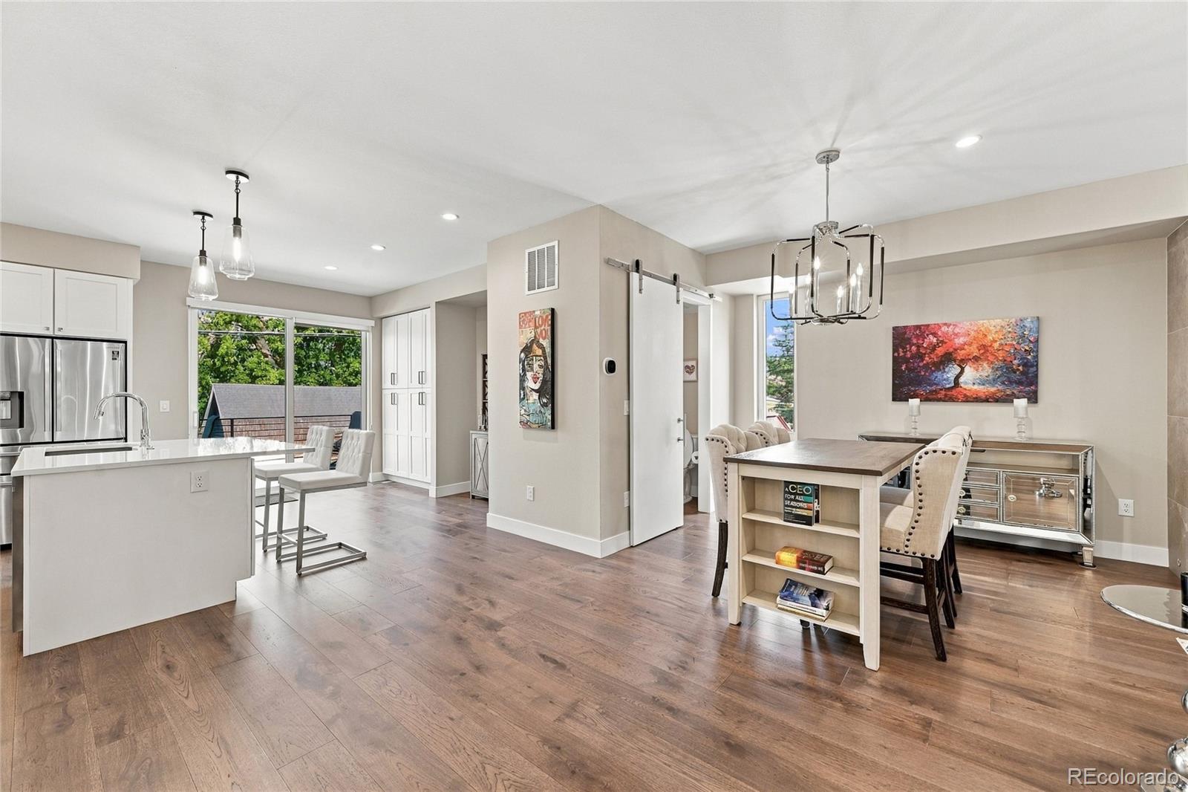
A rare opportunity to pair luxury Sunnyside living with significant income potential. This stunning 2022-built home includes a separate, fully furnished ADU currently operating as a successful short-term rental and generating approximately $65,000 in rental income year-to-date in 2026—income with the potential to substantially offset the cost of homeownership. The opportunity is truly turnkey. Seller will provide Buyer with the systems and processes currently used to generate income and manage the STR, along with furnishings, luxury linens, fully equipped kitchen and guest amenities. Seller also intends to credit Buyer at closing for rental proceeds already received for applicable guest reservations occurring after closing, allowing the new owner to immediately benefit from future booked stays. Despite its convenient city location, the home is not situated directly on a busy street and offers a private, peaceful retreat in the heart of Sunnyside. Offering 2,417 square feet with 3 bedrooms and 4 bathrooms, the home blends elevated design, functionality and low-maintenance living. The light-filled main level features hardwood floors and designer finishes. The gourmet kitchen showcases quartz counters, oversized island, upgraded cabinetry, stainless appliances and statement hood, flowing into the dining and living areas with a striking gas fireplace and direct deck access. The primary suite features two walk-in closets, private balcony, dedicated mini split and ensuite bath with dual sinks, designer tile and glass-enclosed shower. Outdoor living shines on the expansive private rooftop deck with sweeping views, electric awnings, extended fire table, commercial-grade heaters and automatic irrigation. Modern construction, luxury finishes, incredible outdoor living and income potential—all in sought-after Sunnyside near dining, coffee shops, parks and downtown Denver.

Save
Ask
Tour
Hide
Share
Listing Snapshot
Price 
$999,000
Days On Site 
14 Days
Bedrooms 
3
Inside Area (SqFt) 
2,377 sqft
Total Baths 
4
Full Baths 
1
Partial Baths 
3
Lot Size 
0.03 Acres
Year Built 
2020
MLS® Number 
8657817
Status 
Active
Property Tax 
$6,602
HOA/Condo/Coop Fees 
N/A
Sq Ft Source 
Public Records
Friends & Family
Recent Activity
21 hours agoListing updated with changes from the MLS®
21 hours agoPrice changed to $999,000
2 weeks agoListing first seen on site
General Features
Acres 
0.03
Attached Garage 
Yes
Direction Faces 
South
Garage 
Yes
Garage Spaces 
2
Levels 
Three Or More
Parking 
StorageAttached
Parking Spaces 
2
Property Sub Type 
Single Family Residence
Security 
Carbon Monoxide Detector(s)Smoke Detector(s)
Sewer 
Public Sewer
SqFt Above 
2377
SqFt Total 
2377
Style 
Contemporary
Utilities 
Natural Gas AvailableElectricity ConnectedNatural Gas Connected
Water Source 
Public
Interior Features
Appliances 
Bar FridgeDishwasherDisposalDryerGas Water HeaterMicrowaveOvenRangeRange HoodRefrigeratorWasher
Cooling 
Ceiling Fan(s)Central Air
Fireplace 
Yes
Fireplace Features 
GasLiving Room
Fireplaces 
1
Flooring 
CarpetTileWood
Heating 
Forced AirNatural Gas
Interior 
Ceiling Fan(s)Eat-in KitchenHigh CeilingsIn-Law FloorplanKitchen IslandOpen FloorplanPantryWalk-In Closet(s)
Laundry Features 
In Unit
Main Level Bedrooms 
1
Bathroom Full 
Level - UpperDescription - Modern vanity with Quartz countertops, designer tile shower with glass enclosure
Bathroom Half 
Level - UpperDescription - Powder bathroom off the dining / living room with barn door
Bathroom Three Quarter 
Level - MainDescription - ADU - Designer vanity and tile shower with glass door, fully stocked bath w/ linens & essentials
Bedroom 
Dimensions - 15.5 x 15.5Level - UpperDescription - Primary retreat with 2 walk-in closets, designer ceiling fan, private balcony, en-suite bath, carpet, mini split
Dining Room 
Dimensions - 10 x 13Level - UpperDescription - Bright & open, hardwood floors
Kitchen 
Level - MainDescription - ADU - Modern white cabinets, dishwasher, microwave (convection/air fryer), full size refrigerator, beverage fridge, 2-burner, fully equipped kitchen w/ cookware, dishware & essentials
Laundry 
Level - MainDescription - ADU - Large capacity stacked washer & dryer included
Living Room 
Dimensions - 22 x 13Level - UpperDescription - Bright & open, hardwood floor, gas fireplace w/ floor-to-ceiling tile
Save
Ask
Tour
Hide
Share
Exterior Features
Construction Details 
BrickCedarStucco
Fencing 
FencedFull
Lot Features 
Near Public Transit
Patio And Porch 
Deck
Roof 
Membrane
View 
City
Waterview 
City
Community Features
School District 
Denver 1
Financing Terms Available 
CashConventional
Schools
School District
Denver 1
Elementary School
Columbian
Middle School
Skinner
High School
North
Listing courtesy of 1 Percent Lists Mile High [email protected]


The content relating to real estate for sale in this Web site comes in part from the Internet Data eXchange ("IDX") program of METROLIST, INC., DBA RECOLORADO real estate listings held by brokers other than 1 Percent Lists Mile High are marked with the IDX Logo. This information is being provided for the consumers' personal, non-commercial use and may not be used for any other purpose. All information subject to change and should be independently verified.

Neighborhood & Commute
Source: Walkscore
Disclosure: Community information and market data powered by Constellation Data Labs. Information is deemed reliable but not guaranteed.
Save
Ask
Tour
Hide
Share